
3474 VILLAGE CROSS LN, Collierville, TN 38017
Local realty services provided by:CENTURY 21 Home First Realtors
3474 VILLAGE CROSS LN,Collierville, TN 38017
$670,101
- 5 Beds
- 4 Baths
- - sq. ft.
- Single family
- Sold
Listed by: jonathan minerick
Office: homecoin.com
MLS#:10222312
Source:TN_MAAR
Sorry, we are unable to map this address
Price summary
- Price:$670,101
- Monthly HOA dues:$75
About this home
This beautifully-appointed brick home awaits you in Criss Cross Village, minutes from top-rated schools & shopping. Originally the builder's home, this 5-BR/3.5-BA home faces greenspace; private fenced yard backs to trees. A bright, open main floorplan with 10' ceilings and gorgeous hardwoods. Spacious primary bedroom on main with jet tub, large shower, double vanities, walk-in closet. Formal DR. Den w/ gas fireplace opens to covered patio and pavilion. Huge walk-in attic. New HVAC. Many extras!
Contact an agent
Home facts
- Year built:2014
- Subdivision & Development:CRISS CROSS VILLAGE PH1
- Listing ID #:10222312
- Added:66 day(s) ago
- Updated:July 31, 2026 at 06:03 AM
Rooms and interior
- Bedrooms:5
- Total bathrooms:4
- Full bathrooms:3
- Half bathrooms:1
- Rooms Total:9
- Flooring:Hardwood Throughout, Part Carpet
- Dining Description:Separate Breakfast Room, Separate Dining Room
- Bathrooms Description:1 or More BR Down, Double Vanity Bath, Full Bath Down, Half Bath Down, Luxury Primary Bath, Separate Tub & Shower, Whirlpool(s)
- Kitchen Description:Dishwasher, Disposal, Eat-In Kitchen, Gas Cooking, Island In Kitchen, Microwave, Range/Oven, Self Cleaning Oven
Heating and cooling
- Cooling:Ceiling Fan(s), Central, Dual System
- Heating:Central, Dual System, Gas
Structure and exterior
- Roof:Composition Shingles
- Year built:2014
- Lot Features:Landscaped, Some Trees, Wood Fenced
- Architectural Style:Traditional
- Construction Materials:Brick Veneer
- Exterior Features:Covered Patio, Iron Fence, Patio, Porch, Wood Fence
- Foundation Description:Slab
- Levels:2 Story
Utilities
- Water:Public Water
- Sewer:Public Sewer
Finances and disclosures
- Price:$670,101
- Tax amount:$7,279
Features and amenities
- Laundry features:Laundry Room
- Amenities:All Window Treatments, Attic Access, Burglar Alarm, Cable Available, Cable Wired, Dead Bolt Lock(s), Fire Alarm, Powder/Dressing Room, Security System, Smoke Detector(s), Vent Hood/Exhaust Fan, Walk-In Attic, Walk-In Closet(s)
Parking
- Parking description:Garage Door Opener(s), Parking Lot, Side-Load Garage
- Garage spaces:2
New listings near 3474 VILLAGE CROSS LN
- New
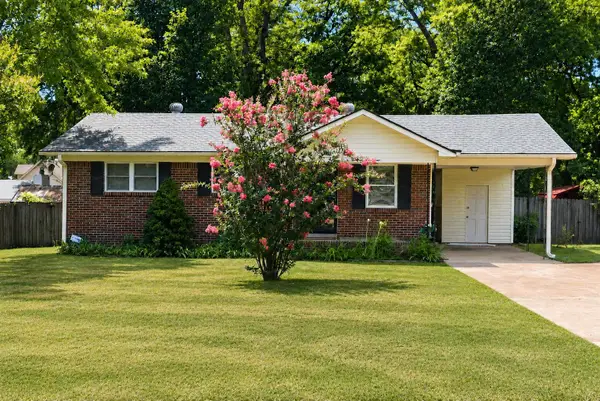 $249,900Active3 beds 1 baths
387 QUINN RD, Collierville, TN 38017
MLS# 10227333Listed by: 901 PROPERTIES - New
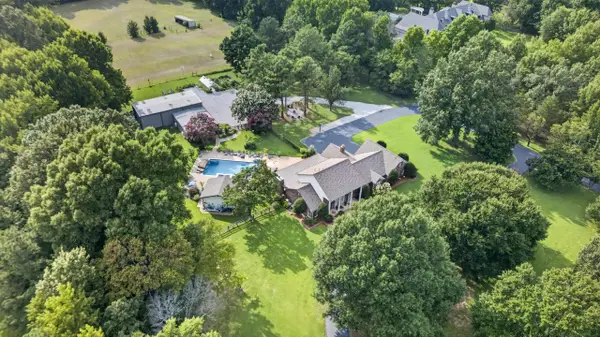 $2,700,000Active4 beds 7 baths
655 BRAY STATION RD, Collierville, TN 38017
MLS# 10227336Listed by: CRYE-LEIKE, INC., REALTORS - Open Sun, 2 to 4pmNew
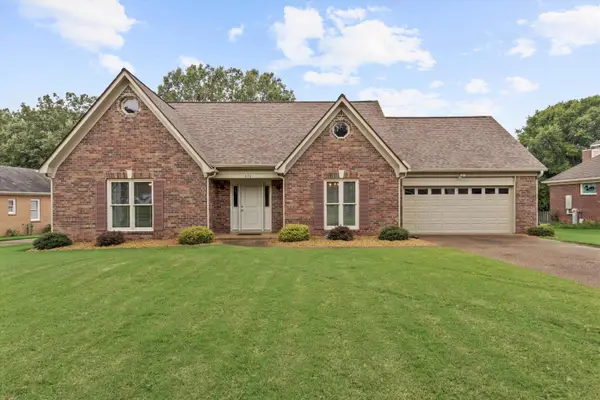 $425,000Active4 beds 3 baths
873 LANCELOT LN, Collierville, TN 38017
MLS# 10227300Listed by: CRYE-LEIKE, INC., REALTORS - New
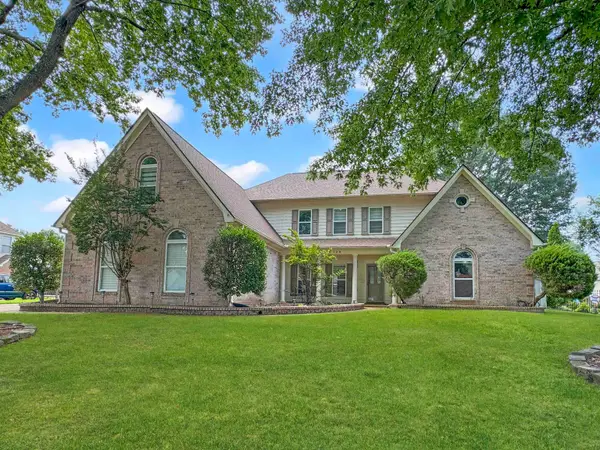 $525,000Active5 beds 5 baths
129 KATHY CIR, Collierville, TN 38017
MLS# 10227283Listed by: BHHS MCLEMORE & CO., REALTY - Open Sat, 1 to 2:30pmNew
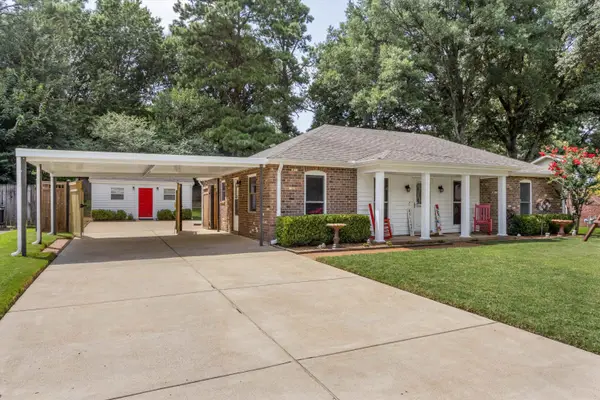 $330,000Active3 beds 2 baths
963 HUNTERS RETREAT DR, Collierville, TN 38017
MLS# 10227270Listed by: SOWELL, REALTORS - New
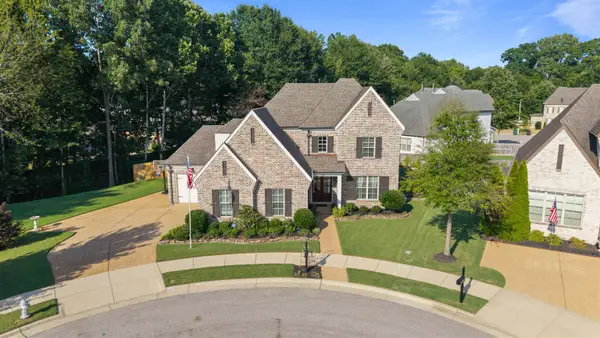 $615,000Active4 beds 3 baths
1060 TUSCARORA CV, Collierville, TN 38017
MLS# 10227262Listed by: COLDWELL BANKER COLLINS-MAURY - New
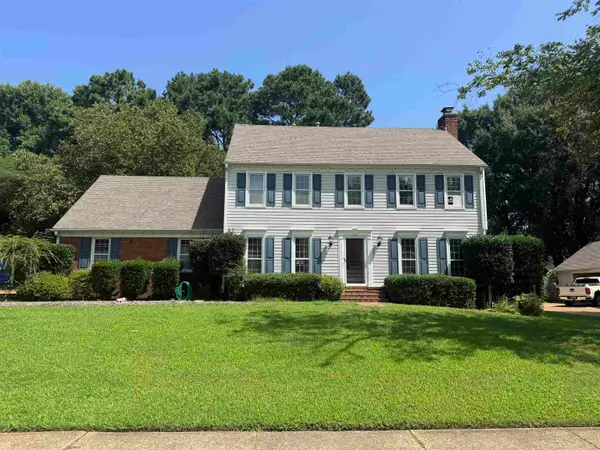 $420,000Active4 beds 3 baths
192 E POWELL RD, Collierville, TN 38017
MLS# 10226408Listed by: EXP REALTY, LLC - New
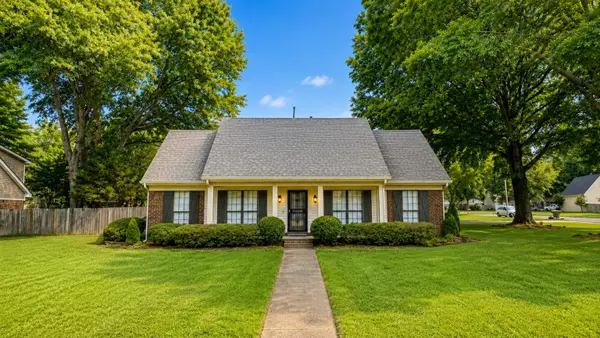 $385,000Active3 beds 3 baths
245 E WHITE RD, Collierville, TN 38017
MLS# 10227192Listed by: REMAX EXPERTS - New
 $424,900Active2 beds 2 baths
753 STONEVILLAGE CV #19, Collierville, TN 38017
MLS# 10227072Listed by: BHHS MCLEMORE & CO. REALTY  $685,000Pending4 beds 3 baths
2357 E SHREWSBURY RUN, Collierville, TN 38017
MLS# 10227043Listed by: REMAX EXPERTS


Protect your home and budget from life's surprises with an Assurant Home Warranty, backed by a partner that supports you through every step of homeownership. Explore Plans.
©2026 Century 21 Real Estate LLC. All rights reserved. CENTURY 21®, the CENTURY 21 Logo and C21® are service marks owned by Century 21 Real Estate LLC. Century 21 Real Estate LLC fully supports the principles of the Fair Housing Act and the Equal Opportunity Act. Each office is independently owned and operated. Listing information is deemed reliable but not guaranteed accurate.