
658 BUSHCHAT LN, Collierville, TN 38017
Local realty services provided by:CENTURY 21 Home First Realtors
658 BUSHCHAT LN,Collierville, TN 38017
$1,995,999
- 5 Beds
- 6 Baths
- - sq. ft.
- Single family
- Active
Listed by: sarah bard
Office: the firm
MLS#:10230598
Source:TN_MAAR
Price summary
- Price:$1,995,999
- Monthly HOA dues:$64.58
About this home
Welcome to exceptional living in sought-after Shepherd’s Creek. This beautifully designed custom home offers 5,531 heated sq ft of timeless style and everyday livability. Solid hardwood floors and hand-hewn wood beams add warmth and architectural character. The light-filled Great Room flows into a stunning luxury kitchen featuring an elegant cast-stone vent hood, along with a custom butler’s bar designed by one of Memphis best designers. This home offers Bi-fold doors that open to a covered outdoor living area with retractable screens and a large private backyard backing to green space with room for a future pool. The serene primary suite features a luxurious bath with steam shower, Jacuzzi tub and generous walk-in closet. Five bedrooms, private office, game/playroom and exercise room provide exceptional flexibility. Beautifully appointed, remarkably functional, and surrounded by privacy, this is Shepherd’s Creek living at its best.
Contact an agent
Home facts
- Year built:2023
- Subdivision & Development:Shepherds Creek
- Listing ID #:10230598
- Added:1 day(s) ago
- Updated:September 19, 2026 at 03:05 AM
Rooms and interior
- Bedrooms:5
- Total bathrooms:6
- Full bathrooms:5
- Half bathrooms:1
- Rooms Total:14
- Flooring:Hardwood Throughout, Part Carpet, Part Hardwood
- Dining Description:Separate Breakfast Room, Separate Dining Room
- Bathrooms Description:1 or More BR Down, Double Vanity Bath, Full Bath Down, Half Bath Down, Luxury Primary Bath, Separate Tub & Shower, Split Bedroom Plan
- Kitchen Description:Dishwasher, Disposal, Island In Kitchen, Microwave, Pantry, Range/Oven, Refrigerator, Separate Ice Maker
Heating and cooling
- Cooling:3 or More Systems, Central, Dual System
- Heating:3 or More Systems, Central, Dual System
Structure and exterior
- Roof:Composition Shingles
- Year built:2023
- Lot area:0.35 Acres
- Lot Features:Level, Professionally Landscaped, Wood Fenced
- Architectural Style:French
- Construction Materials:Brick Veneer
- Exterior Features:Auto Lawn Sprinkler, Porch, Screen Porch, Sidewalks, Well Landscaped Grounds, Wood Fence
- Foundation Description:Slab
- Levels:2 Story
Utilities
- Water:Public Water
- Sewer:Public Sewer
Finances and disclosures
- Price:$1,995,999
- Tax amount:$22,089
Features and amenities
- Laundry features:Laundry Closet, Laundry Room
- Amenities:Attic Access, Burglar Alarm, Fire Alarm, Monitored Alarm System, Permanent Attic Stairs, Security System, Smoke Detector(s), Vent Hood/Exhaust Fan, Walk-In Attic, Walk-In Closet(s), Wet Bar
Parking
- Parking description:Driveway/Pad, Garage Door Opener(s), More than 3 Coverd Spaces, Side-Load Garage
- Garage spaces:3
New listings near 658 BUSHCHAT LN
- New
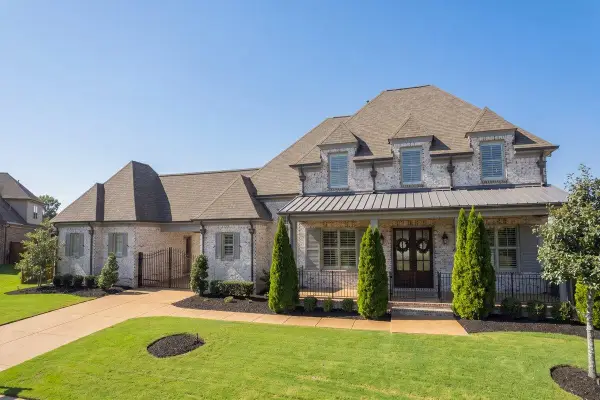 $1,149,000Active5 beds 5 baths
711 CYPRESS VIEW CIR W, Collierville, TN 38017
MLS# 10230733Listed by: CRYE-LEIKE, INC., REALTORS - Open Sun, 2 to 4pmNew
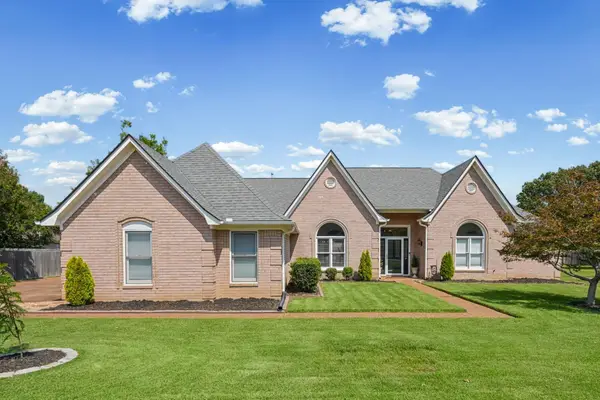 $439,900Active3 beds 2 baths
296 HOME PL, Collierville, TN 38017
MLS# 10230699Listed by: BHHS MCLEMORE & CO. REALTY - New
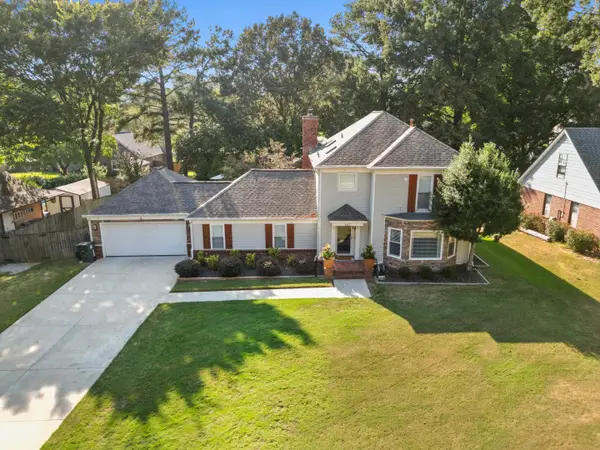 $424,800Active3 beds 3 baths
567 SIX CROWNS ST, Collierville, TN 38017
MLS# 10230701Listed by: CRYE-LEIKE, INC., REALTORS - New
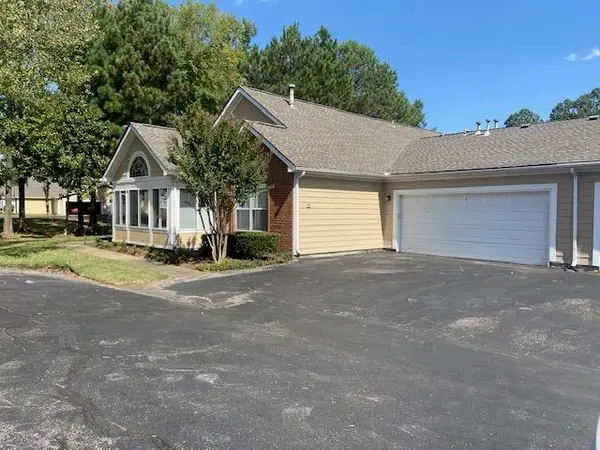 $330,000Active2 beds 2 baths
1219 OAK TIMBER CIR #23, Collierville, TN 38017
MLS# 10230706Listed by: CRYE-LEIKE, INC., REALTORS - New
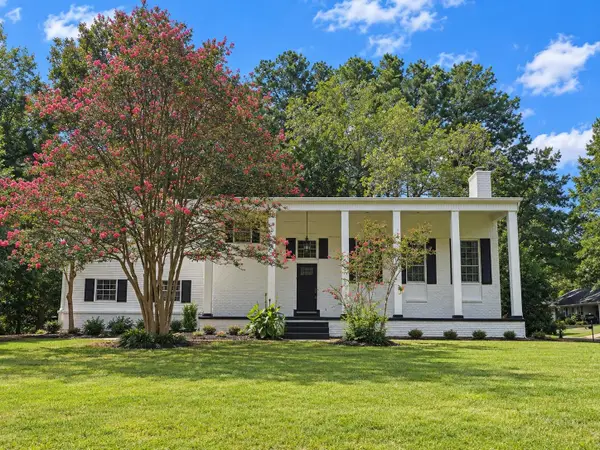 $425,000Active4 beds 3 baths
249 AILENE DR, Collierville, TN 38017
MLS# 10230709Listed by: CHAMBERWOOD REALTY GROUP - New
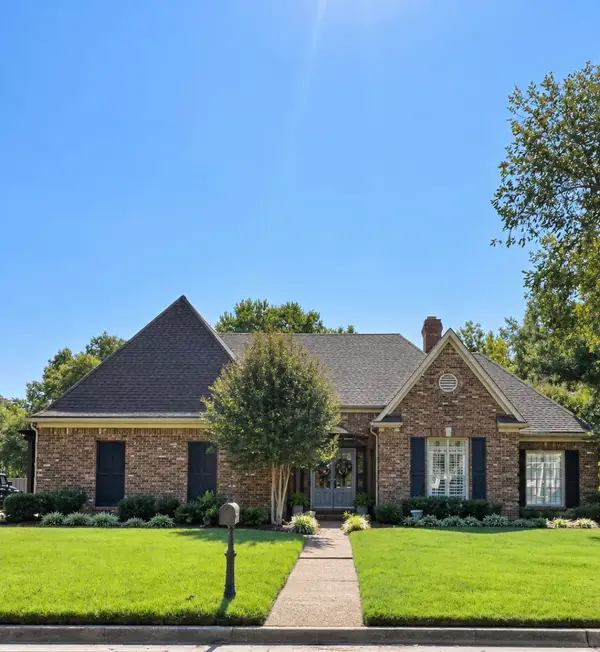 $629,000Active4 beds 4 baths
2667 DIBRELL TRAIL DR, Collierville, TN 38017
MLS# 10230682Listed by: MARX-BENSDORF, REALTORS - Open Sun, 2 to 4pmNew
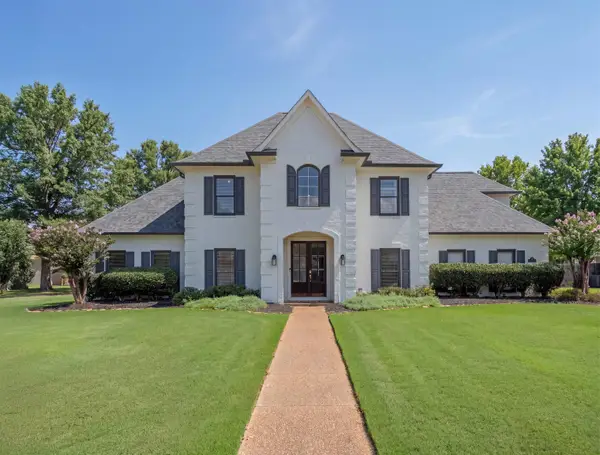 $598,000Active4 beds 3 baths
2056 DOGWOOD GARDEN DR, Collierville, TN 38139
MLS# 10230664Listed by: HOBSON, REALTORS - New
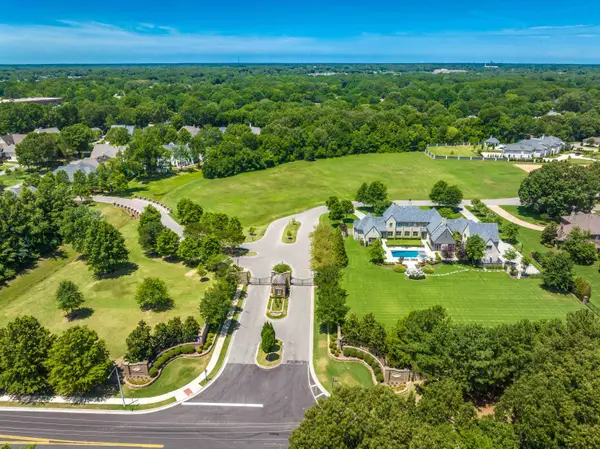 $750,000Active1.8 Acres
0 DUBRAY MANOR DR, Collierville, TN 38017
MLS# 10230675Listed by: THE FIRM - Open Sun, 2 to 3:30pmNew
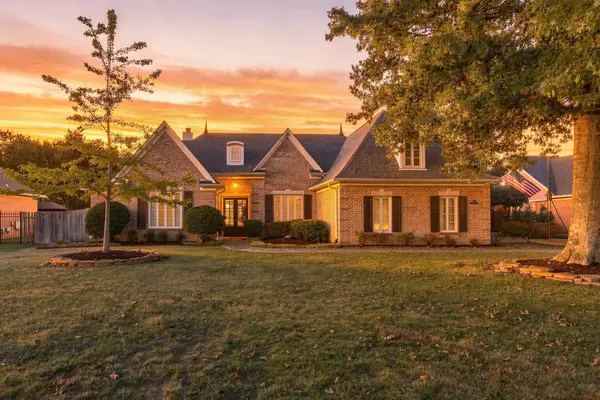 $625,000Active5 beds 4 baths
9842 GARDEN PL, Collierville, TN 38139
MLS# 10230507Listed by: CRYE-LEIKE, INC., REALTORS - Open Sun, 1:30 to 3:30pmNew
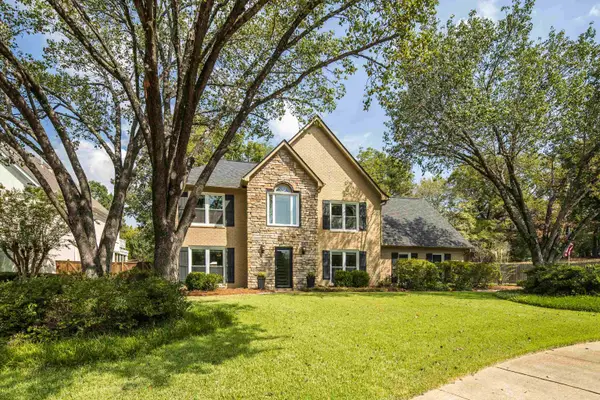 $540,000Active4 beds 3 baths
2730 FAIRWAY GLEN CV, Collierville, TN 38017
MLS# 10230635Listed by: BHHS MCLEMORE & CO. REALTY


Protect your home and budget from life's surprises with an Assurant Home Warranty, backed by a partner that supports you through every step of homeownership. Explore Plans.
©2026 Century 21 Real Estate LLC. All rights reserved. CENTURY 21®, the CENTURY 21 Logo and C21® are service marks owned by Century 21 Real Estate LLC. Century 21 Real Estate LLC fully supports the principles of the Fair Housing Act and the Equal Opportunity Act. Each office is independently owned and operated. Listing information is deemed reliable but not guaranteed accurate.