
107 Timberland Dr, Columbia, TN 38401
Local realty services provided by:CENTURY 21 Premier
107 Timberland Dr,Columbia, TN 38401
$415,000
- 4 Beds
- 3 Baths
- 2,045 sq. ft.
- Single family
- Active
Listed by: jonathan hickerson "the real estate man"
Office: united country - columbia realty & auction
MLS#:3305707
Source:NASHVILLE
Price summary
- Price:$415,000
- Price per sq. ft.:$202.93
About this home
4 BEDRROM HOME THAT IS MOVE-IN READY AND PRICED TO SELL IN NORTH COLUMBIA! An amazing home with custom touches and amazing space! This home is well kept with a park like yard and sits on a large lot in an established and sought North Columbia neighborhood. The home has a ground level entertainment deck and park like backyard. Some new paint, updated fixtures and well kept throughout. Main floor includes 3 bedrooms and 2 full baths (Primary Bedroom has ensuite bath). Home has both an eat in kitchen and separate dining room. Breakfast room flows seamlessly into the window filled family room (with natural gas fireplace). The finished basement includes a spacious recreation room/4th bedroom with an exterior door leading into the oversized 2 car garage and then onto the concrete drive. The fenced in yard, deck and private backyard are definetely park-like and offer amazing privacy and utilty. The sellers originally fenced in the yard for privacy and pet security. The lower level of the home also has a large third full bathroom with shower and marble vanity. The attached 2 car garage sees use for both car storage and hobby work. Stove, central heat, water heater and fireplace served by natural gas. High speed internet and all town amenities seem to be available at this amazingly convenient location. This is an amazing place, a home doesn't often come along with the character, meticulous maintenance, privacy, superb location and extras that this place provides. Pictures do not do this home justice, schedule your showing today! NOTHING EXACTLY LIKE THIS HOME IS CURRENTLY AVAILABLE ON THE MARKET!...
Contact an agent
Home facts
- Year built:2000
- Subdivision & Development:Timberland Estates Sec 1
- Listing ID #:3305707
- Added:49 day(s) ago
- Updated:September 12, 2026 at 02:29 PM
Rooms and interior
- Bedrooms:4
- Total bathrooms:3
- Full bathrooms:3
- Flooring:Carpet, Laminate, Tile
- Kitchen Description:Dishwasher, Refrigerator
- Basement:Yes
- Living area:2,045 sq. ft.
Heating and cooling
- Cooling:Ceiling Fan(s), Central Air, Electric
- Heating:Central, Natural Gas
- Central air:Yes
Structure and exterior
- Roof:Asphalt
- Year built:2000
- Building area:2,045 sq. ft.
- Lot area:0.36 Acres
- Architectural Style:Split Level
- Construction Materials:Vinyl Siding
- Exterior Features:Deck
- Levels:2 Story
Schools
- High school:Spring Hill High School
- Middle school:E. A. Cox Middle School
- Elementary school:R Howell Elementary
Utilities
- Water:Public, Water Available
- Sewer:Public Sewer
Finances and disclosures
- Price:$415,000
- Price per sq. ft.:$202.93
- Tax amount:$1,943
Features and amenities
- Appliances:Dishwasher, Refrigerator
- Amenities:Air Filter, Ceiling Fan(s), High Speed Internet
Parking
- Total parking spaces:2
- Parking description:Concrete
- Garage:Yes
- Garage spaces:2
 Copyright 2026 Realtracs Mls. All rights reserved. Realtracs Mls provides content displayed here (“provided content”) on an “as is” basis and makes no representations or warranties regarding the provided content, including, but not limited to those of non-infringement, timeliness, accuracy, or completeness. Individuals and companies using information presented are responsible for verification and validation of information they utilize and present to their customers and clients. Realtracs Mls will not be liable for any damage or loss resulting from use of the provided content or the products available through Portals, IDX, VOW, and/or Syndication. Recipients of this information shall not resell, redistribute, reproduce, modify, or otherwise copy any portion thereof without the expressed written consent of Realtracs Mls. NASHVILLE Member Broker: Renee Hunter
New listings near 107 Timberland Dr
- Coming Soon
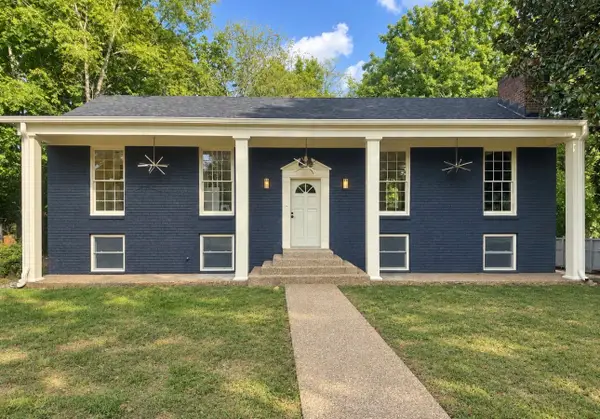 $649,000Coming Soon5 beds 5 baths2,780 sq. ft.
1071 Cliff White Rd, Columbia, TN 38401
MLS# 3545750Listed by: EXP REALTY - Coming Soon
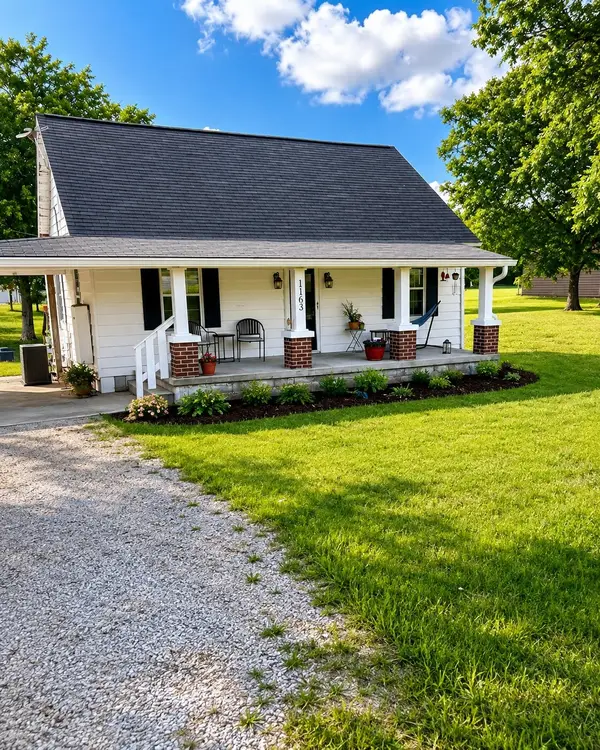 $260,000Coming Soon3 beds 1 baths1,500 sq. ft.
1163 Old Williamsport Pike, Columbia, TN 38401
MLS# 3546170Listed by: MARK SPAIN REAL ESTATE - Coming Soon
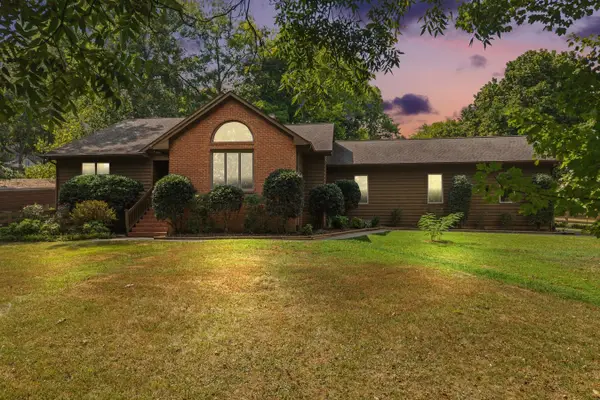 $679,900Coming Soon3 beds 3 baths3,175 sq. ft.
1990 Rock Springs Rd, Columbia, TN 38401
MLS# 3545567Listed by: TYLER YORK REAL ESTATE BROKERS, LLC - Coming Soon
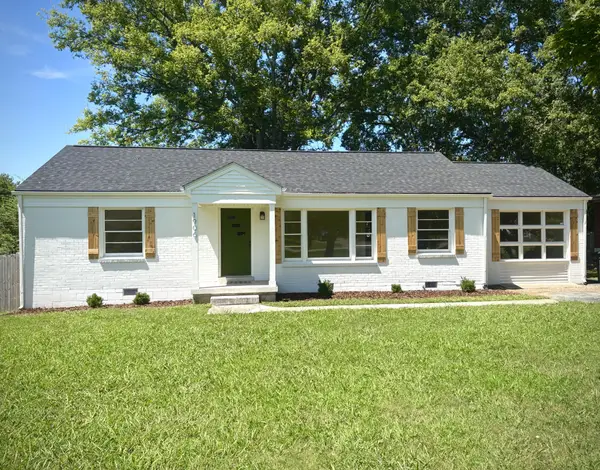 $429,900Coming Soon3 beds 2 baths1,904 sq. ft.
1906 Wedgewood Dr, Columbia, TN 38401
MLS# 3545702Listed by: ZACH TAYLOR REAL ESTATE - Coming Soon
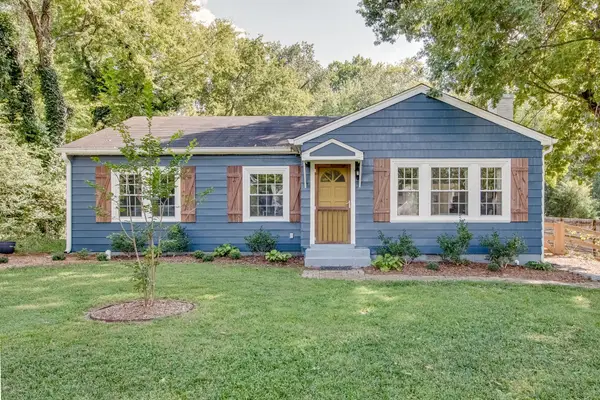 $275,000Coming Soon3 beds 1 baths1,276 sq. ft.
909 Edgewood Dr, Columbia, TN 38401
MLS# 3544189Listed by: TRISTAR ELITE REALTY - Coming SoonOpen Sun, 2 to 4pm
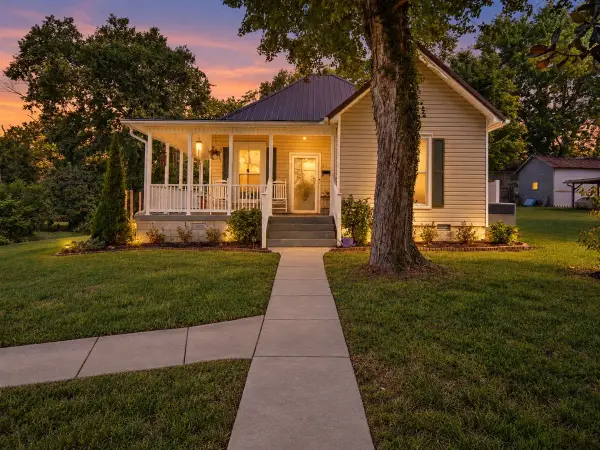 $379,000Coming Soon3 beds 2 baths1,425 sq. ft.
211 Riverside Dr, Columbia, TN 38401
MLS# 3543153Listed by: KELLER WILLIAMS REALTY NASHVILLE/FRANKLIN - Coming Soon
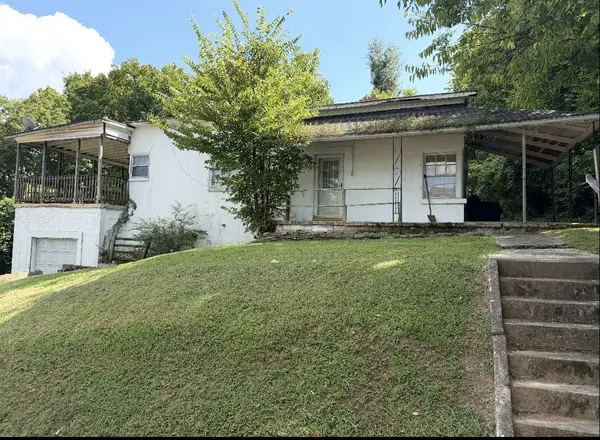 Coming Soon2 beds 1 baths1,160 sq. ft.
501 W 14th St, Columbia, TN 38401
MLS# 3531625Listed by: SIMPLIHOM - Coming Soon
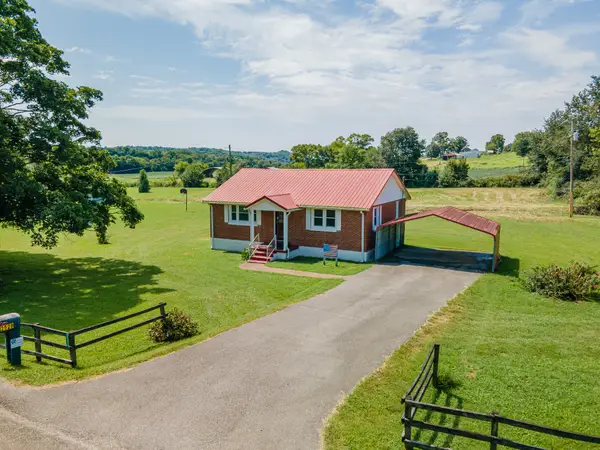 $235,000Coming Soon3 beds 1 baths1,099 sq. ft.
2529 Ragsdale Rd, Columbia, TN 38401
MLS# 3520518Listed by: KELLER WILLIAMS REALTY - Coming Soon
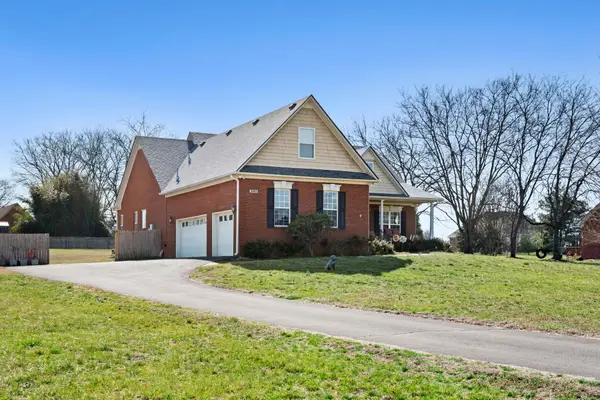 $950,000Coming Soon6 beds 3 baths2,397 sq. ft.
3493 Petty Ln, Columbia, TN 38401
MLS# 3510562Listed by: UNITED COUNTRY REAL ESTATE LEIPERS FORK - Coming Soon
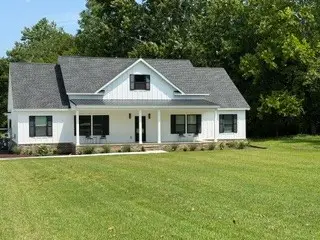 $799,000Coming Soon3 beds 3 baths3,655 sq. ft.
1736 Barker Rd, Columbia, TN 38401
MLS# 3314548Listed by: KELLER WILLIAMS REALTY


Protect your home and budget from life's surprises with an Assurant Home Warranty, backed by a partner that supports you through every step of homeownership. Explore Plans.
©2026 Century 21 Real Estate LLC. All rights reserved. CENTURY 21®, the CENTURY 21 Logo and C21® are service marks owned by Century 21 Real Estate LLC. Century 21 Real Estate LLC fully supports the principles of the Fair Housing Act and the Equal Opportunity Act. Each office is independently owned and operated. Listing information is deemed reliable but not guaranteed accurate.