
1736 Barker Rd, Columbia, TN 38401
Local realty services provided by:CENTURY 21 Premier
1736 Barker Rd,Columbia, TN 38401
$799,000
- 3 Beds
- 3 Baths
- 3,655 sq. ft.
- Single family
- Coming Soon
Listed by: bobby ussery
Office: keller williams realty
MLS#:3314548
Source:NASHVILLE
Price summary
- Price:$799,000
- Price per sq. ft.:$218.6
About this home
New construction, below appraisal, tax record is being updated. Over 1.5 acres with a creek, room to breathe and views to love. This beautifully designed 3-5 bedroom, 3-bath home offers 3,655 square feet of thoughtfully planned living space with an open floor plan that feels both spacious and welcoming. The kitchen is full of charm and function, featuring a farmhouse sink and butcher block countertops. A separate dining area overlooks the back acreage creating a peaceful setting for family meals or hosting guests. Upstairs, the additional rooms and bonus/flex space opens the door to endless possibilities! Create a entertainment room, media room, home office, library, music or art studio, sewing room, and/or homeschool space you’ve been dreaming of. Enjoy the beauty of country-style living on a quiet street while still being conveniently located just a half mile from Interstate 65. Relax on the porch and take in the peaceful views overlooking a Creek. This is a rare opportunity to enjoy new construction, acreage, and flexible living space in one beautiful property. Receive 1% of the loan amount to use towards closing costs or rate buydown when using preferred lender, Michel Dean Church I NMLS # 186187 with Fairway Home Mortgage. OR with 500k down and an $840k sales price the owner will finance the remainder at 5%....
Contact an agent
Home facts
- Year built:2025
- Subdivision & Development:Cedar Creek EST
- Listing ID #:3314548
- Updated:September 14, 2026 at 02:39 PM
Rooms and interior
- Bedrooms:3
- Total bathrooms:3
- Full bathrooms:3
- Flooring:Carpet, Laminate
- Kitchen Description:Dishwasher, Microwave
- Basement:Yes
- Basement Description:Crawl Space
- Living area:3,655 sq. ft.
Heating and cooling
- Cooling:Ceiling Fan(s), Central Air, Electric
- Heating:Central, Electric
- Central air:Yes
Structure and exterior
- Year built:2025
- Building area:3,655 sq. ft.
- Lot area:1.75 Acres
- Construction Materials:Fiber Cement
- Exterior Features:Porch
- Levels:2 Story
Schools
- High school:Battle Creek High School
- Middle school:E. A. Cox Middle School
- Elementary school:R Howell Elementary
Utilities
- Water:Private, Water Available
- Sewer:Septic Tank
Finances and disclosures
- Price:$799,000
- Price per sq. ft.:$218.6
- Tax amount:$1
Features and amenities
- Appliances:Dishwasher, Microwave
- Amenities:Air Filter, Ceiling Fan(s), Walk-In Closet(s)
Parking
- Total parking spaces:2
- Parking description:Attached, Concrete, Driveway
- Carport spaces:2
 Copyright 2026 Realtracs Mls. All rights reserved. Realtracs Mls provides content displayed here (“provided content”) on an “as is” basis and makes no representations or warranties regarding the provided content, including, but not limited to those of non-infringement, timeliness, accuracy, or completeness. Individuals and companies using information presented are responsible for verification and validation of information they utilize and present to their customers and clients. Realtracs Mls will not be liable for any damage or loss resulting from use of the provided content or the products available through Portals, IDX, VOW, and/or Syndication. Recipients of this information shall not resell, redistribute, reproduce, modify, or otherwise copy any portion thereof without the expressed written consent of Realtracs Mls. NASHVILLE Member Broker: Renee Hunter
New listings near 1736 Barker Rd
- Coming Soon
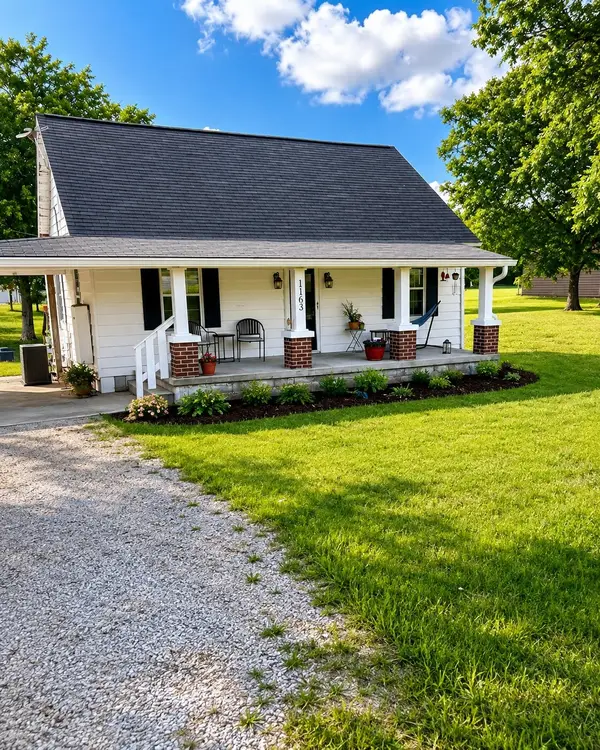 $260,000Coming Soon3 beds 1 baths1,500 sq. ft.
1163 Old Williamsport Pike, Columbia, TN 38401
MLS# 3546170Listed by: MARK SPAIN REAL ESTATE - Coming Soon
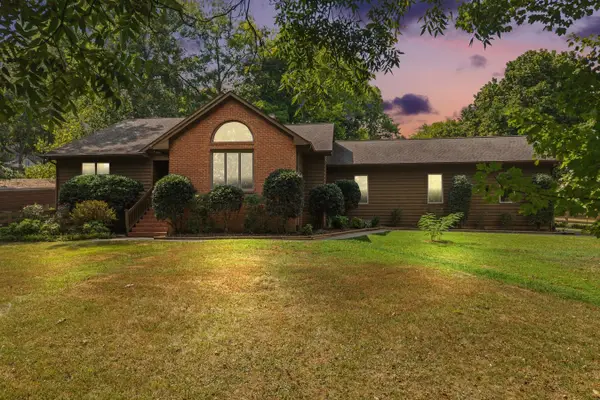 $679,900Coming Soon3 beds 3 baths3,175 sq. ft.
1990 Rock Springs Rd, Columbia, TN 38401
MLS# 3545567Listed by: TYLER YORK REAL ESTATE BROKERS, LLC - Coming Soon
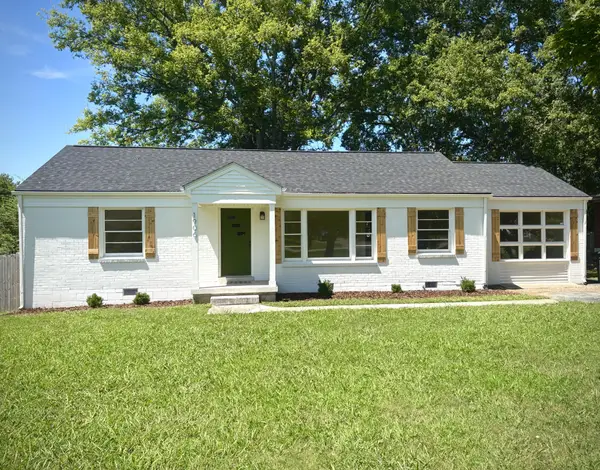 $429,900Coming Soon3 beds 2 baths1,904 sq. ft.
1906 Wedgewood Dr, Columbia, TN 38401
MLS# 3545702Listed by: ZACH TAYLOR REAL ESTATE - Coming SoonOpen Sun, 2 to 4pm
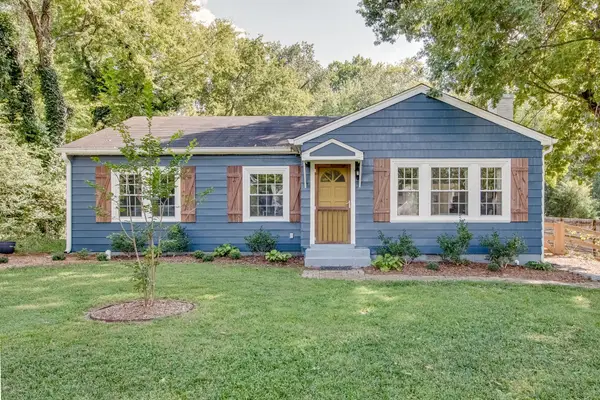 $275,000Coming Soon3 beds 1 baths1,276 sq. ft.
909 Edgewood Dr, Columbia, TN 38401
MLS# 3544189Listed by: TRISTAR ELITE REALTY - Coming Soon
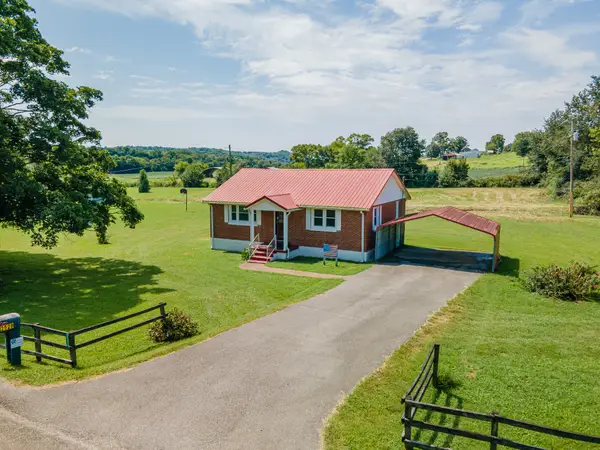 $235,000Coming Soon3 beds 1 baths1,099 sq. ft.
2529 Ragsdale Rd, Columbia, TN 38401
MLS# 3520518Listed by: KELLER WILLIAMS REALTY - Coming Soon
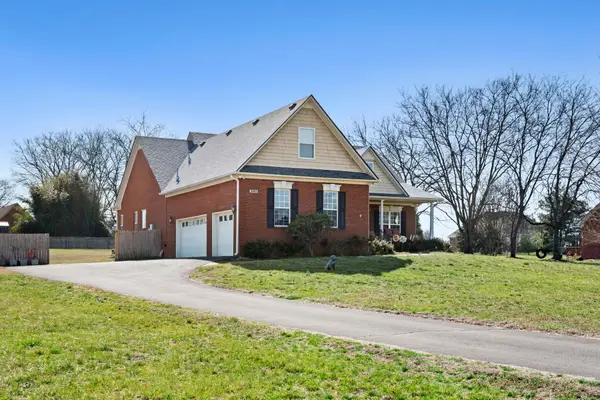 $950,000Coming Soon6 beds 3 baths2,397 sq. ft.
3493 Petty Ln, Columbia, TN 38401
MLS# 3510562Listed by: UNITED COUNTRY REAL ESTATE LEIPERS FORK - Coming Soon
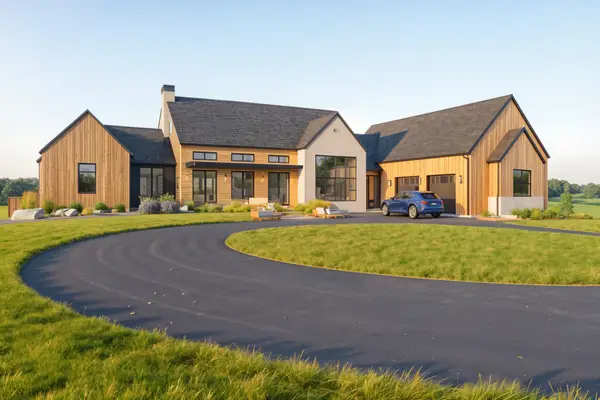 $1,944,000Coming Soon4 beds 5 baths4,514 sq. ft.
2 Santa Fe Pike, Columbia, TN 38401
MLS# 3306102Listed by: WILD OLIVE REALTY - Coming Soon
 $350,000Coming Soon3 beds 3 baths1,606 sq. ft.
2313 Bee Hive Dr, Columbia, TN 38401
MLS# 3221091Listed by: WEICHERT, REALTORS - HOME PROS - New
 $350,000Active3 beds 2 baths1,242 sq. ft.
1625 Joel Dr, Columbia, TN 38401
MLS# 3548036Listed by: MCEWEN GROUP


Protect your home and budget from life's surprises with an Assurant Home Warranty, backed by a partner that supports you through every step of homeownership. Explore Plans.
©2026 Century 21 Real Estate LLC. All rights reserved. CENTURY 21®, the CENTURY 21 Logo and C21® are service marks owned by Century 21 Real Estate LLC. Century 21 Real Estate LLC fully supports the principles of the Fair Housing Act and the Equal Opportunity Act. Each office is independently owned and operated. Listing information is deemed reliable but not guaranteed accurate.