
111 7th Ave, Columbia, TN 38401
Local realty services provided by:CENTURY 21 Premier
111 7th Ave,Columbia, TN 38401
$615,000
- 5 Beds
- 3 Baths
- 2,478 sq. ft.
- Single family
- Active
Listed by: terry ivey
Office: bailey & ivey, realtors
MLS#:3630428
Source:NASHVILLE
Price summary
- Price:$615,000
- Price per sq. ft.:$248.18
About this home
Masterfully remodeled, this 5-bedroom, 3-bathroom 1940s cottage pairs classic charm with turn-key perfection. A welcoming front porch in rich, stained timber leads into a thoughtfully designed open-concept layout featuring arched doorways, pristine hardwood floors and curated light fixtures. The kitchen offers new stainless steel appliances, premium finishes, large pantry and entertaining nook! Have total peace of mind with completely new plumbing, all-new electrical systems, new Hardiplank lap siding, and an attached rear garage. The over-800-square-foot primary ensuite is a true oasis, complete with a sophisticated bathroom and a wall of windows. Enjoy the short walk to Farmers Market, Riverwalk and Historic Downtown Columbia where the town square and historic courthouse are surrounded by vibrant shops, restaurants, and gathering places.
Contact an agent
Home facts
- Year built:1950
- Subdivision & Development:Riverside
- Listing ID #:3630428
- Added:3 day(s) ago
- Updated:November 04, 2026 at 04:49 PM
Rooms and interior
- Bedrooms:5
- Total bathrooms:3
- Full bathrooms:3
- Flooring:Carpet, Vinyl
- Kitchen Description:Dishwasher, Ice Maker, Refrigerator
- Basement Description:Finished
- Living area:2,478 sq. ft.
Heating and cooling
- Cooling:Central Air, Wall/Window Unit(s)
- Heating:Central
- Central air:Yes
Structure and exterior
- Year built:1950
- Building area:2,478 sq. ft.
- Lot area:0.23 Acres
- Construction Materials:Hardboard Siding
- Exterior Features:Porch
- Levels:2 Story
Schools
- High school:Columbia Central High School
- Middle school:E. A. Cox Middle School
- Elementary school:Riverside Elementary
Utilities
- Water:Public, Water Available
- Sewer:Public Sewer
Finances and disclosures
- Price:$615,000
- Price per sq. ft.:$248.18
- Tax amount:$1,572
Features and amenities
- Appliances:Dishwasher, Ice Maker, Refrigerator, Washer
- Laundry features:Dryer, Washer
- Amenities:High Speed Internet
Parking
- Total parking spaces:1
- Garage:Yes
- Garage spaces:1
 Copyright 2026 Realtracs Mls. All rights reserved. Realtracs Mls provides content displayed here (“provided content”) on an “as is” basis and makes no representations or warranties regarding the provided content, including, but not limited to those of non-infringement, timeliness, accuracy, or completeness. Individuals and companies using information presented are responsible for verification and validation of information they utilize and present to their customers and clients. Realtracs Mls will not be liable for any damage or loss resulting from use of the provided content or the products available through Portals, IDX, VOW, and/or Syndication. Recipients of this information shall not resell, redistribute, reproduce, modify, or otherwise copy any portion thereof without the expressed written consent of Realtracs Mls. NASHVILLE Member Broker: Renee Hunter
New listings near 111 7th Ave
- Coming Soon
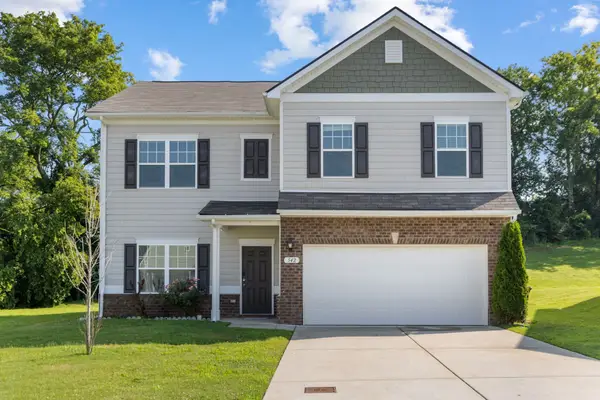 $439,900Coming Soon5 beds 3 baths2,372 sq. ft.
542 Morgan Meadows Way, Columbia, TN 38401
MLS# 3632111Listed by: KELLER WILLIAMS REALTY NASHVILLE/FRANKLIN - Coming Soon
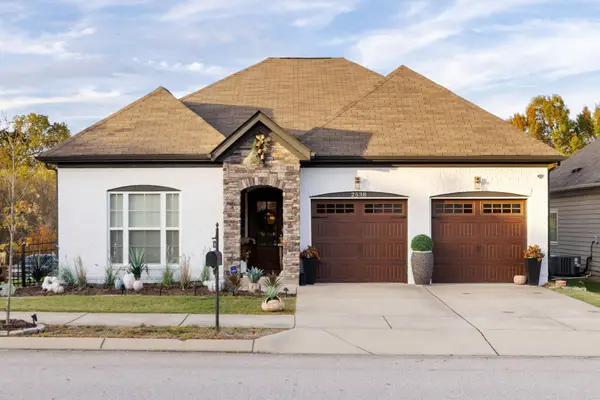 $389,900Coming Soon3 beds 2 baths1,631 sq. ft.
2538 Walpole Ln, Columbia, TN 38401
MLS# 3632144Listed by: SYNERGY REALTY NETWORK, LLC - Coming Soon
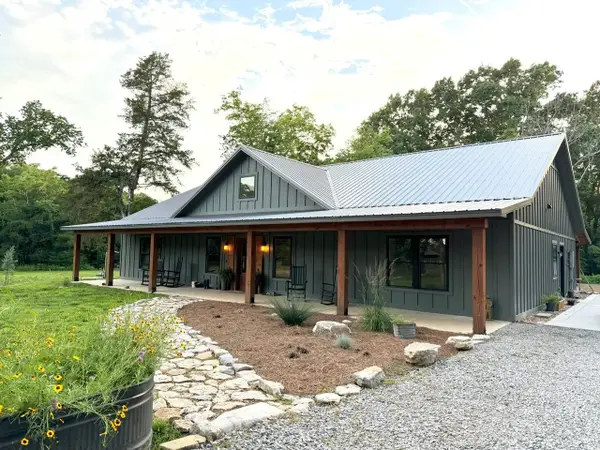 $989,000Coming Soon3 beds 2 baths2,400 sq. ft.
3894 Highway 431, Columbia, TN 38401
MLS# 3632005Listed by: BENCHMARK REALTY, LLC - Coming Soon
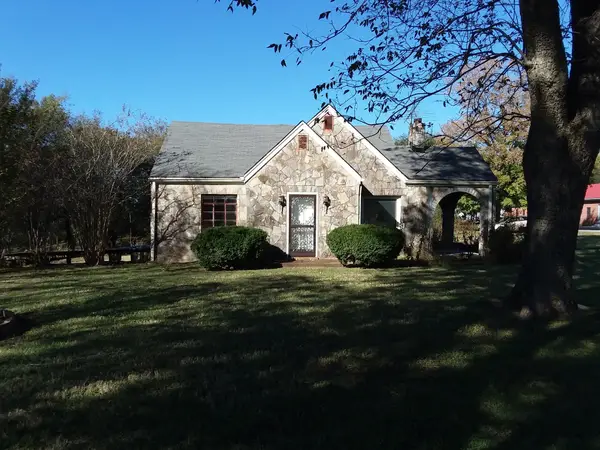 $325,000Coming Soon3 beds 1 baths1,553 sq. ft.
100 Morningside Ln, Columbia, TN 38401
MLS# 3631270Listed by: DALTON WADE, INC - Coming Soon
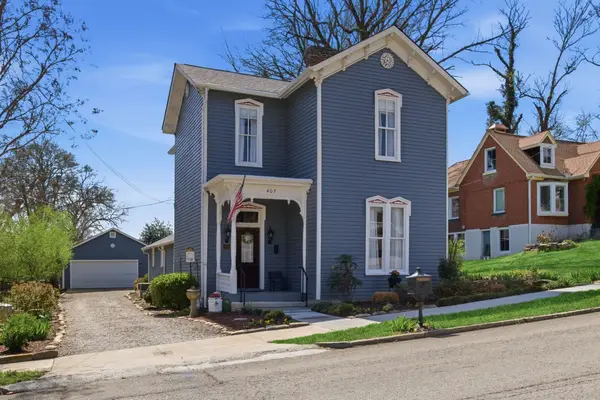 $620,000Coming Soon3 beds 2 baths2,318 sq. ft.
407 W 6th St, Columbia, TN 38401
MLS# 3630776Listed by: SYNERGY REALTY NETWORK, LLC - Coming Soon
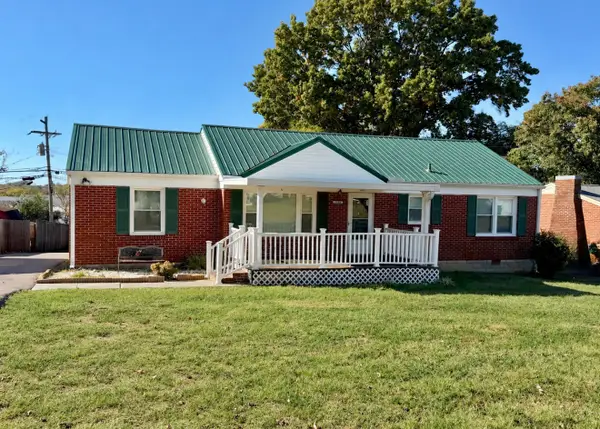 $269,900Coming Soon3 beds 1 baths1,283 sq. ft.
1806 Wedgewood Dr, Columbia, TN 38401
MLS# 3630524Listed by: WILD OLIVE REALTY - Coming Soon
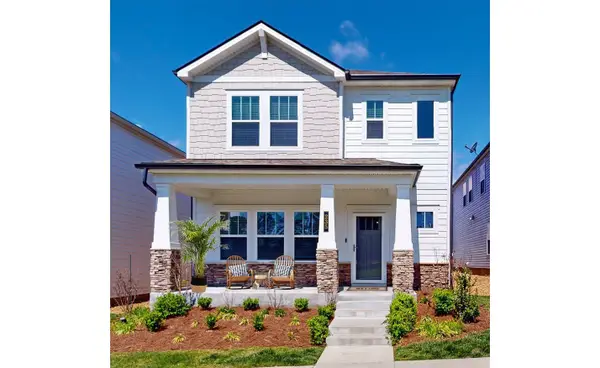 $369,000Coming Soon3 beds 3 baths2,080 sq. ft.
235 River Rd, Columbia, TN 38401
MLS# 3618614Listed by: REDFIN CORPORATION - New
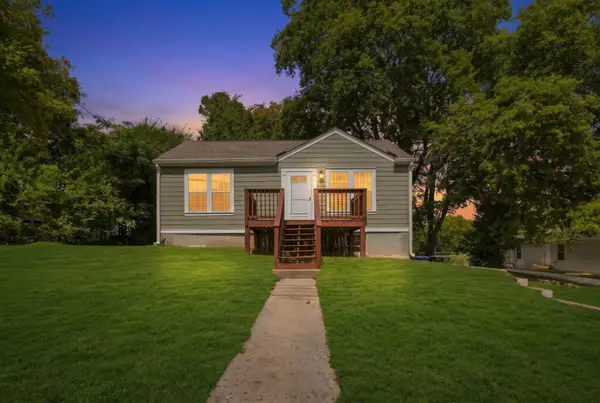 $199,900Active2 beds 2 baths1,130 sq. ft.
1123 Mapleash Ave, Columbia, TN 38401
MLS# 3632078Listed by: SIMPLIHOM - New
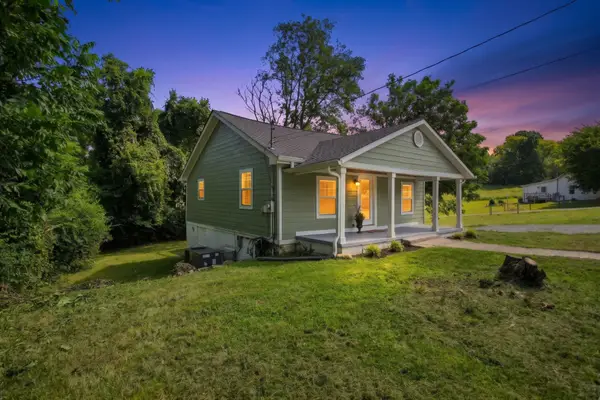 $175,000Active2 beds 1 baths840 sq. ft.
411 E 10th St, Columbia, TN 38401
MLS# 3632080Listed by: SIMPLIHOM - New
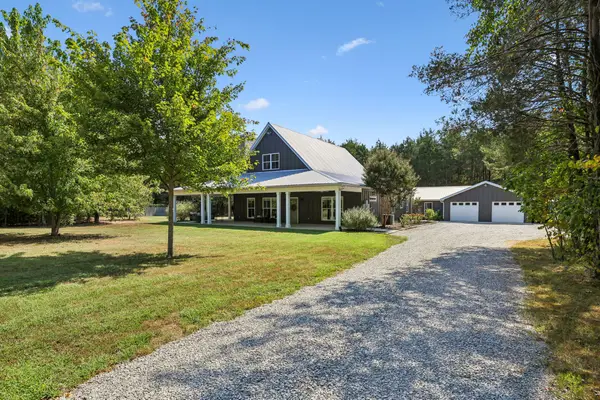 $849,900Active3 beds 3 baths2,718 sq. ft.
5231 Simpson Ln, Columbia, TN 38401
MLS# 3631238Listed by: BENCHMARK REALTY, LLC


Protect your home and budget from life's surprises with an Assurant Home Warranty, backed by a partner that supports you through every step of homeownership. Explore Plans.
©2026 Century 21 Real Estate LLC. All rights reserved. CENTURY 21®, the CENTURY 21 Logo and C21® are service marks owned by Century 21 Real Estate LLC. Century 21 Real Estate LLC fully supports the principles of the Fair Housing Act and the Equal Opportunity Act. Each office is independently owned and operated. Listing information is deemed reliable but not guaranteed accurate.