
1732 Merkel Road, Columbia, TN 38401
Local realty services provided by:CENTURY 21 Premier
1732 Merkel Road,Columbia, TN 38401
$578,650
- 5 Beds
- 4 Baths
- 3,203 sq. ft.
- Single family
- Active
Listed by: casey zink, angela mcadams
Office: drees homes
MLS#:3225083
Source:NASHVILLE
Price summary
- Price:$578,650
- Price per sq. ft.:$180.66
- Monthly HOA dues:$170
About this home
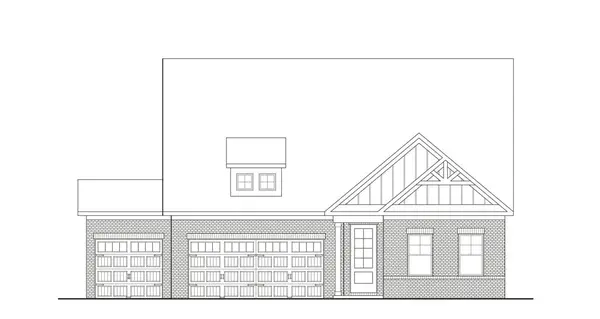
The ever-popular Kinsley plan! Gorgeous exterior. Primary bedroom, guest suite AND private study on the main level. The kitchen/family and dining room offer a cozy, seamless, and inviting feel. Abundant windows provide comforting natural light. The large laundry space is easily accessed from the primary bedroom and a functional drop zone provides easy access for staging and prepping. The gourmet style kitchen features a large central island with overhang for seating and abundant functional cabinetry. A serene covered rear porch is the perfect spot for morning coffee and family gatherings. The second level hangout includes 3 ample sized bedrooms, game room, 2 full baths and convenient walk-in storage. HOA includes Internet with 1 GIG from United Communications. This is a to be built priced with optional bedroom upstairs on Lot 49.
Contact an agent
Home facts
- Year built:2026
- Listing ID #:3225083
- Added:1 day(s) ago
- Updated:May 29, 2026 at 11:50 PM
Rooms and interior
- Bedrooms:5
- Total bathrooms:4
- Full bathrooms:4
- Flooring:Carpet, Laminate, Tile
- Kitchen Description:Dishwasher, Disposal, Microwave
- Basement:Yes
- Living area:3,203 sq. ft.
Heating and cooling
- Cooling:Central Air, Electric
- Heating:Central, Electric
- Central air:Yes
Structure and exterior
- Roof:Shingle
- Year built:2026
- Building area:3,203 sq. ft.
- Lot Features:Level
- Architectural Style:Contemporary
- Construction Materials:Brick, Fiber Cement
- Exterior Features:Patio, Porch, Smart Light(s), Smart Lock(s)
- Levels:2 Story
Schools
- High school:Columbia Central High School
- Middle school:E. A. Cox Middle School
- Elementary school:R Howell Elementary
Utilities
- Water:Public, Water Available
- Sewer:Public Sewer
Finances and disclosures
- Price:$578,650
- Price per sq. ft.:$180.66
Features and amenities
- Appliances:Dishwasher, Disposal, Microwave
- Amenities:Clubhouse, ENERGY STAR Qualified Appliances, Extra Closets, High Speed Internet, Playground, Smart Light(s), Smart Thermostat, Smoke Detector(s), Underground Utilities, Walk-In Closet(s)
- Pool features:Pool
Parking
- Total parking spaces:2
- Garage:Yes
- Garage spaces:2
 Copyright 2026 Realtracs Mls. All rights reserved. Realtracs Mls provides content displayed here (“provided content”) on an “as is” basis and makes no representations or warranties regarding the provided content, including, but not limited to those of non-infringement, timeliness, accuracy, or completeness. Individuals and companies using information presented are responsible for verification and validation of information they utilize and present to their customers and clients. Realtracs Mls will not be liable for any damage or loss resulting from use of the provided content or the products available through Portals, IDX, VOW, and/or Syndication. Recipients of this information shall not resell, redistribute, reproduce, modify, or otherwise copy any portion thereof without the expressed written consent of Realtracs Mls. NASHVILLE Member Broker: Renee Hunter
New listings near 1732 Merkel Road
- New
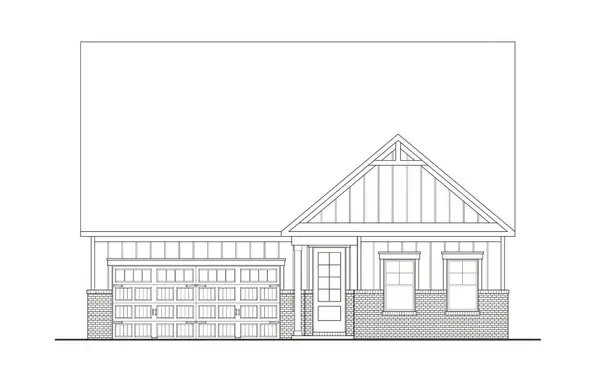 $501,990Active2 beds 3 baths1,875 sq. ft.
1875 Bluestem Rd, Columbia, TN 38401
MLS# 3224811Listed by: THE NEW HOME GROUP, LLC - New
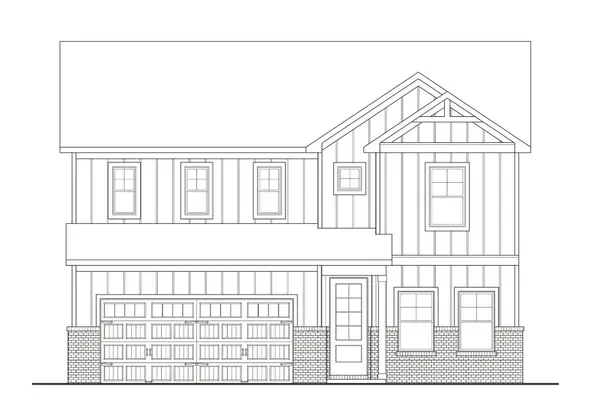 $513,990Active3 beds 3 baths2,220 sq. ft.
2220 Bluestem Rd, Columbia, TN 38401
MLS# 3224826Listed by: THE NEW HOME GROUP, LLC - New
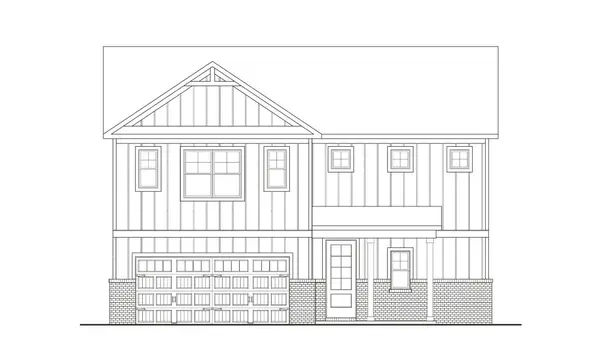 $531,990Active4 beds 4 baths2,417 sq. ft.
2417 Bluestem Rd, Columbia, TN 38401
MLS# 3224852Listed by: THE NEW HOME GROUP, LLC - New
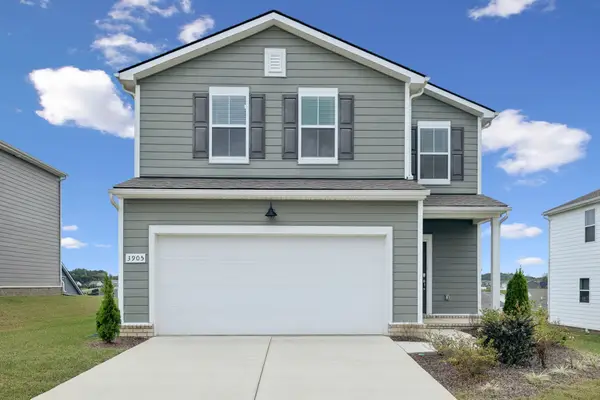 $410,000Active3 beds 3 baths1,923 sq. ft.
3905 Sadie St, Columbia, TN 38401
MLS# 3224767Listed by: KELLER WILLIAMS REALTY - New
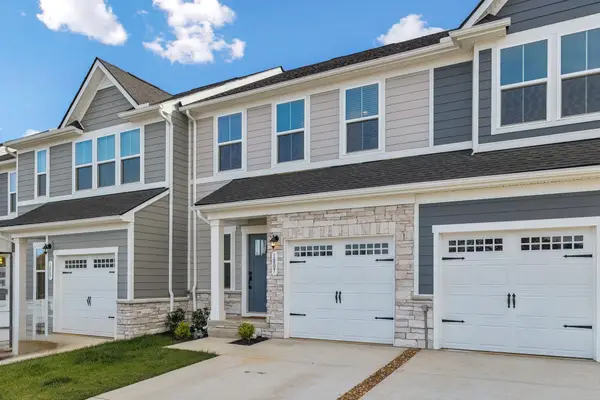 $274,900Active3 beds 3 baths1,503 sq. ft.
1807 Goldsberry Dr, Columbia, TN 38401
MLS# 3224778Listed by: THE HUFFAKER GROUP, LLC - New
 $1,897,500Active3 beds 4 baths2,936 sq. ft.
1647 Groveland Ridge Rd, Columbia, TN 38401
MLS# 3224629Listed by: MCEWEN GROUP - New
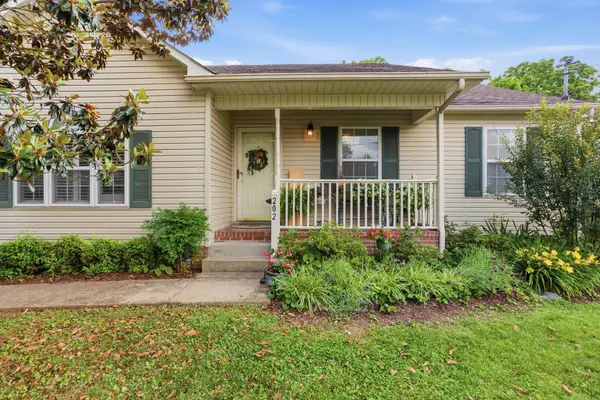 $314,900Active3 beds 2 baths1,146 sq. ft.
202 Kimberly Dr, Columbia, TN 38401
MLS# 3224652Listed by: KELLER WILLIAMS REALTY - New
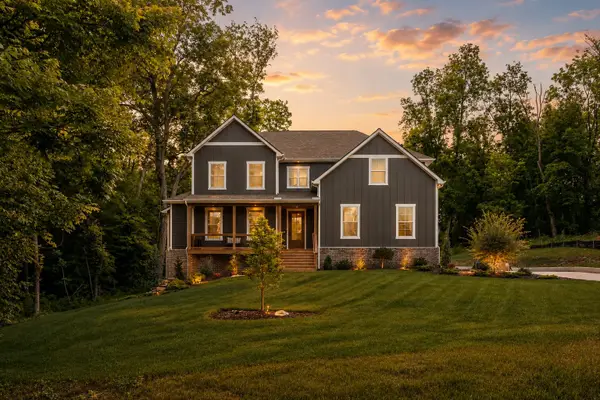 $950,000Active3 beds 4 baths3,146 sq. ft.
1584 Frye Rd, Columbia, TN 38401
MLS# 3224685Listed by: ZEITLIN SOTHEBY'S INTERNATIONAL REALTY - New
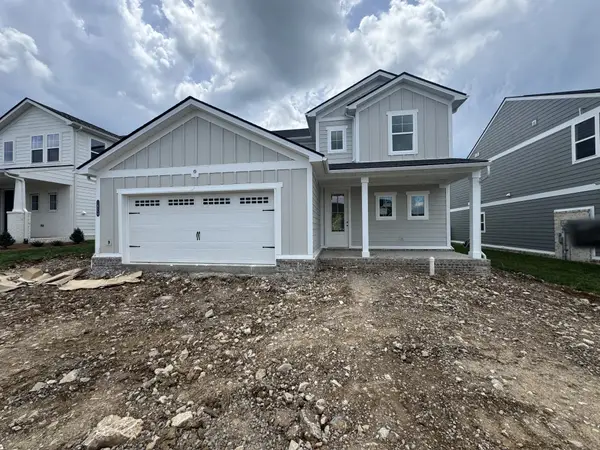 $499,990Active4 beds 4 baths2,541 sq. ft.
1924 Hildebrand Lane, Columbia, TN 38401
MLS# 3223853Listed by: DREES HOMES - New
 $580,123Active3 beds 3 baths2,450 sq. ft.
2105 Madelyn Branch Rd, Columbia, TN 38401
MLS# 3223861Listed by: THE NEW HOME GROUP, LLC


Protect your home and budget from life's surprises with an Assurant Home Warranty, backed by a partner that supports you through every step of homeownership. Explore Plans.
©2026 Century 21 Real Estate LLC. All rights reserved. CENTURY 21®, the CENTURY 21 Logo and C21® are service marks owned by Century 21 Real Estate LLC. Century 21 Real Estate LLC fully supports the principles of the Fair Housing Act and the Equal Opportunity Act. Each office is independently owned and operated. Listing information is deemed reliable but not guaranteed accurate.