
2402 Hartman Cove, Columbia, TN 38401
Local realty services provided by:CENTURY 21 Premier
2402 Hartman Cove,Columbia, TN 38401
$449,990
- 3 Beds
- 2 Baths
- 2,108 sq. ft.
- Single family
- Active
Listed by: brandon potts, larissa loyd
Office: sekisui house communities tn, inc
MLS#:3630457
Source:NASHVILLE
Price summary
- Price:$449,990
- Price per sq. ft.:$213.47
- Monthly HOA dues:$35
About this home
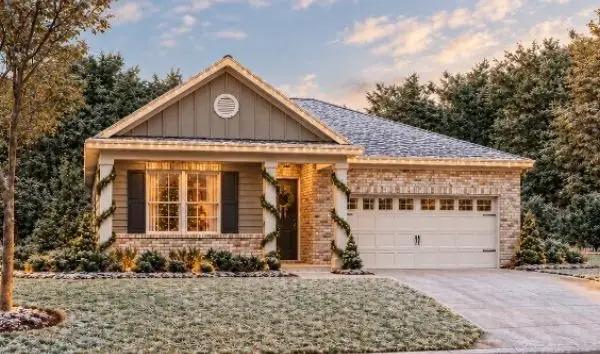
LOT 79 | THE DECKER | RING IN THE NEW YEAR IN A BRAND-NEW HOME
Imagine closing on New Year's Eve and starting the new year in a home that's truly your own. Lot 79 offers one of the final opportunities to own in this nearly complete community, with a peaceful cul-de-sac location and a private, tree-lined backyard that's perfect for a fresh start.
START THE YEAR WITH COMFORT & STYLE
The Decker features a thoughtfully designed layout with 3 bedrooms, an open-concept kitchen, dining area, and spacious Great Room that's ideal for both everyday living and entertaining. The kitchen showcases beautiful white cabinetry, under-cabinet lighting, and luxury vinyl tile flooring throughout the main living areas, while upgraded carpet adds comfort to each bedroom.
A BACKYARD RETREAT TO ENJOY ALL YEAR
Step outside to the covered patio overlooking your private, tree-lined backyard. Whether you're enjoying a quiet morning coffee or planning future gatherings, this outdoor space offers the privacy and tranquility you've been looking for.
The spacious laundry room provides additional storage and functionality, while the private Owner's Suite offers a relaxing retreat at the end of each day.
ONE OF YOUR FINAL OPPORTUNITIES
Expected completion in late November/early December, this home gives you the opportunity to be settled in before year-end and begin the next chapter in a brand-new home. Plus, take advantage of great incentives and below-market rates while they last.
NEW YEAR. NEW HOME. NEW BEGINNINGS.
As the community nears completion, opportunities like this are quickly disappearing.
3 Bedrooms. Covered Patio. Private Backyard. Designer Upgrades. Move in before year-end and start the new year at home in The Decker. ✨🏡🎉...
Contact an agent
Home facts
- Year built:2026
- Subdivision & Development:Williamsport Landing
- Listing ID #:3630457
- Added:1 day(s) ago
- Updated:November 01, 2026 at 08:56 PM
Rooms and interior
- Bedrooms:3
- Total bathrooms:2
- Full bathrooms:2
- Flooring:Carpet, Tile
- Kitchen Description:Dishwasher, Disposal, Freezer, Microwave
- Living area:2,108 sq. ft.
Heating and cooling
- Cooling:Central Air, Electric
- Heating:Central, Electric
- Central air:Yes
Structure and exterior
- Roof:Asphalt
- Year built:2026
- Building area:2,108 sq. ft.
- Lot area:0.23 Acres
- Lot Features:Level
- Architectural Style:Ranch
- Construction Materials:Brick, Hardboard Siding
- Exterior Features:Patio
- Levels:1 Story
Schools
- High school:Columbia Central High School
- Middle school:Whitthorne Middle School
- Elementary school:J. R. Baker Elementary
Utilities
- Water:Public, Water Available
- Sewer:Public Sewer
Finances and disclosures
- Price:$449,990
- Price per sq. ft.:$213.47
- Tax amount:$3,000
Features and amenities
- Appliances:Dishwasher, Disposal, Microwave
- Amenities:Smoke Detector(s), Underground Utilities, Walk-In Closet(s)
Parking
- Total parking spaces:2
- Garage:Yes
- Garage spaces:2
 Copyright 2026 Realtracs Mls. All rights reserved. Realtracs Mls provides content displayed here (“provided content”) on an “as is” basis and makes no representations or warranties regarding the provided content, including, but not limited to those of non-infringement, timeliness, accuracy, or completeness. Individuals and companies using information presented are responsible for verification and validation of information they utilize and present to their customers and clients. Realtracs Mls will not be liable for any damage or loss resulting from use of the provided content or the products available through Portals, IDX, VOW, and/or Syndication. Recipients of this information shall not resell, redistribute, reproduce, modify, or otherwise copy any portion thereof without the expressed written consent of Realtracs Mls. NASHVILLE Member Broker: Renee Hunter
New listings near 2402 Hartman Cove
- Coming Soon
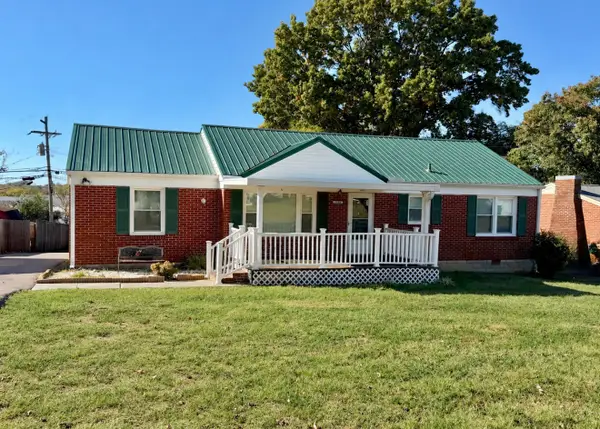 $269,900Coming Soon3 beds 1 baths1,283 sq. ft.
1806 Wedgewood Dr, Columbia, TN 38401
MLS# 3630524Listed by: WILD OLIVE REALTY - Coming Soon
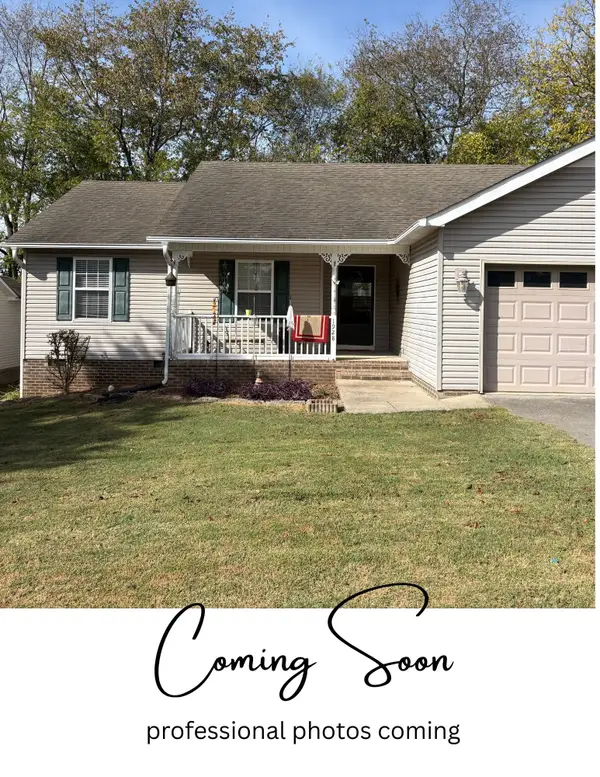 $307,000Coming Soon3 beds 2 baths1,214 sq. ft.
1928 Littleton Ct, Columbia, TN 38401
MLS# 3629629Listed by: RE/MAX ENCORE - Coming Soon
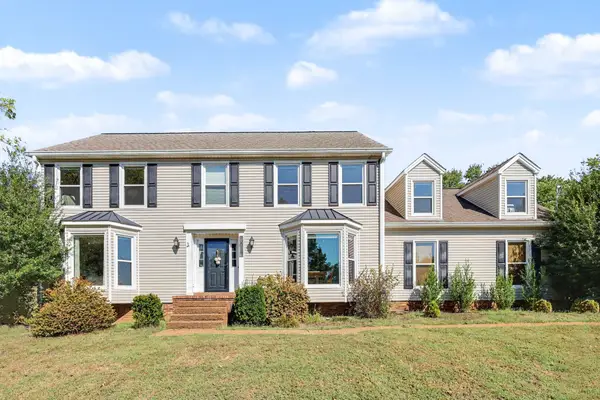 $560,000Coming Soon3 beds 3 baths2,890 sq. ft.
1508 Rockland Dr, Columbia, TN 38401
MLS# 3620183Listed by: MARK SPAIN REAL ESTATE - Coming Soon
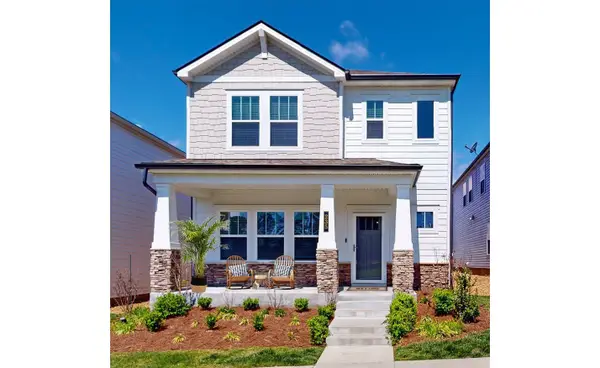 $369,000Coming Soon3 beds 3 baths2,080 sq. ft.
235 River Rd, Columbia, TN 38401
MLS# 3618614Listed by: REDFIN CORPORATION - New
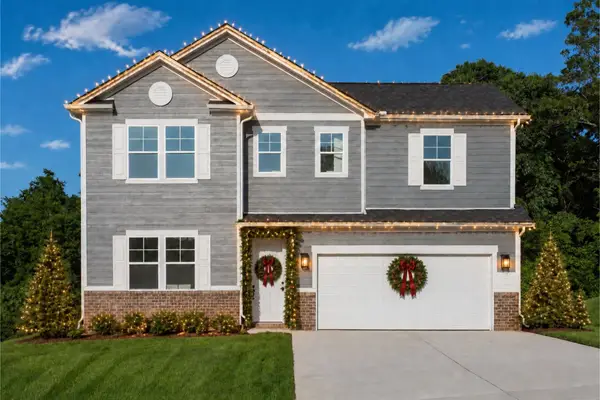 $489,990Active5 beds 3 baths2,805 sq. ft.
2372 Williamsport Landing, Columbia, TN 38401
MLS# 3630448Listed by: SEKISUI HOUSE COMMUNITIES TN, INC - New
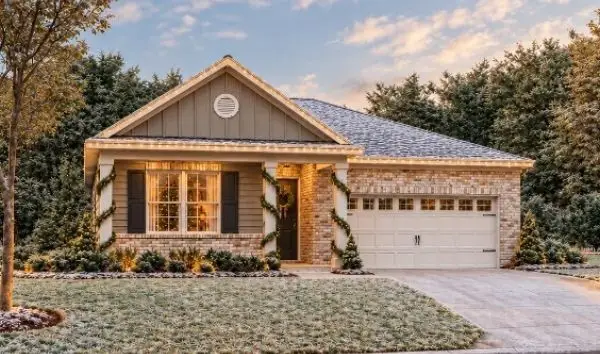 $424,990Active3 beds 2 baths1,720 sq. ft.
2403 Hartman Cove, Columbia, TN 38401
MLS# 3630449Listed by: SEKISUI HOUSE COMMUNITIES TN, INC - New
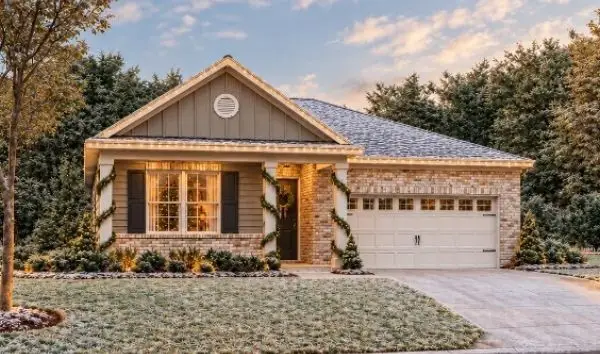 $420,450Active3 beds 2 baths1,723 sq. ft.
1541 Oak Springs Drive, Columbia, TN 38401
MLS# 3630451Listed by: SEKISUI HOUSE COMMUNITIES TN, INC - New
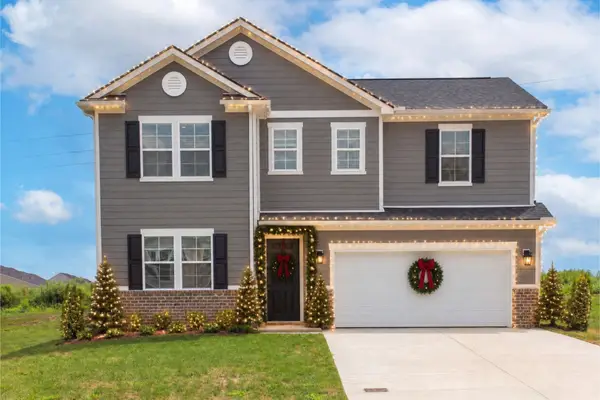 $484,990Active5 beds 3 baths2,805 sq. ft.
2319 Williamsport Landing, Columbia, TN 38401
MLS# 3630455Listed by: SEKISUI HOUSE COMMUNITIES TN, INC - New
 $439,434Active3 beds 2 baths1,720 sq. ft.
2404 Hartman Cove, Columbia, TN 38401
MLS# 3630456Listed by: SEKISUI HOUSE COMMUNITIES TN, INC


Protect your home and budget from life's surprises with an Assurant Home Warranty, backed by a partner that supports you through every step of homeownership. Explore Plans.
©2026 Century 21 Real Estate LLC. All rights reserved. CENTURY 21®, the CENTURY 21 Logo and C21® are service marks owned by Century 21 Real Estate LLC. Century 21 Real Estate LLC fully supports the principles of the Fair Housing Act and the Equal Opportunity Act. Each office is independently owned and operated. Listing information is deemed reliable but not guaranteed accurate.