
2507 Napa Valley Way, Columbia, TN 38401
Local realty services provided by:CENTURY 21 Premier
2507 Napa Valley Way,Columbia, TN 38401
$284,900
- 3 Beds
- 3 Baths
- 1,448 sq. ft.
- Single family
- Coming Soon
Listed by: marisol ross
Office: benchmark realty, llc.
MLS#:3632574
Source:NASHVILLE
Price summary
- Price:$284,900
- Price per sq. ft.:$196.75
- Monthly HOA dues:$140
About this home
More photos coming :)
Priced to sell!! You can’t beat this move in ready, conveniently located town home just in between Columbia and Spring Hill.
Close to 1500 sf this home features 9ft ceilings, finished wood floors throughout (including stairs), like new carpet in bedrooms, walk in closets, newer appliances, as well as other builder upgrades like a stylish tile backsplash.
The best part of this townhome is the private patio that backs up to the tree line perfect for your beautiful TN spring mornings.
This is the most updated 3 bedroom townhome you can find for this price in this area!
Contact an agent
Home facts
- Year built:2020
- Subdivision & Development:Village At Carters Station Sec 1 Ph 1
- Listing ID #:3632574
- Updated:November 05, 2026 at 02:51 AM
Rooms and interior
- Bedrooms:3
- Total bathrooms:3
- Full bathrooms:2
- Half bathrooms:1
- Flooring:Carpet, Tile
- Kitchen Description:Dishwasher, Disposal, Microwave, Refrigerator
- Living area:1,448 sq. ft.
Heating and cooling
- Cooling:Central Air
- Heating:Central
- Central air:Yes
Structure and exterior
- Roof:Shingle
- Year built:2020
- Building area:1,448 sq. ft.
- Lot area:5.65 Acres
- Construction Materials:Brick, Vinyl Siding
- Levels:2 Story
Schools
- High school:Spring Hill High School
- Middle school:Spring Hill Middle School
- Elementary school:Spring Hill Elementary
Utilities
- Water:Public, Water Available
- Sewer:Public Sewer
Finances and disclosures
- Price:$284,900
- Price per sq. ft.:$196.75
- Tax amount:$1,582
Features and amenities
- Appliances:Dishwasher, Disposal, Microwave, Refrigerator, Washer
- Laundry features:Dryer, Washer
Parking
- Total parking spaces:2
- Parking description:Assigned
 Copyright 2026 Realtracs Mls. All rights reserved. Realtracs Mls provides content displayed here (“provided content”) on an “as is” basis and makes no representations or warranties regarding the provided content, including, but not limited to those of non-infringement, timeliness, accuracy, or completeness. Individuals and companies using information presented are responsible for verification and validation of information they utilize and present to their customers and clients. Realtracs Mls will not be liable for any damage or loss resulting from use of the provided content or the products available through Portals, IDX, VOW, and/or Syndication. Recipients of this information shall not resell, redistribute, reproduce, modify, or otherwise copy any portion thereof without the expressed written consent of Realtracs Mls. NASHVILLE Member Broker: Renee Hunter
New listings near 2507 Napa Valley Way
- Coming Soon
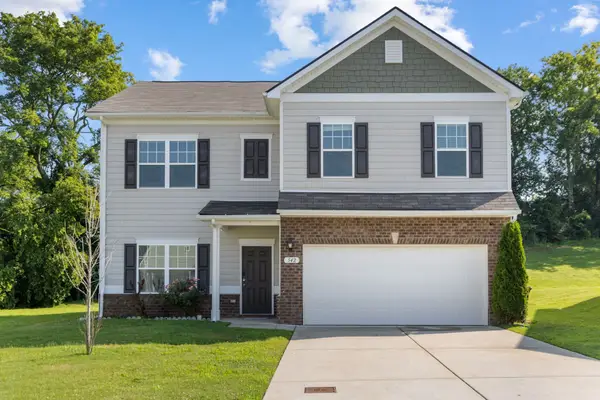 $439,900Coming Soon5 beds 3 baths2,372 sq. ft.
542 Morgan Meadows Way, Columbia, TN 38401
MLS# 3632111Listed by: KELLER WILLIAMS REALTY NASHVILLE/FRANKLIN - Coming Soon
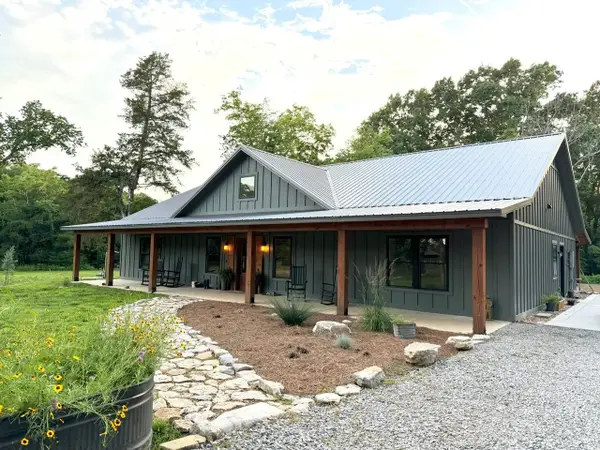 $989,000Coming Soon3 beds 2 baths2,400 sq. ft.
3894 Highway 431, Columbia, TN 38401
MLS# 3632005Listed by: BENCHMARK REALTY, LLC - Coming Soon
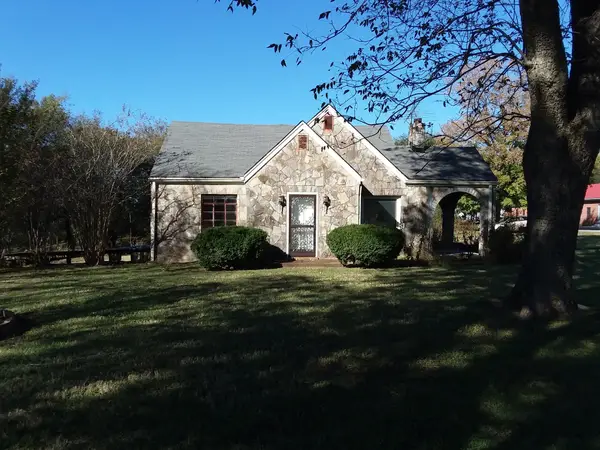 $325,000Coming Soon3 beds 1 baths1,553 sq. ft.
100 Morningside Ln, Columbia, TN 38401
MLS# 3631270Listed by: DALTON WADE, INC - Coming Soon
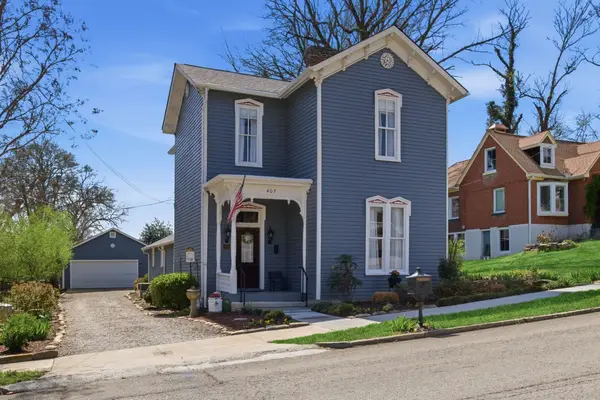 $620,000Coming Soon3 beds 2 baths2,318 sq. ft.
407 W 6th St, Columbia, TN 38401
MLS# 3630776Listed by: SYNERGY REALTY NETWORK, LLC - Coming Soon
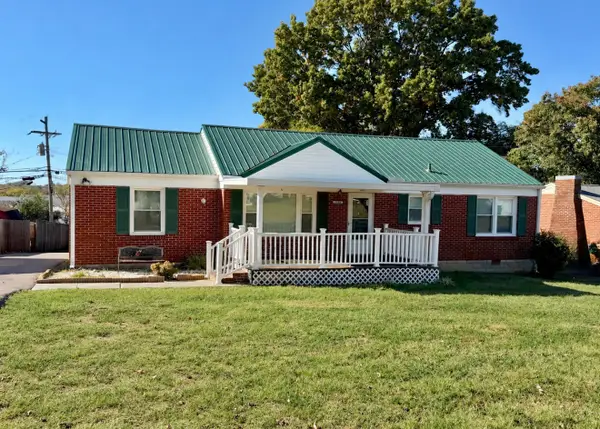 $269,900Coming Soon3 beds 1 baths1,283 sq. ft.
1806 Wedgewood Dr, Columbia, TN 38401
MLS# 3630524Listed by: WILD OLIVE REALTY - Coming Soon
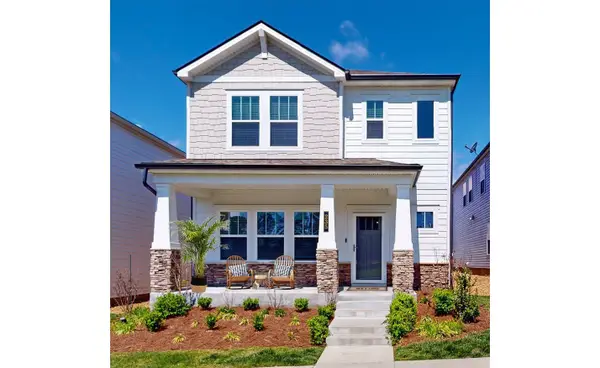 $369,000Coming Soon3 beds 3 baths2,080 sq. ft.
235 River Rd, Columbia, TN 38401
MLS# 3618614Listed by: REDFIN CORPORATION - New
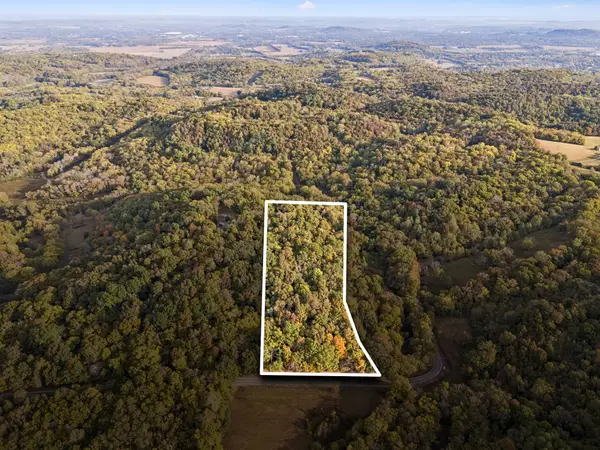 $189,900Active8.01 Acres
0 Sowell Hollow Rd, Columbia, TN 38401
MLS# 3632533Listed by: BAKER GROUP REALTY 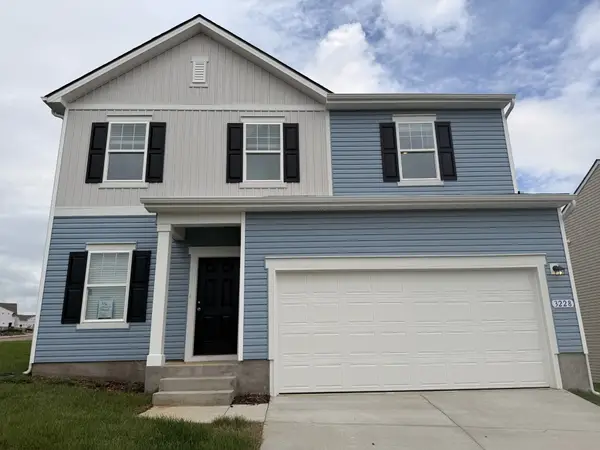 $399,995Pending3 beds 3 baths2,061 sq. ft.
3228 Barrel Oak Pass, Columbia, TN 38401
MLS# 3632443Listed by: STARLIGHT HOMES TENNESSEE- New
 $1,297,000Active4 beds 4 baths4,043 sq. ft.
1318 Theta Pike, Columbia, TN 38401
MLS# 3632385Listed by: CRYE-LEIKE, INC., REALTORS


Protect your home and budget from life's surprises with an Assurant Home Warranty, backed by a partner that supports you through every step of homeownership. Explore Plans.
©2026 Century 21 Real Estate LLC. All rights reserved. CENTURY 21®, the CENTURY 21 Logo and C21® are service marks owned by Century 21 Real Estate LLC. Century 21 Real Estate LLC fully supports the principles of the Fair Housing Act and the Equal Opportunity Act. Each office is independently owned and operated. Listing information is deemed reliable but not guaranteed accurate.