
2708 Swarm Ct, Columbia, TN 38401
Local realty services provided by:CENTURY 21 Premier
2708 Swarm Ct,Columbia, TN 38401
$335,000
- 3 Beds
- 3 Baths
- 1,559 sq. ft.
- Single family
- Active
Listed by: kimo quance
Office: exp realty
MLS#:3305752
Source:NASHVILLE
Price summary
- Price:$335,000
- Price per sq. ft.:$214.88
- Monthly HOA dues:$35
About this home
RARE OPPORTUNITY FOR QUALIFIED BUYERS TO ASSUME AN EXISTING MORTGAGE with an attractive 3%.Welcome to 2708 Swarm Ct, a beautifully maintained 2019-built home tucked on a quiet cul-de-sac. This 3-bedroom, 2.5-bath home offers 1,520+ square feet of thoughtfully designed living space, blending comfort, style, and everyday functionality.
Step inside to a freshly painted interior that gives every room a bright, move-in-ready feel. The open-concept main level features durable flooring backed by a lifetime warranty, spacious living areas, and generous closet storage throughout. The kitchen flows seamlessly into the dining and living spaces, perfect for entertaining or everyday living. Upstairs, the primary suite offers a private retreat, while two additional bedrooms provide flexibility for family, guests, or a home office. A tastefully upgraded half bath and built-in security system add extra peace of mind and polish.
Outside, enjoy a low-maintenance yard that leaves more time for what matters most.
The home sits in one of Columbia's most desirable neighborhoods, offering residents, a playground, and underground utilities for a clean, modern streetscape. Just minutes away, Riverwalk Park along the Duck River offers over a mile of scenic walking trails, a splash pad, basketball courts, and picnic areas perfect for weekend outings.
Columbia continues to be one of Middle Tennessee's fastest-growing communities, offering small-town charm with easy access to Spring Hill, Franklin, and Nashville. Enjoy historic downtown shops and restaurants, top-rated parks, and a welcoming, family-friendly atmosphere all just a short drive from home.
This is a rare opportunity to own an ASSUMEABLE MORTGAGE new home in a vibrant, amenity-rich neighborhood. Schedule your private showing today and see why 2708 Swarm Ct is the perfect place to call home....
Contact an agent
Home facts
- Year built:2019
- Subdivision & Development:Honey Farm Ph 2 Sec 7
- Listing ID #:3305752
- Added:49 day(s) ago
- Updated:September 12, 2026 at 02:29 PM
Rooms and interior
- Bedrooms:3
- Total bathrooms:3
- Full bathrooms:2
- Half bathrooms:1
- Flooring:Laminate
- Kitchen Description:Dishwasher, Microwave, Refrigerator
- Basement:Yes
- Living area:1,559 sq. ft.
Heating and cooling
- Cooling:Central Air
- Heating:Central
- Central air:Yes
Structure and exterior
- Roof:Asphalt
- Year built:2019
- Building area:1,559 sq. ft.
- Lot area:0.18 Acres
- Lot Features:Level
- Architectural Style:Traditional
- Construction Materials:Hardboard Siding
- Exterior Features:Patio, Porch
- Levels:2 Story
Schools
- High school:Spring Hill High School
- Middle school:Battle Creek Middle School
- Elementary school:Battle Creek Elementary School
Utilities
- Water:Public, Water Available
- Sewer:Public Sewer
Finances and disclosures
- Price:$335,000
- Price per sq. ft.:$214.88
- Tax amount:$1,951
Features and amenities
- Appliances:Dishwasher, Microwave, Refrigerator
- Amenities:Playground, Smoke Detector(s), Trail(s)
Parking
- Total parking spaces:2
- Parking description:Attached
- Garage:Yes
- Garage spaces:2
 Copyright 2026 Realtracs Mls. All rights reserved. Realtracs Mls provides content displayed here (“provided content”) on an “as is” basis and makes no representations or warranties regarding the provided content, including, but not limited to those of non-infringement, timeliness, accuracy, or completeness. Individuals and companies using information presented are responsible for verification and validation of information they utilize and present to their customers and clients. Realtracs Mls will not be liable for any damage or loss resulting from use of the provided content or the products available through Portals, IDX, VOW, and/or Syndication. Recipients of this information shall not resell, redistribute, reproduce, modify, or otherwise copy any portion thereof without the expressed written consent of Realtracs Mls. NASHVILLE Member Broker: Renee Hunter
New listings near 2708 Swarm Ct
- Coming Soon
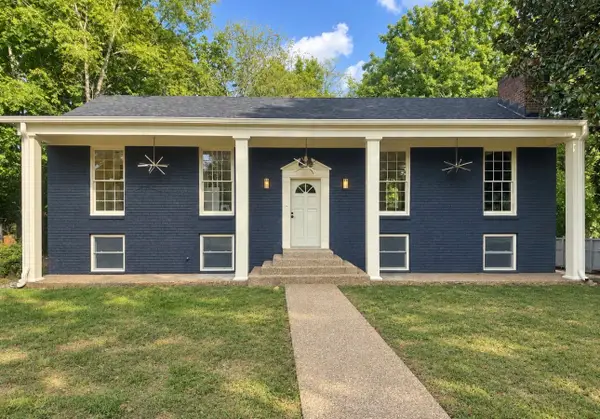 $649,000Coming Soon5 beds 5 baths2,780 sq. ft.
1071 Cliff White Rd, Columbia, TN 38401
MLS# 3545750Listed by: EXP REALTY - Coming Soon
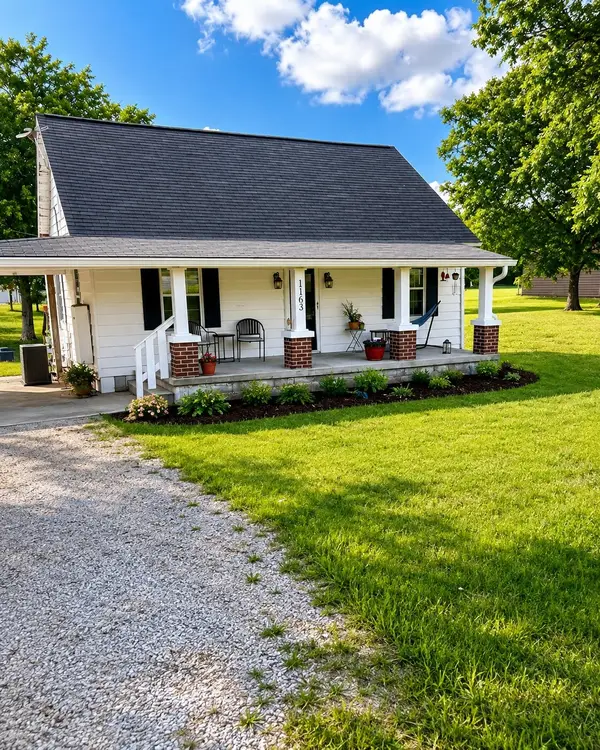 $260,000Coming Soon3 beds 1 baths1,500 sq. ft.
1163 Old Williamsport Pike, Columbia, TN 38401
MLS# 3546170Listed by: MARK SPAIN REAL ESTATE - Coming Soon
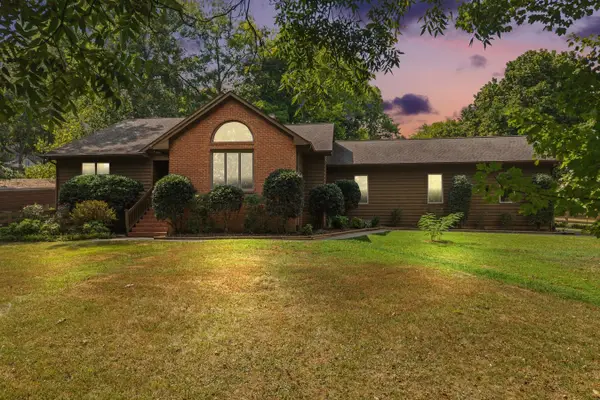 $679,900Coming Soon3 beds 3 baths3,175 sq. ft.
1990 Rock Springs Rd, Columbia, TN 38401
MLS# 3545567Listed by: TYLER YORK REAL ESTATE BROKERS, LLC - Coming Soon
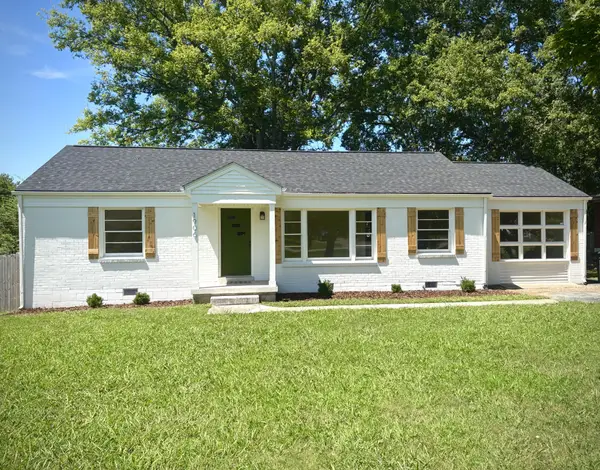 $429,900Coming Soon3 beds 2 baths1,904 sq. ft.
1906 Wedgewood Dr, Columbia, TN 38401
MLS# 3545702Listed by: ZACH TAYLOR REAL ESTATE - Coming Soon
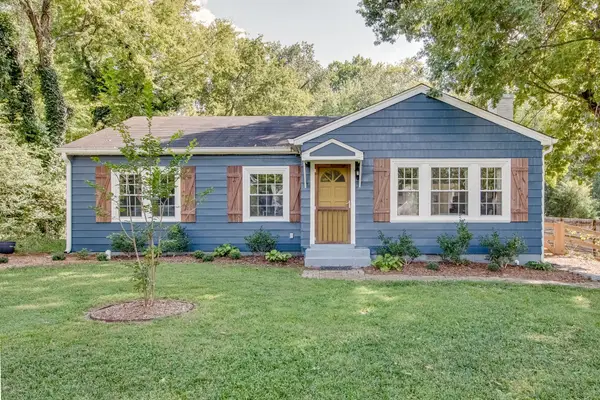 $275,000Coming Soon3 beds 1 baths1,276 sq. ft.
909 Edgewood Dr, Columbia, TN 38401
MLS# 3544189Listed by: TRISTAR ELITE REALTY - Coming SoonOpen Sun, 2 to 4pm
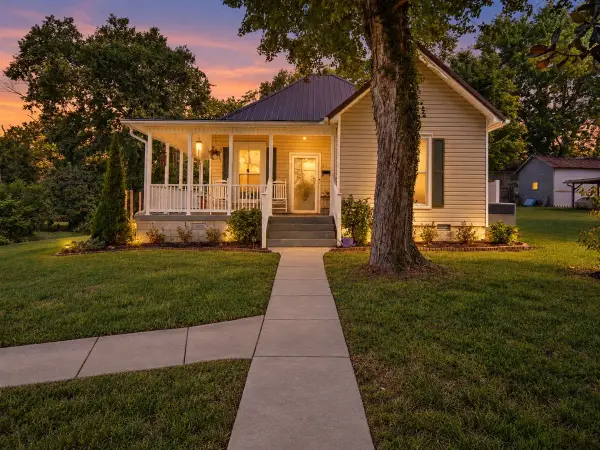 $379,000Coming Soon3 beds 2 baths1,425 sq. ft.
211 Riverside Dr, Columbia, TN 38401
MLS# 3543153Listed by: KELLER WILLIAMS REALTY NASHVILLE/FRANKLIN - Coming Soon
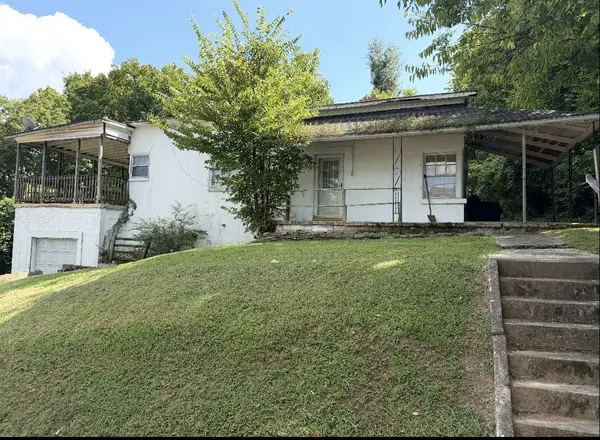 Coming Soon2 beds 1 baths1,160 sq. ft.
501 W 14th St, Columbia, TN 38401
MLS# 3531625Listed by: SIMPLIHOM - Coming Soon
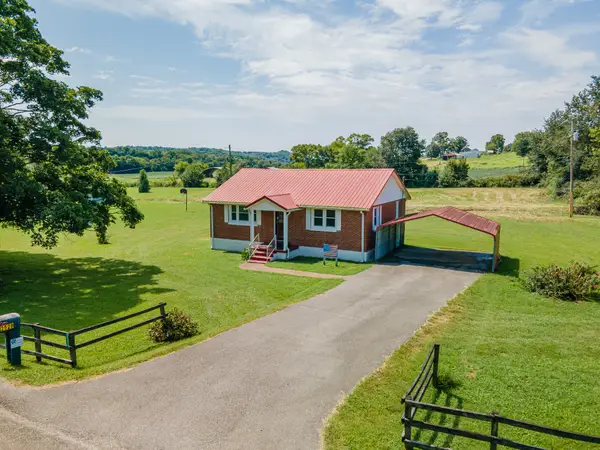 $235,000Coming Soon3 beds 1 baths1,099 sq. ft.
2529 Ragsdale Rd, Columbia, TN 38401
MLS# 3520518Listed by: KELLER WILLIAMS REALTY - Coming Soon
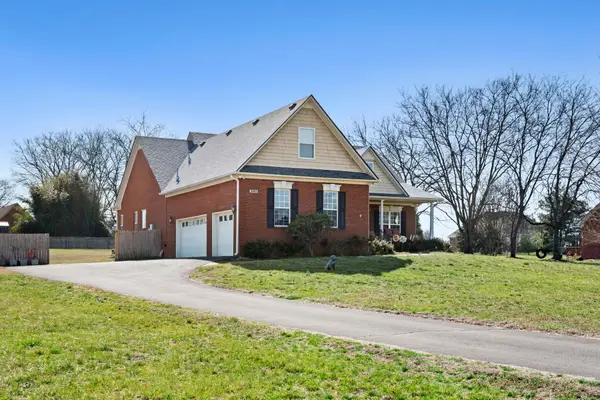 $950,000Coming Soon6 beds 3 baths2,397 sq. ft.
3493 Petty Ln, Columbia, TN 38401
MLS# 3510562Listed by: UNITED COUNTRY REAL ESTATE LEIPERS FORK - Coming Soon
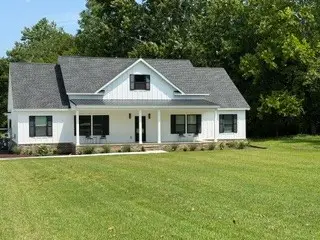 $799,000Coming Soon3 beds 3 baths3,655 sq. ft.
1736 Barker Rd, Columbia, TN 38401
MLS# 3314548Listed by: KELLER WILLIAMS REALTY


Protect your home and budget from life's surprises with an Assurant Home Warranty, backed by a partner that supports you through every step of homeownership. Explore Plans.
©2026 Century 21 Real Estate LLC. All rights reserved. CENTURY 21®, the CENTURY 21 Logo and C21® are service marks owned by Century 21 Real Estate LLC. Century 21 Real Estate LLC fully supports the principles of the Fair Housing Act and the Equal Opportunity Act. Each office is independently owned and operated. Listing information is deemed reliable but not guaranteed accurate.