
2755 Greens Mill Rd, Columbia, TN 38401
Local realty services provided by:CENTURY 21 Premier
2755 Greens Mill Rd,Columbia, TN 38401
$569,000
- 3 Beds
- 2 Baths
- 1,806 sq. ft.
- Single family
- Active
Listed by: toni frizzell ,senior broker associate
Office: tyler york real estate brokers, llc.
MLS#:3224958
Source:NASHVILLE
Price summary
- Price:$569,000
- Price per sq. ft.:$315.06
About this home
Charming home on 4+ acres with a workshop and basement! Beautiful country setting, but close to the conveniences of restaurants, grocery and freeway! The front porch welcomes you into this functional layout- 3BR on the Main floor and a Flex space/office in the Lower Level. Plenty of space in the kitchen for everyday living and entertainment. Primary Bedroom suite features an ensuite full bathroom. The security of a basement offers both shelter and living space. The outdoor shop is a draw, equipped with electric for all your hobby needs, or convert to a horse barn. To the rear of the shop has the most charming porch- where you can enjoy peaceful Tennessee views. Walk along the mature tree line to Rutherford Creek, bordering the back of the property. Zoned for Spring Hill schools and convenient to both Spring Hill and Columbia! Initial start rate of 4.99% part of a 2/1 buy down for qualified buyers with the use of our preferred lender.
Contact an agent
Home facts
- Year built:1994
- Listing ID #:3224958
- Added:1 day(s) ago
- Updated:May 29, 2026 at 11:50 PM
Rooms and interior
- Bedrooms:3
- Total bathrooms:2
- Full bathrooms:2
- Flooring:Tile
- Kitchen Description:Dishwasher, Microwave, Refrigerator
- Basement:Yes
- Basement Description:Finished, Full
- Living area:1,806 sq. ft.
Heating and cooling
- Cooling:Ceiling Fan(s), Central Air, Electric
- Heating:Central
- Central air:Yes
Structure and exterior
- Roof:Asphalt
- Year built:1994
- Building area:1,806 sq. ft.
- Lot area:4.48 Acres
- Lot Features:Level
- Architectural Style:Ranch
- Construction Materials:Brick
- Exterior Features:Deck, Porch
- Levels:1 Story
Schools
- High school:Battle Creek High School
- Middle school:Battle Creek Middle School
- Elementary school:Battle Creek Elementary School
Utilities
- Water:Public, Water Available
- Sewer:Septic Tank
Finances and disclosures
- Price:$569,000
- Price per sq. ft.:$315.06
- Tax amount:$1,333
Features and amenities
- Appliances:Dishwasher, Microwave, Refrigerator, Washer
- Laundry features:Dryer, Washer
- Amenities:Ceiling Fan(s), High Speed Internet, Smoke Detector(s)
Parking
- Total parking spaces:4
- Parking description:Attached/Detached, Concrete, Driveway, Parking Pad
- Garage:Yes
- Garage spaces:4
 Copyright 2026 Realtracs Mls. All rights reserved. Realtracs Mls provides content displayed here (“provided content”) on an “as is” basis and makes no representations or warranties regarding the provided content, including, but not limited to those of non-infringement, timeliness, accuracy, or completeness. Individuals and companies using information presented are responsible for verification and validation of information they utilize and present to their customers and clients. Realtracs Mls will not be liable for any damage or loss resulting from use of the provided content or the products available through Portals, IDX, VOW, and/or Syndication. Recipients of this information shall not resell, redistribute, reproduce, modify, or otherwise copy any portion thereof without the expressed written consent of Realtracs Mls. NASHVILLE Member Broker: Renee Hunter
New listings near 2755 Greens Mill Rd
- New
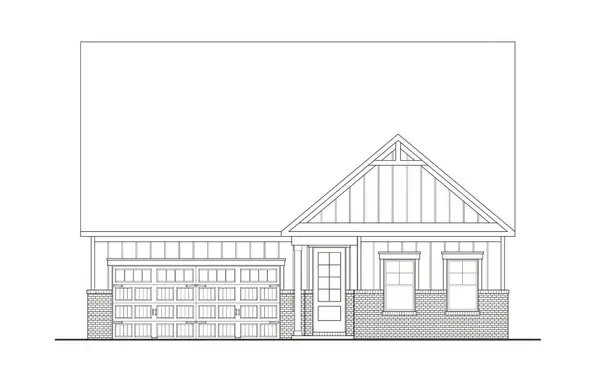 $501,990Active2 beds 3 baths1,875 sq. ft.
1875 Bluestem Rd, Columbia, TN 38401
MLS# 3224811Listed by: THE NEW HOME GROUP, LLC - New
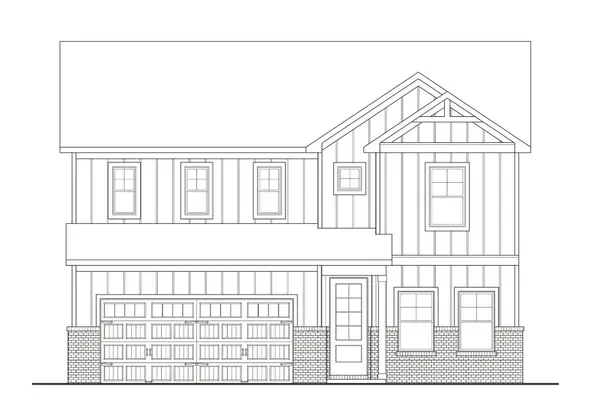 $513,990Active3 beds 3 baths2,220 sq. ft.
2220 Bluestem Rd, Columbia, TN 38401
MLS# 3224826Listed by: THE NEW HOME GROUP, LLC - New
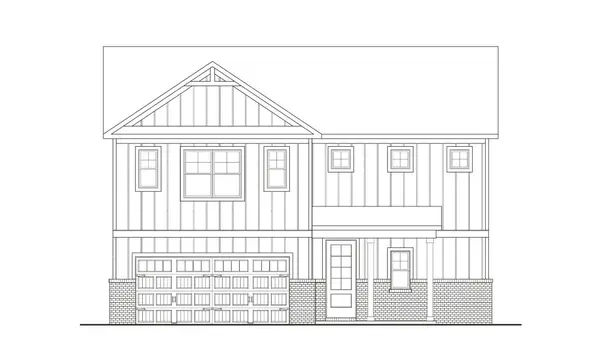 $531,990Active4 beds 4 baths2,417 sq. ft.
2417 Bluestem Rd, Columbia, TN 38401
MLS# 3224852Listed by: THE NEW HOME GROUP, LLC - New
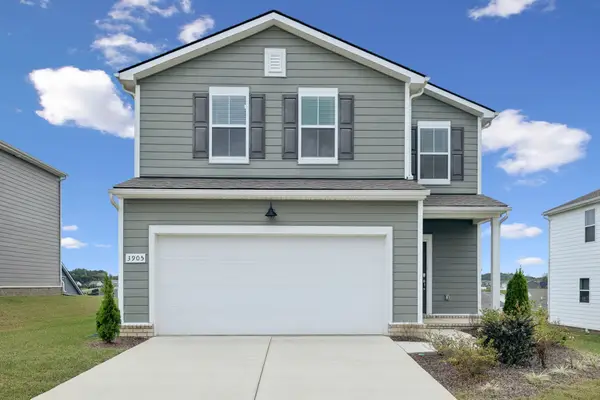 $410,000Active3 beds 3 baths1,923 sq. ft.
3905 Sadie St, Columbia, TN 38401
MLS# 3224767Listed by: KELLER WILLIAMS REALTY - New
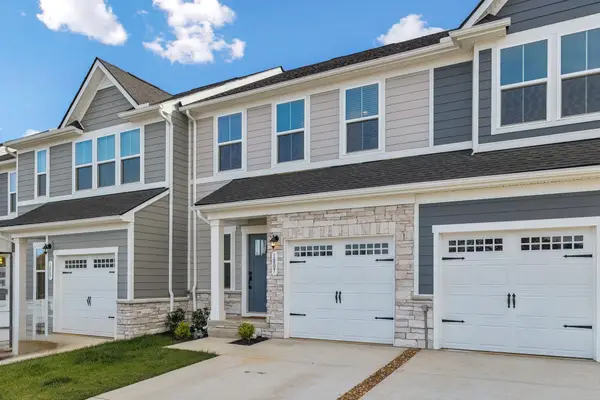 $274,900Active3 beds 3 baths1,503 sq. ft.
1807 Goldsberry Dr, Columbia, TN 38401
MLS# 3224778Listed by: THE HUFFAKER GROUP, LLC - New
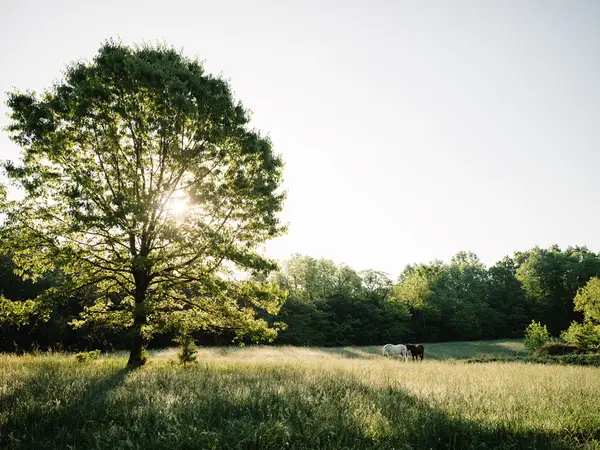 $1,897,500Active3 beds 4 baths2,936 sq. ft.
1647 Groveland Ridge Rd, Columbia, TN 38401
MLS# 3224629Listed by: MCEWEN GROUP - New
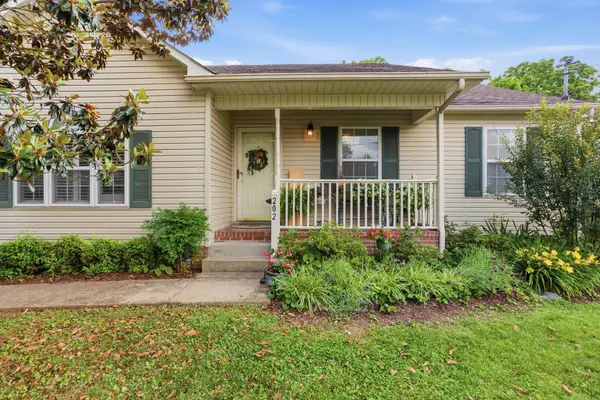 $314,900Active3 beds 2 baths1,146 sq. ft.
202 Kimberly Dr, Columbia, TN 38401
MLS# 3224652Listed by: KELLER WILLIAMS REALTY - New
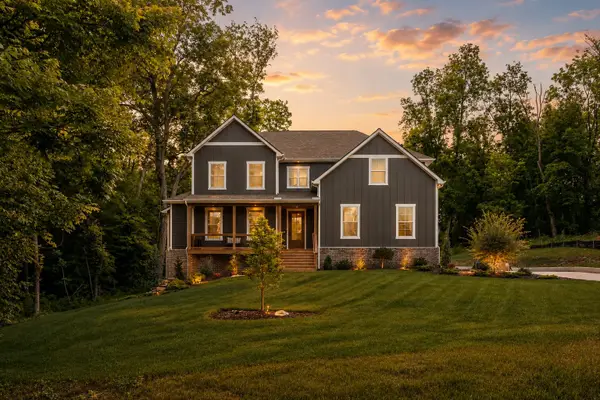 $950,000Active3 beds 4 baths3,146 sq. ft.
1584 Frye Rd, Columbia, TN 38401
MLS# 3224685Listed by: ZEITLIN SOTHEBY'S INTERNATIONAL REALTY - New
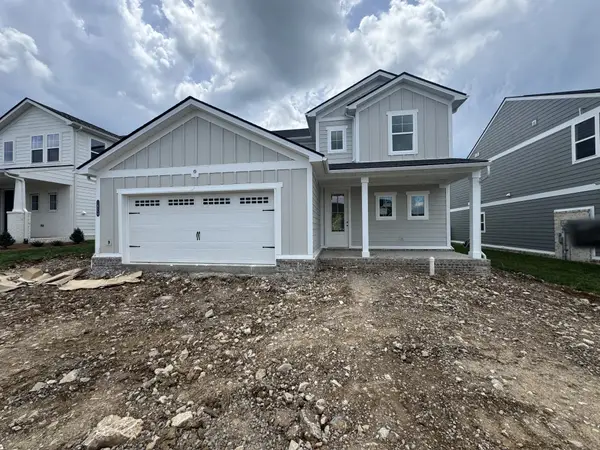 $499,990Active4 beds 4 baths2,541 sq. ft.
1924 Hildebrand Lane, Columbia, TN 38401
MLS# 3223853Listed by: DREES HOMES - New
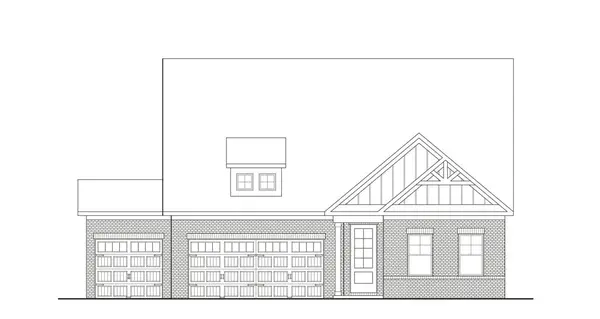 $580,123Active3 beds 3 baths2,450 sq. ft.
2105 Madelyn Branch Rd, Columbia, TN 38401
MLS# 3223861Listed by: THE NEW HOME GROUP, LLC


Protect your home and budget from life's surprises with an Assurant Home Warranty, backed by a partner that supports you through every step of homeownership. Explore Plans.
©2026 Century 21 Real Estate LLC. All rights reserved. CENTURY 21®, the CENTURY 21 Logo and C21® are service marks owned by Century 21 Real Estate LLC. Century 21 Real Estate LLC fully supports the principles of the Fair Housing Act and the Equal Opportunity Act. Each office is independently owned and operated. Listing information is deemed reliable but not guaranteed accurate.