
2968 Sharpstone Drive, Columbia, TN 38401
Local realty services provided by:CENTURY 21 Premier
2968 Sharpstone Drive,Columbia, TN 38401
$504,220
- 4 Beds
- 3 Baths
- 2,507 sq. ft.
- Single family
- Active
Listed by: brian nelson, cameron mcdonald
Office: m/i homes of nashville llc.
MLS#:3598177
Source:NASHVILLE
Price summary
- Price:$504,220
- Price per sq. ft.:$201.12
- Monthly HOA dues:$67
About this home
Fall is pure magic 🍂 at this M/I Homes Harrison in Hillcrest Village—and so is this homesite. Picture crisp autumn air, golden leaves drifting past the welcoming front covered porch, and a private backyard with nobody behind you. Just pure, peaceful views for steaming morning coffee or glowing evening gatherings under the huge covered rear porch. It’s the kind of outdoor space that turns ordinary fall days into something unforgettable—think sweater weather, string lights, and nothing but open sky behind you.
Step inside and the story keeps getting better. Sunlight pours through lots of windows across the open main level, dancing over warm plank flooring (minus the primary suite) and gleaming hardwood stairs that practically invite you upstairs to the large bonus room. Think movie nights with blankets, game days with friends, or a quiet retreat when the weather turns chilly outside. Downstairs, the first-floor primary suite becomes your private sanctuary after long autumn adventures—complete with a spa-like tile shower that feels like pure luxury after a day of leaf-peeping or hayrides. Note - home is under construction and pictures are of a Harrison plan with different selection.
Quartz countertops shine in the kitchen like they were made for pumpkin-spice everything, while tile baths keep every space crisp, clean, and easy. This is location perfection ✨: minutes from historic downtown Columbia’s shops, restaurants, and farmers markets, yet tucked into a community that feels like its own little haven. You’ll love the easy access without sacrificing that peaceful, nobody-behind-you backyard vibe.
And the timing? Pure magic for buyers. Lock in M/I Homes Game Time rates of 5.25% for 30 years through M/I Financial, plus a 2-1 buydown and $7,500 toward closing costs—making this ever-popular Harrison even more irresistible this fall.
Ready for a season of new beginnings? Come see why so many families fall in love the moment they walk through the door 🏡....
Contact an agent
Home facts
- Year built:2026
- Subdivision & Development:Hillcrest Village
- Listing ID #:3598177
- Added:1 day(s) ago
- Updated:September 23, 2026 at 06:48 PM
Rooms and interior
- Bedrooms:4
- Total bathrooms:3
- Full bathrooms:2
- Half bathrooms:1
- Flooring:Carpet, Tile, Vinyl
- Kitchen Description:Dishwasher, Microwave
- Basement:Yes
- Basement Description:Crawl Space
- Living area:2,507 sq. ft.
Heating and cooling
- Cooling:Attic Fan, Central Air, Electric
- Heating:Central, Electric
- Central air:Yes
Structure and exterior
- Roof:Shingle
- Year built:2026
- Building area:2,507 sq. ft.
- Architectural Style:Traditional
- Construction Materials:Brick, Hardboard Siding
- Exterior Features:Deck
- Levels:2 Story
Schools
- High school:Columbia Central High School
- Middle school:Whitthorne Middle School
- Elementary school:J. Brown Elementary
Utilities
- Water:Public, Water Available
- Sewer:Public Sewer
Finances and disclosures
- Price:$504,220
- Price per sq. ft.:$201.12
- Tax amount:$3,200
Features and amenities
- Appliances:Dishwasher, Microwave
- Amenities:Air Filter, Extra Closets, Fire Sprinkler System, High Speed Internet, Playground, Smart Thermostat, Smoke Detector(s), Trail(s), Underground Utilities, Walk-In Closet(s)
Parking
- Total parking spaces:2
- Parking description:Concrete, Driveway
- Garage:Yes
- Garage spaces:2
 Copyright 2026 Realtracs Mls. All rights reserved. Realtracs Mls provides content displayed here (“provided content”) on an “as is” basis and makes no representations or warranties regarding the provided content, including, but not limited to those of non-infringement, timeliness, accuracy, or completeness. Individuals and companies using information presented are responsible for verification and validation of information they utilize and present to their customers and clients. Realtracs Mls will not be liable for any damage or loss resulting from use of the provided content or the products available through Portals, IDX, VOW, and/or Syndication. Recipients of this information shall not resell, redistribute, reproduce, modify, or otherwise copy any portion thereof without the expressed written consent of Realtracs Mls. NASHVILLE Member Broker: Renee Hunter
New listings near 2968 Sharpstone Drive
- Coming Soon
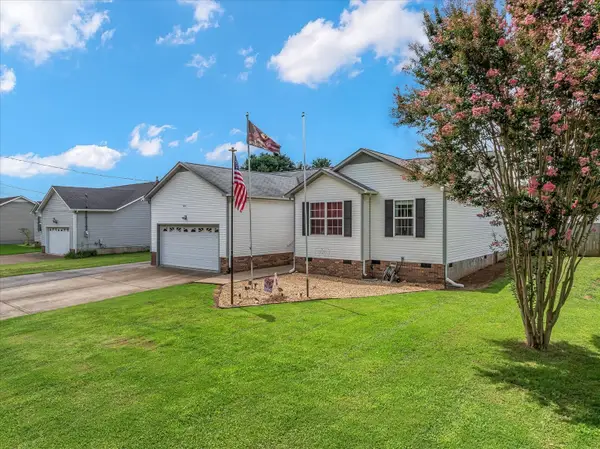 $340,000Coming Soon3 beds 2 baths1,530 sq. ft.
2109 Williamsport Pike, Columbia, TN 38401
MLS# 3597752Listed by: KELLER WILLIAMS REALTY - Coming Soon
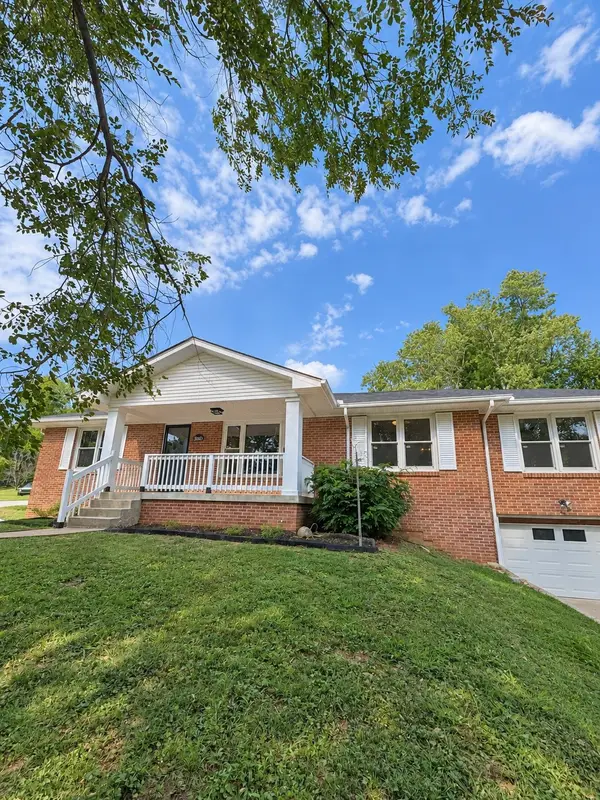 $424,900Coming Soon4 beds 2 baths1,929 sq. ft.
200 Woods Dr, Columbia, TN 38401
MLS# 3597345Listed by: BENCHMARK REALTY, LLC - Coming Soon
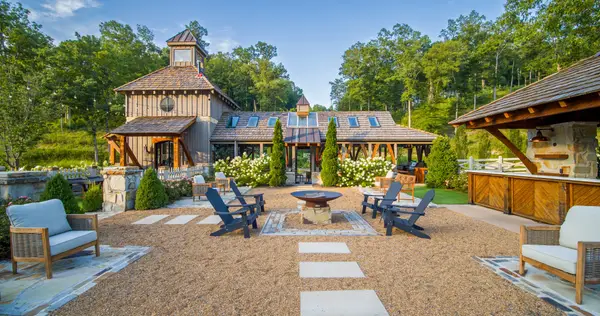 $19,995,000Coming Soon5 beds 6 baths17,078 sq. ft.
4273 Algie Sewell Rd, Columbia, TN 38401
MLS# 3546295Listed by: ZEITLIN SOTHEBY'S INTERNATIONAL REALTY - Coming Soon
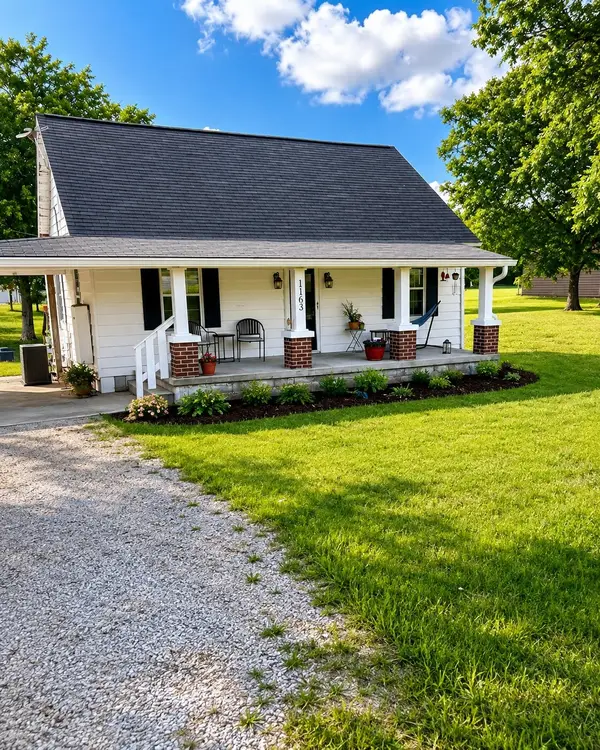 $260,000Coming Soon3 beds 1 baths1,500 sq. ft.
1163 Old Williamsport Pike, Columbia, TN 38401
MLS# 3546170Listed by: MARK SPAIN REAL ESTATE - Coming Soon
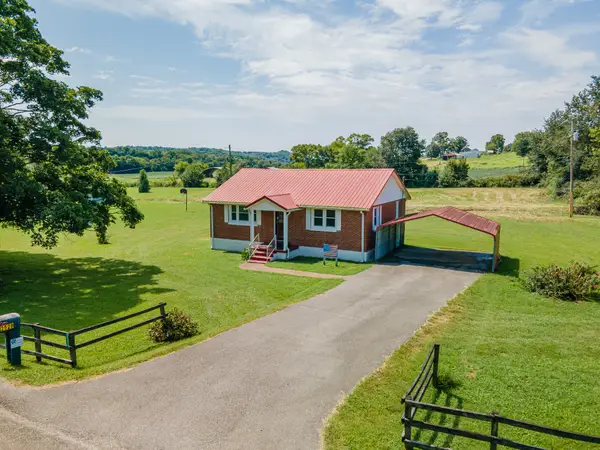 $235,000Coming Soon3 beds 1 baths1,099 sq. ft.
2529 Ragsdale Rd, Columbia, TN 38401
MLS# 3520518Listed by: KELLER WILLIAMS REALTY - Coming Soon
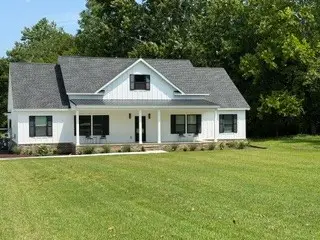 $799,000Coming Soon3 beds 3 baths3,655 sq. ft.
1736 Barker Rd, Columbia, TN 38401
MLS# 3314548Listed by: KELLER WILLIAMS REALTY - Coming Soon
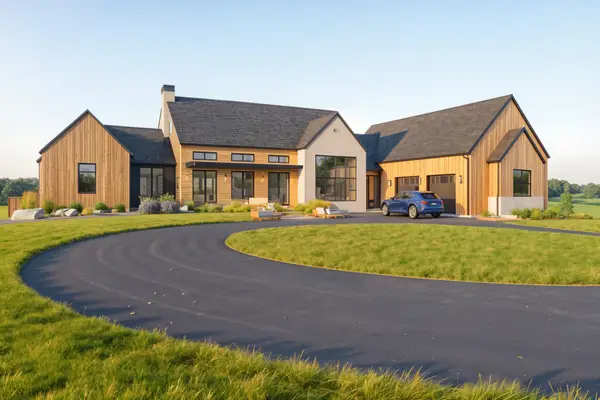 $1,944,000Coming Soon4 beds 5 baths4,514 sq. ft.
2 Santa Fe Pike, Columbia, TN 38401
MLS# 3306102Listed by: WILD OLIVE REALTY - Coming Soon
 $350,000Coming Soon3 beds 3 baths1,606 sq. ft.
2313 Bee Hive Dr, Columbia, TN 38401
MLS# 3221091Listed by: WEICHERT, REALTORS - HOME PROS - New
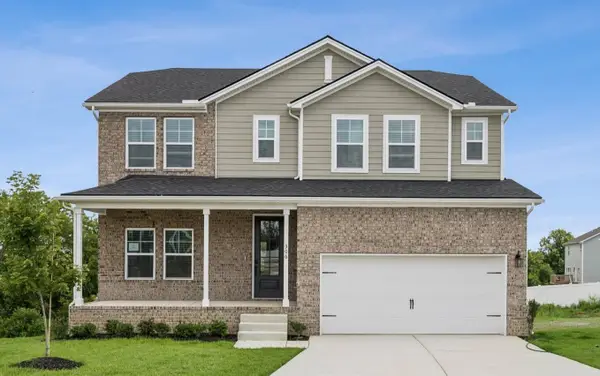 $529,990Active4 beds 3 baths2,436 sq. ft.
306 Strong Street, Columbia, TN 38401
MLS# 3597623Listed by: M/I HOMES OF NASHVILLE LLC


Protect your home and budget from life's surprises with an Assurant Home Warranty, backed by a partner that supports you through every step of homeownership. Explore Plans.
©2026 Century 21 Real Estate LLC. All rights reserved. CENTURY 21®, the CENTURY 21 Logo and C21® are service marks owned by Century 21 Real Estate LLC. Century 21 Real Estate LLC fully supports the principles of the Fair Housing Act and the Equal Opportunity Act. Each office is independently owned and operated. Listing information is deemed reliable but not guaranteed accurate.