
3045 Robert Skelley Rd, Columbia, TN 38401
Local realty services provided by:CENTURY 21 Premier
3045 Robert Skelley Rd,Columbia, TN 38401
$250,000
- 3 Beds
- 2 Baths
- 1,536 sq. ft.
- Single family
- Active
Listed by: derek phillips, christa grover
Office: fields and beams realty llc.
MLS#:3631241
Source:NASHVILLE
Price summary
- Price:$250,000
- Price per sq. ft.:$162.76
About this home
!More photos coming soon!
Bring your vision to life with this 5.01-acre property in a highly desirable area between Columbia and Santa Fe, Tennessee! Surrounded by mature timber and the peaceful beauty of the Middle Tennessee countryside, this property offers an excellent opportunity to create your own private retreat. The existing 3-bedroom, 2-bathroom home is in need of a complete renovation or could be removed to make way for a new home tailored to your needs. Septic, water, and electricity are already in place, offering a starting point for your plans, subject to verification of condition and suitability. Whether you're looking for a renovation project, a potential homesite, or a secluded getaway surrounded by nature, this property offers plenty of possibilities. Looking for additional acreage? Two adjacent tracts are also available for purchase, providing the opportunity to combine all three properties for a total of approximately 33.3 acres. Enjoy the privacy, natural surroundings, and flexibility to create something truly your own in this sought-after Middle Tennessee location!
Information is deemed to be accurate. Buyer and/or buyer agent to confirm all pertinent information....
Contact an agent
Home facts
- Year built:1969
- Subdivision & Development:None
- Listing ID #:3631241
- Added:1 day(s) ago
- Updated:November 02, 2026 at 10:50 PM
Rooms and interior
- Bedrooms:3
- Total bathrooms:2
- Full bathrooms:1
- Half bathrooms:1
- Flooring:Laminate, Tile
- Kitchen Description:Refrigerator
- Basement Description:Crawl Space
- Living area:1,536 sq. ft.
Heating and cooling
- Cooling:Central Air
- Heating:Central
- Central air:Yes
Structure and exterior
- Year built:1969
- Building area:1,536 sq. ft.
- Lot area:5.01 Acres
- Lot Features:Hilly, Sloped, Wooded
- Construction Materials:Hardboard Siding
- Levels:1 Story
Schools
- High school:Santa Fe Unit School
- Middle school:Santa Fe Unit School
- Elementary school:Santa Fe Unit School
Utilities
- Water:Public, Water Available
Finances and disclosures
- Price:$250,000
- Price per sq. ft.:$162.76
- Tax amount:$1,775
Features and amenities
- Appliances:Refrigerator
 Copyright 2026 Realtracs Mls. All rights reserved. Realtracs Mls provides content displayed here (“provided content”) on an “as is” basis and makes no representations or warranties regarding the provided content, including, but not limited to those of non-infringement, timeliness, accuracy, or completeness. Individuals and companies using information presented are responsible for verification and validation of information they utilize and present to their customers and clients. Realtracs Mls will not be liable for any damage or loss resulting from use of the provided content or the products available through Portals, IDX, VOW, and/or Syndication. Recipients of this information shall not resell, redistribute, reproduce, modify, or otherwise copy any portion thereof without the expressed written consent of Realtracs Mls. NASHVILLE Member Broker: Renee Hunter
New listings near 3045 Robert Skelley Rd
- Coming Soon
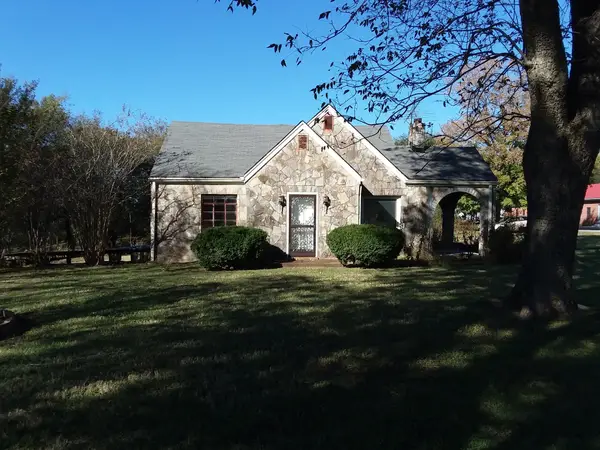 $325,000Coming Soon3 beds 1 baths1,553 sq. ft.
100 Morningside Ln, Columbia, TN 38401
MLS# 3631270Listed by: DALTON WADE, INC - Coming Soon
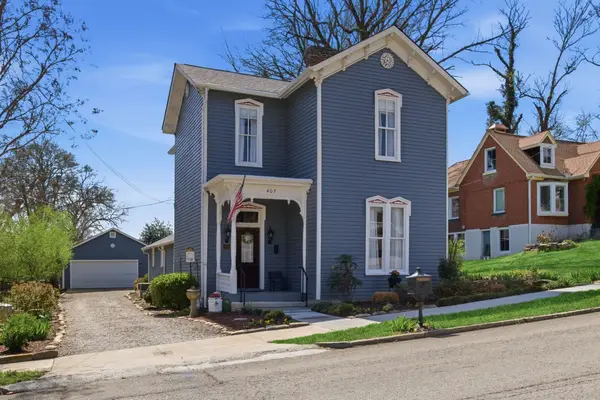 $620,000Coming Soon3 beds 2 baths2,318 sq. ft.
407 W 6th St, Columbia, TN 38401
MLS# 3630776Listed by: SYNERGY REALTY NETWORK, LLC - Coming Soon
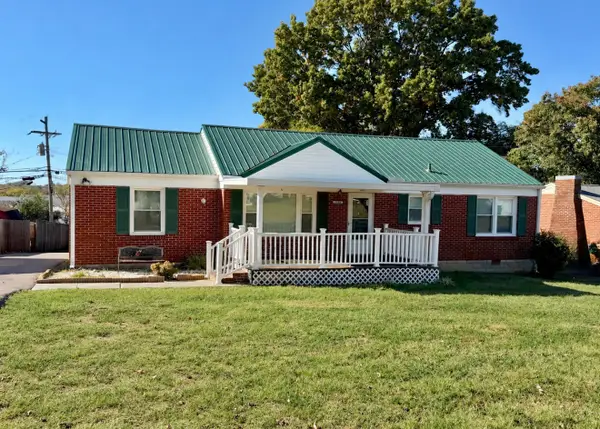 $269,900Coming Soon3 beds 1 baths1,283 sq. ft.
1806 Wedgewood Dr, Columbia, TN 38401
MLS# 3630524Listed by: WILD OLIVE REALTY - Coming Soon
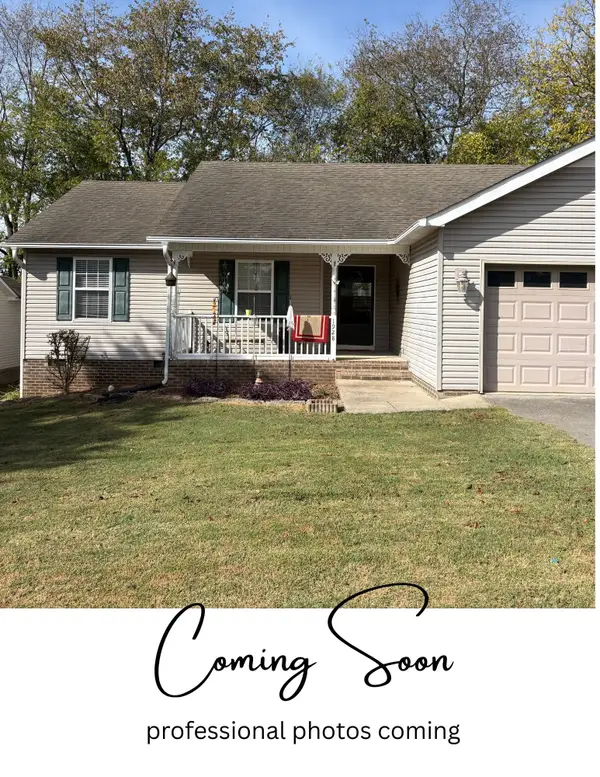 $307,000Coming Soon3 beds 2 baths1,214 sq. ft.
1928 Littleton Ct, Columbia, TN 38401
MLS# 3629629Listed by: RE/MAX ENCORE - Coming Soon
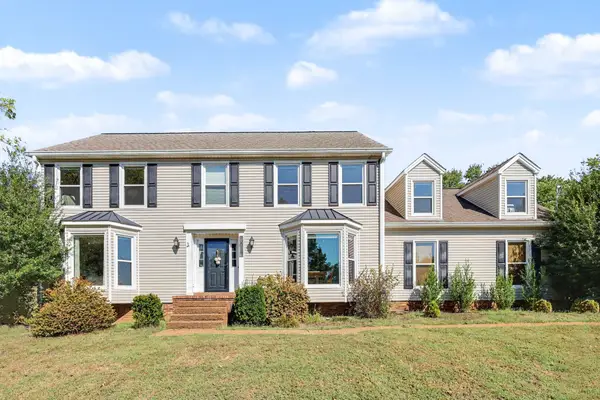 $560,000Coming Soon3 beds 3 baths2,890 sq. ft.
1508 Rockland Dr, Columbia, TN 38401
MLS# 3620183Listed by: MARK SPAIN REAL ESTATE - Coming Soon
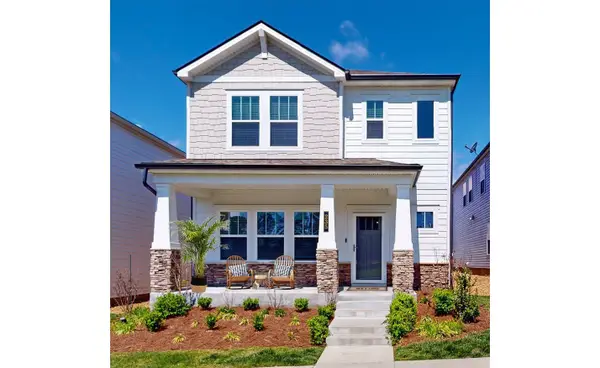 $369,000Coming Soon3 beds 3 baths2,080 sq. ft.
235 River Rd, Columbia, TN 38401
MLS# 3618614Listed by: REDFIN CORPORATION - New
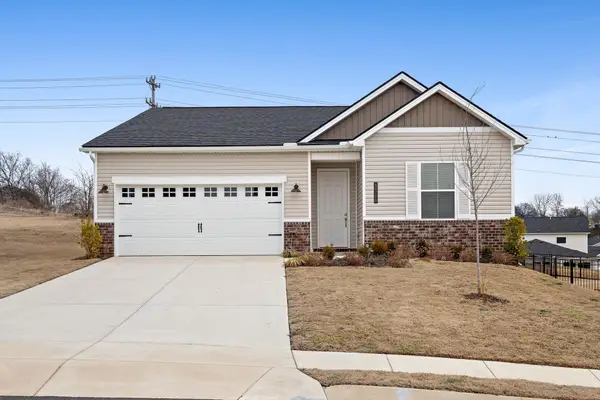 $388,000Active3 beds 2 baths1,786 sq. ft.
3316 Laurel Brook Ct, Columbia, TN 38401
MLS# 3631231Listed by: ZACH TAYLOR REAL ESTATE - New
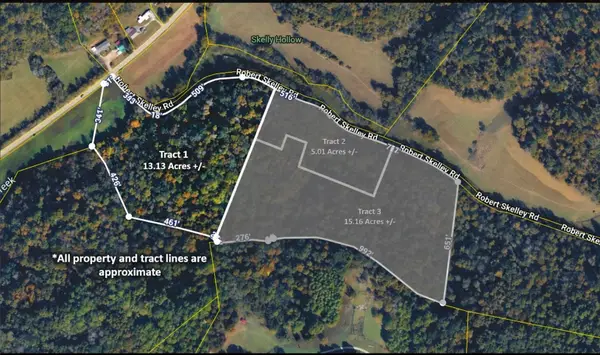 $350,000Active13.13 Acres
3045 Robert Skelley Rd, Columbia, TN 38401
MLS# 3631239Listed by: FIELDS AND BEAMS REALTY LLC - New
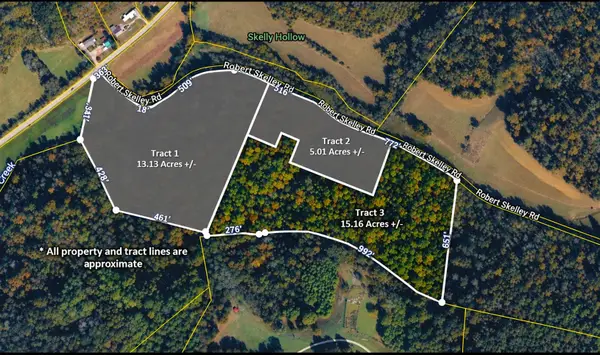 $349,000Active15.16 Acres
3045 Robert Skelley Rd, Columbia, TN 38401
MLS# 3631242Listed by: FIELDS AND BEAMS REALTY LLC


Protect your home and budget from life's surprises with an Assurant Home Warranty, backed by a partner that supports you through every step of homeownership. Explore Plans.
©2026 Century 21 Real Estate LLC. All rights reserved. CENTURY 21®, the CENTURY 21 Logo and C21® are service marks owned by Century 21 Real Estate LLC. Century 21 Real Estate LLC fully supports the principles of the Fair Housing Act and the Equal Opportunity Act. Each office is independently owned and operated. Listing information is deemed reliable but not guaranteed accurate.