
4016 Pleasant Gate Ln, Columbia, TN 38401
Local realty services provided by:CENTURY 21 Premier
4016 Pleasant Gate Ln,Columbia, TN 38401
$680,000
- 3 Beds
- 2 Baths
- 2,597 sq. ft.
- Single family
- Active
Listed by: shannan maxwell
Office: exp realty
MLS#:3319841
Source:NASHVILLE
Price summary
- Price:$680,000
- Price per sq. ft.:$261.84
About this home
Looking for a Craftsman home with acreage near Columbia, TN? Want room to spread out, a peaceful lifestyle, and a move-in ready home without giving up convenience? Welcome to 4016 Pleasant Gate Lane in the desirable Cross Gate Subdivision. This 3-bedroom, 2-bath home sits on a beautiful 1.09-acre lot with a fully fenced backyard, mature fruit trees, and thoughtful upgrades that make everyday living easy.
Imagine starting your mornings with coffee on the porch as the sun rises over your land. Spend afternoons picking fresh peaches, plums, and mulberries from your own producing trees, and enjoy evenings grilling on the freshly refinished deck while kids and pets play safely in the fenced backyard. This is the kind of place where life feels a little slower, a little quieter, and a lot more peaceful.
Inside, you'll find a home that's been carefully updated so you can move in and start enjoying it right away. Fresh interior and exterior paint, newly refinished hardwood floors, new carpet throughout, updated hardware, and a beautifully refreshed kitchen create a clean, welcoming feel from the moment you walk in. Recent improvements also include a new downstairs HVAC system, a ceiling-height kitchen backsplash, updated bathrooms, and fresh landscaping that adds curb appeal from the very first glance.
Outside, the property continues to impress. The 1.09-acre lot offers space to garden, entertain, or simply enjoy the outdoors. The fully fenced backyard features ranch-style fencing with wire mesh, solar lighting along the fence line, and producing peach trees, plum trees, and mulberry bushes. You'll also appreciate the above-ground Storm Guard shelter, installed in 2022 with seating for 5–8 people, providing added peace of mind during severe weather.
If you've been searching for a move-in ready home, with acreage, no HOA, a fully fenced backyard, and the kind of peaceful setting that's getting harder to find, 4016 Pleasant Gate Lane is a home you....
Contact an agent
Home facts
- Year built:2017
- Subdivision & Development:Cross Gate Sec 1
- Listing ID #:3319841
- Added:1 day(s) ago
- Updated:August 03, 2026 at 05:54 PM
Rooms and interior
- Bedrooms:3
- Total bathrooms:2
- Full bathrooms:2
- Flooring:Carpet, Tile
- Kitchen Description:Dishwasher, Disposal, Microwave
- Basement:Yes
- Basement Description:Crawl Space
- Living area:2,597 sq. ft.
Heating and cooling
- Cooling:Ceiling Fan(s), Central Air
- Heating:Central
- Central air:Yes
Structure and exterior
- Year built:2017
- Building area:2,597 sq. ft.
- Lot area:1.09 Acres
- Lot Features:Level
- Construction Materials:Brick
- Exterior Features:Deck, Porch, Storm Shelter
- Levels:2 Story
Schools
- High school:Hampshire Unit School
- Middle school:Hampshire Unit School
- Elementary school:Hampshire Unit School
Utilities
- Water:Public, Water Available
- Sewer:Septic Tank
Finances and disclosures
- Price:$680,000
- Price per sq. ft.:$261.84
- Tax amount:$2,009
Features and amenities
- Appliances:Dishwasher, Disposal, Microwave, Washer
- Laundry features:Dryer, Washer
- Amenities:Ceiling Fan(s), Extra Closets, Smoke Detector(s), Walk-In Closet(s)
Parking
- Total parking spaces:2
- Garage:Yes
- Garage spaces:2
 Copyright 2026 Realtracs Mls. All rights reserved. Realtracs Mls provides content displayed here (“provided content”) on an “as is” basis and makes no representations or warranties regarding the provided content, including, but not limited to those of non-infringement, timeliness, accuracy, or completeness. Individuals and companies using information presented are responsible for verification and validation of information they utilize and present to their customers and clients. Realtracs Mls will not be liable for any damage or loss resulting from use of the provided content or the products available through Portals, IDX, VOW, and/or Syndication. Recipients of this information shall not resell, redistribute, reproduce, modify, or otherwise copy any portion thereof without the expressed written consent of Realtracs Mls. NASHVILLE Member Broker: Renee Hunter
New listings near 4016 Pleasant Gate Ln
- New
 $375,000Active5 Acres
0 Santa Fe Pike, Columbia, TN 38401
MLS# 3315137Listed by: WILD OLIVE REALTY - New
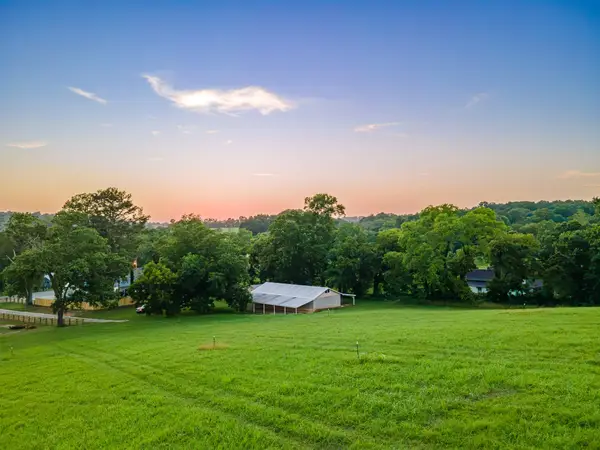 $399,990Active6.3 Acres
0 Santa Fe Pike, Columbia, TN 38401
MLS# 3315141Listed by: WILD OLIVE REALTY 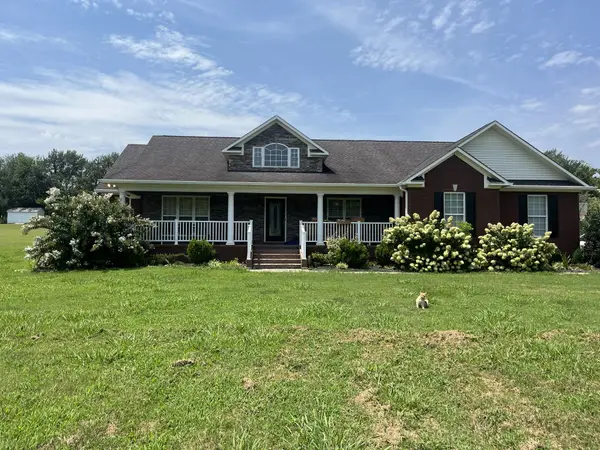 $525,000Pending3 beds 3 baths2,086 sq. ft.
6774 Polk Ln, Columbia, TN 38401
MLS# 3319706Listed by: SIMPLIHOM- New
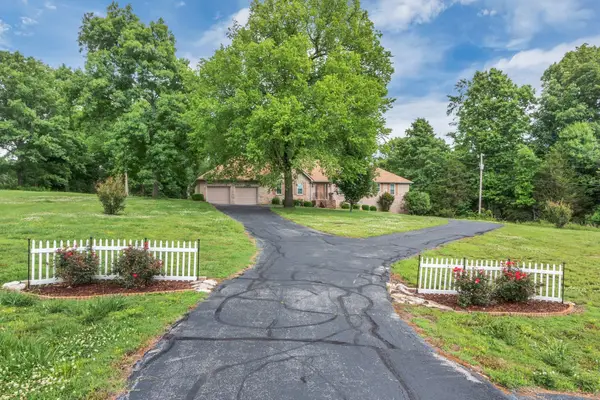 $575,000Active3 beds 3 baths1,886 sq. ft.
2417 Sowell Mill Pike, Columbia, TN 38401
MLS# 3318527Listed by: RELIANT REALTY ERA POWERED - New
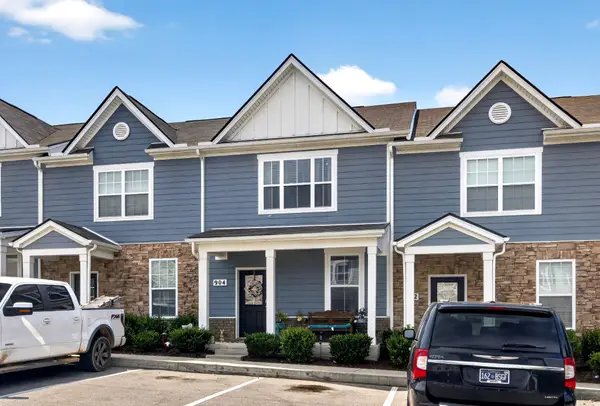 $249,900Active3 beds 3 baths1,482 sq. ft.
904 Marcy Lndg, Columbia, TN 38401
MLS# 3319315Listed by: SIMPLIHOM - New
 $438,990Active4 beds 3 baths2,321 sq. ft.
3634 Haplander Court, Columbia, TN 38401
MLS# 3314871Listed by: PULTE HOMES TENNESSEE - New
 $375,000Active3 beds 3 baths1,698 sq. ft.
2813 Winterberry Dr, Columbia, TN 38401
MLS# 3319114Listed by: RELIANT REALTY ERA POWERED - New
 $2,199,000Active3 beds 3 baths3,178 sq. ft.
2202 Darks Mill Rd, Columbia, TN 38401
MLS# 3319120Listed by: KELLER WILLIAMS REALTY - New
 $340,000Active3 beds 2 baths1,315 sq. ft.
1909 Susan Rd, Columbia, TN 38401
MLS# 3319134Listed by: COLDWELL BANKER SOUTHERN REALTY


Protect your home and budget from life's surprises with an Assurant Home Warranty, backed by a partner that supports you through every step of homeownership. Explore Plans.
©2026 Century 21 Real Estate LLC. All rights reserved. CENTURY 21®, the CENTURY 21 Logo and C21® are service marks owned by Century 21 Real Estate LLC. Century 21 Real Estate LLC fully supports the principles of the Fair Housing Act and the Equal Opportunity Act. Each office is independently owned and operated. Listing information is deemed reliable but not guaranteed accurate.