
4824 Campbellsville Pike, Columbia, TN 38401
Local realty services provided by:CENTURY 21 Premier
4824 Campbellsville Pike,Columbia, TN 38401
$1,950,000
- 2 Beds
- 2 Baths
- 2,096 sq. ft.
- Single family
- Active
Listed by: tim thompson, brent thompson
Office: tim thompson premier realtors
MLS#:3335754
Source:NASHVILLE
Price summary
- Price:$1,950,000
- Price per sq. ft.:$930.34
About this home
Escape to the tranquility of the Tennessee countryside with this exceptional 80± acre farm just minutes from downtown Columbia. Offering gently rolling pastures, mature hardwoods, scenic views, and outstanding improvements, this property is the perfect blend of beauty, privacy, and functionality. A crystal-clear, year-round spring flows near the front of the property, while multiple ponds provide reliable water for livestock and enhance the picturesque setting. The farm is well-equipped with multiple outbuildings, animal stalls, and a large barn featuring a spacious concrete-floored workshop, making it ideal for farming, horses, equipment storage, or hobbies. At the heart of the property sits a beautifully remodeled 1900s farmhouse that seamlessly blends historic charm with modern updates. The inviting two-bedroom home features hardwood floors, a stunning country kitchen with stainless steel appliances, and a beautifully updated walk-in shower, creating the perfect full-time residence or weekend retreat. For those who love to garden, the property also includes established garden areas and greenhouses, providing ample space to grow fresh produce and flowers year-round. Whether you’re looking for a working farm, equestrian property, recreational getaway, family homestead, or private retreat, or to build your own home, this remarkable property offers endless possibilities. Enjoy peaceful country living with the convenience of being just minutes from shopping, dining, and everyday amenities in Columbia....
Contact an agent
Home facts
- Year built:1900
- Subdivision & Development:N/A
- Listing ID #:3335754
- Added:2 day(s) ago
- Updated:August 08, 2026 at 04:38 PM
Rooms and interior
- Bedrooms:2
- Total bathrooms:2
- Full bathrooms:1
- Half bathrooms:1
- Flooring:Tile
- Kitchen Description:Dishwasher, Disposal, Microwave, Refrigerator
- Basement:Yes
- Basement Description:Crawl Space
- Living area:2,096 sq. ft.
Heating and cooling
- Cooling:Central Air
- Heating:Central
- Central air:Yes
Structure and exterior
- Year built:1900
- Building area:2,096 sq. ft.
- Lot area:80.71 Acres
- Construction Materials:Wood Siding
- Levels:2 Story
Schools
- High school:Columbia Central High School
- Middle school:Whitthorne Middle School
- Elementary school:J. R. Baker Elementary
Utilities
- Water:Spring
- Sewer:Septic Tank
Finances and disclosures
- Price:$1,950,000
- Price per sq. ft.:$930.34
- Tax amount:$1,454
Features and amenities
- Appliances:Dishwasher, Disposal, Microwave, Refrigerator
 Copyright 2026 Realtracs Mls. All rights reserved. Realtracs Mls provides content displayed here (“provided content”) on an “as is” basis and makes no representations or warranties regarding the provided content, including, but not limited to those of non-infringement, timeliness, accuracy, or completeness. Individuals and companies using information presented are responsible for verification and validation of information they utilize and present to their customers and clients. Realtracs Mls will not be liable for any damage or loss resulting from use of the provided content or the products available through Portals, IDX, VOW, and/or Syndication. Recipients of this information shall not resell, redistribute, reproduce, modify, or otherwise copy any portion thereof without the expressed written consent of Realtracs Mls. NASHVILLE Member Broker: Renee Hunter
New listings near 4824 Campbellsville Pike
- New
 $423,990Active4 beds 3 baths1,821 sq. ft.
2212 Cheltenham Place, Columbia, TN 38401
MLS# 3333859Listed by: D.R. HORTON - New
 $259,900Active3 beds 1 baths1,098 sq. ft.
2204 Denham Ave, Columbia, TN 38401
MLS# 3499828Listed by: RE/MAX ENCORE - New
 $1,375,000Active3 beds 4 baths4,527 sq. ft.
3816 Petty Ln, Columbia, TN 38401
MLS# 3318604Listed by: KELLER WILLIAMS REALTY - New
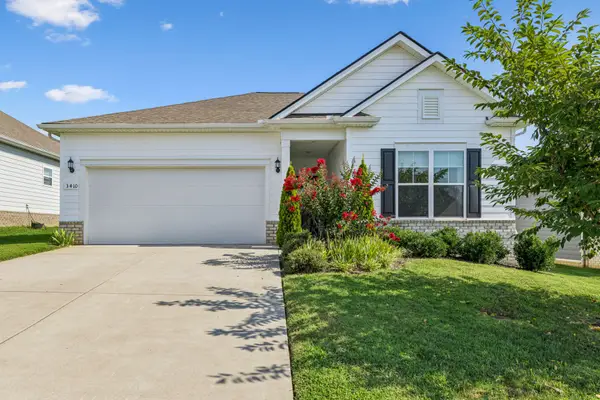 $389,900Active3 beds 2 baths1,738 sq. ft.
3410 Hattie Ln, Columbia, TN 38401
MLS# 3500812Listed by: KELLER WILLIAMS REALTY - New
 $469,990Active4 beds 3 baths2,392 sq. ft.
4021 Red Hawk Road, Columbia, TN 38401
MLS# 3314864Listed by: D.R. HORTON - New
 $423,990Active4 beds 3 baths1,821 sq. ft.
2222 Cheltenham Pl, Columbia, TN 38401
MLS# 3333856Listed by: D.R. HORTON - New
 $559,990Active4 beds 3 baths2,273 sq. ft.
4341 Scarlet Court, Columbia, TN 38401
MLS# 3333866Listed by: D.R. HORTON - New
 $600,000Active3 beds 2 baths2,499 sq. ft.
209 Woods Dr, Columbia, TN 38401
MLS# 3335970Listed by: BAKER GROUP REALTY - New
 $350,000Active1.56 Acres
2044 Darks Mill Rd, Columbia, TN 38401
MLS# 3499637Listed by: RE/MAX ENCORE - Open Sun, 2 to 4pmNew
 $399,990Active4 beds 3 baths1,934 sq. ft.
1532 Bear Branch Trce, Columbia, TN 38401
MLS# 3499662Listed by: KELLER WILLIAMS REALTY NASHVILLE/FRANKLIN


Protect your home and budget from life's surprises with an Assurant Home Warranty, backed by a partner that supports you through every step of homeownership. Explore Plans.
©2026 Century 21 Real Estate LLC. All rights reserved. CENTURY 21®, the CENTURY 21 Logo and C21® are service marks owned by Century 21 Real Estate LLC. Century 21 Real Estate LLC fully supports the principles of the Fair Housing Act and the Equal Opportunity Act. Each office is independently owned and operated. Listing information is deemed reliable but not guaranteed accurate.