
628 Josef Cir, Columbia, TN 38401
Local realty services provided by:CENTURY 21 Premier
628 Josef Cir,Columbia, TN 38401
$569,000
- 3 Beds
- 3 Baths
- 2,213 sq. ft.
- Single family
- Active
Listed by: kristin sanchez
Office: redfin corporation
MLS#:3546738
Source:NASHVILLE
Price summary
- Price:$569,000
- Price per sq. ft.:$257.12
- Monthly HOA dues:$35
About this home
**Seller is offering $12,000 in closings costs to use however you'd like** Your own backyard retreat awaits at 628 Josef Circle in Columbia, TN! Imagine summer afternoons spent poolside, weekend cookouts with friends, and cozy Fall evenings gathered around the fireplace in your custom outdoor cabana. This beautiful 3-bedroom, 2.5-bath home offers a lifestyle that's anything but ordinary.
The backyard is the showstopper, featuring an in-ground swimming pool and an impressive custom cabana designed for entertaining. Complete with outdoor cooking amenities, a fireplace, TV, and retractable screens, this inviting space makes it easy to enjoy the outdoors throughout much of the year. Whether you're hosting a pool party, watching the big game, or unwinding after a long day, you'll love having your own private getaway just steps from your back door.
Inside, you'll find a welcoming layout with all three bedrooms conveniently located on the main level, comfortable living spaces, and a kitchen that serves as the heart of the home. Built in 2018, the property combines modern conveniences with exceptional outdoor living.
Located in Columbia, Tennessee, you'll enjoy access to local shopping, dining, parks, and the charm of historic downtown Columbia.
Why settle for an ordinary backyard when you can have your own everyday escape? Come experience everything 628 Josef Circle has to offer!...
Contact an agent
Home facts
- Year built:2018
- Subdivision & Development:Greystone
- Listing ID #:3546738
- Added:48 day(s) ago
- Updated:October 30, 2026 at 04:38 PM
Rooms and interior
- Bedrooms:3
- Total bathrooms:3
- Full bathrooms:2
- Half bathrooms:1
- Flooring:Carpet, Tile
- Kitchen Description:Dishwasher, Disposal, Microwave
- Basement Description:Crawl Space
- Living area:2,213 sq. ft.
Heating and cooling
- Cooling:Central Air, Electric
- Heating:Central, Electric
- Central air:Yes
Structure and exterior
- Roof:Shingle
- Year built:2018
- Building area:2,213 sq. ft.
- Lot area:0.23 Acres
- Architectural Style:Traditional
- Construction Materials:Brick, Vinyl Siding
- Exterior Features:Patio, Porch
- Levels:2 Story
Schools
- High school:Spring Hill High School
- Middle school:E. A. Cox Middle School
- Elementary school:R Howell Elementary
Utilities
- Water:Public, Water Available
- Sewer:Public Sewer
Finances and disclosures
- Price:$569,000
- Price per sq. ft.:$257.12
- Tax amount:$2,754
Features and amenities
- Appliances:Dishwasher, Disposal, Microwave
- Amenities:Underground Utilities, Walk-In Closet(s)
- Pool features:In Ground, Private Pool
Parking
- Total parking spaces:4
- Parking description:Concrete, Driveway
- Garage:Yes
- Garage spaces:2
 Copyright 2026 Realtracs Mls. All rights reserved. Realtracs Mls provides content displayed here (“provided content”) on an “as is” basis and makes no representations or warranties regarding the provided content, including, but not limited to those of non-infringement, timeliness, accuracy, or completeness. Individuals and companies using information presented are responsible for verification and validation of information they utilize and present to their customers and clients. Realtracs Mls will not be liable for any damage or loss resulting from use of the provided content or the products available through Portals, IDX, VOW, and/or Syndication. Recipients of this information shall not resell, redistribute, reproduce, modify, or otherwise copy any portion thereof without the expressed written consent of Realtracs Mls. NASHVILLE Member Broker: Renee Hunter
New listings near 628 Josef Cir
- Coming Soon
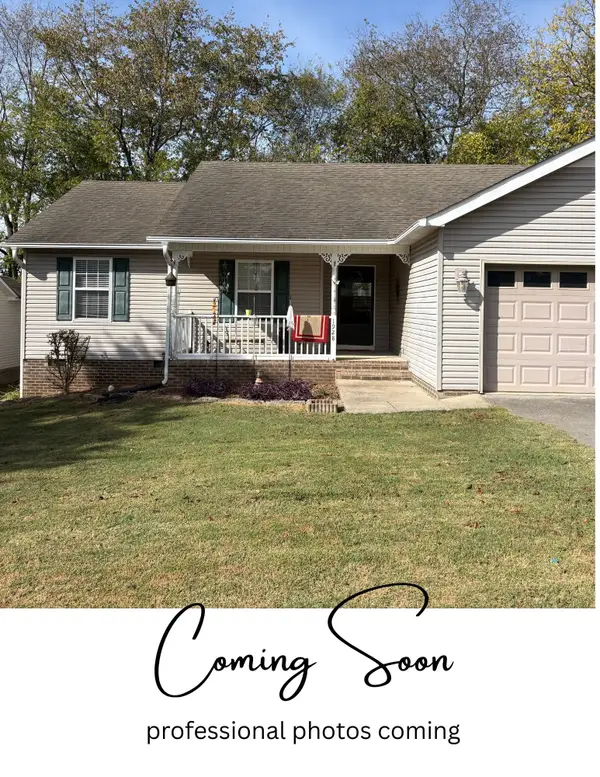 $307,000Coming Soon3 beds 2 baths1,214 sq. ft.
1928 Littleton Ct, Columbia, TN 38401
MLS# 3629629Listed by: RE/MAX ENCORE - Coming Soon
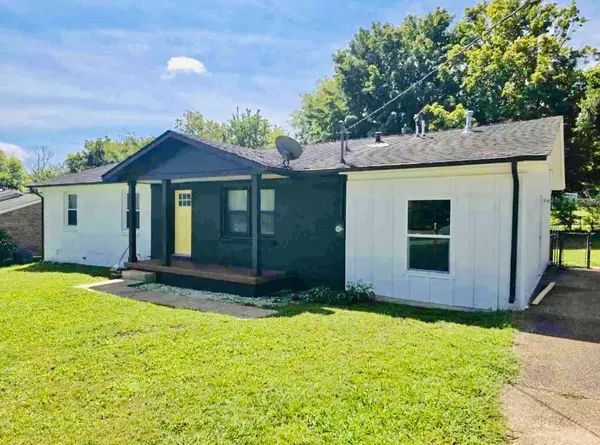 $405,000Coming Soon4 beds 2 baths1,475 sq. ft.
207 Birchwood Dr, Columbia, TN 38401
MLS# 3623553Listed by: CRYE-LEIKE, INC., REALTORS - Coming Soon
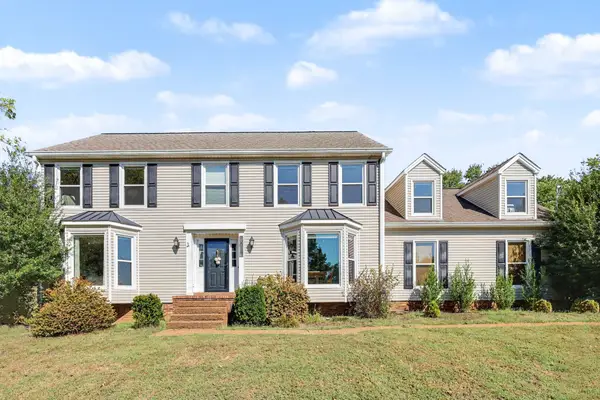 $560,000Coming Soon3 beds 3 baths2,890 sq. ft.
1508 Rockland Dr, Columbia, TN 38401
MLS# 3620183Listed by: MARK SPAIN REAL ESTATE - Coming Soon
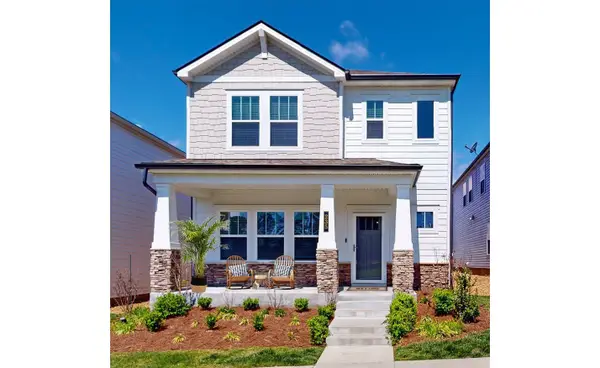 $369,000Coming Soon3 beds 3 baths2,080 sq. ft.
235 River Rd, Columbia, TN 38401
MLS# 3618614Listed by: REDFIN CORPORATION - New
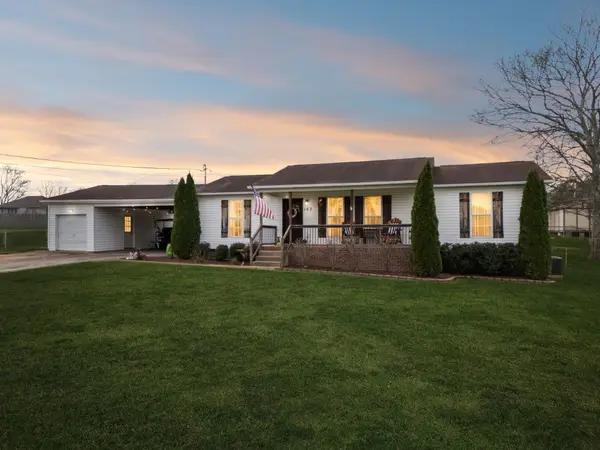 $384,900Active3 beds 2 baths1,812 sq. ft.
107 Christina Dr, Columbia, TN 38401
MLS# 3629474Listed by: KELLER WILLIAMS REALTY NASHVILLE/FRANKLIN - New
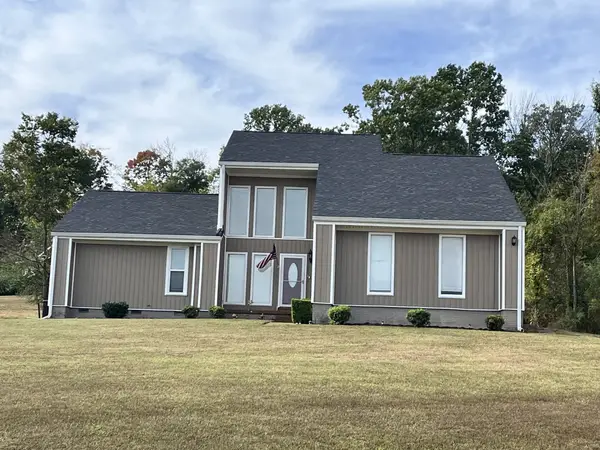 $399,000Active3 beds 3 baths2,248 sq. ft.
901 Heather Ln, Columbia, TN 38401
MLS# 3629486Listed by: MCEWEN GROUP - New
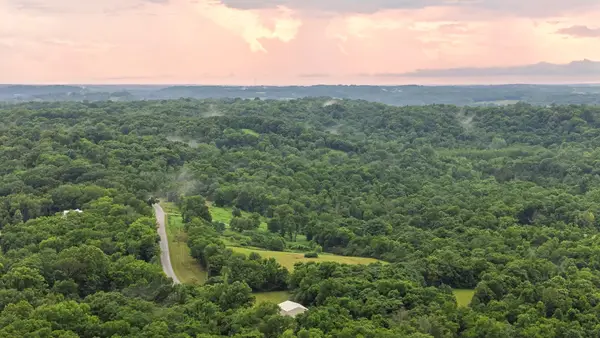 $300,000Active15.56 Acres
0 Stephens Road, Columbia, TN 38401
MLS# 3629525Listed by: MCEWEN GROUP - New
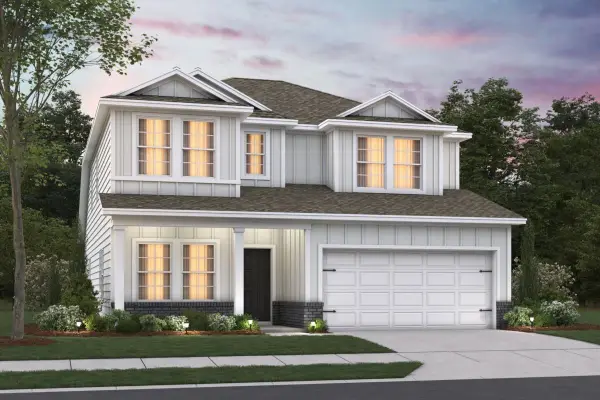 $559,990Active4 beds 3 baths2,481 sq. ft.
3211 Gravity Drive, Columbia, TN 38401
MLS# 3628881Listed by: M/I HOMES OF NASHVILLE LLC - New
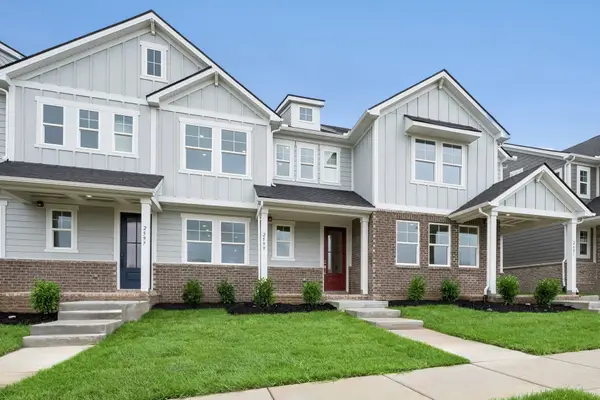 $279,990Active3 beds 3 baths1,489 sq. ft.
2587 Peaceful Valley Dr, Columbia, TN 38401
MLS# 3628883Listed by: M/I HOMES OF NASHVILLE LLC - New
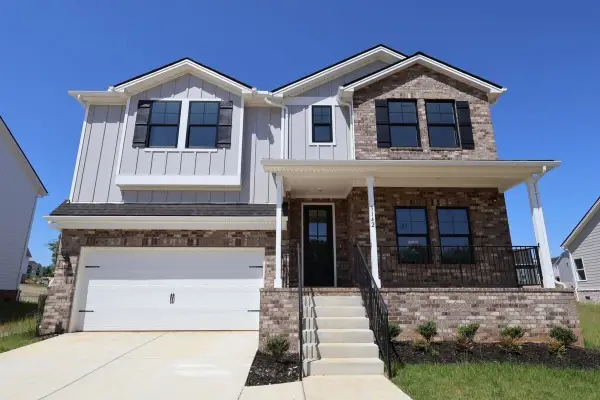 $534,990Active4 beds 3 baths2,885 sq. ft.
2975 Sharpstone, Columbia, TN 38401
MLS# 3628873Listed by: M/I HOMES OF NASHVILLE LLC


Protect your home and budget from life's surprises with an Assurant Home Warranty, backed by a partner that supports you through every step of homeownership. Explore Plans.
©2026 Century 21 Real Estate LLC. All rights reserved. CENTURY 21®, the CENTURY 21 Logo and C21® are service marks owned by Century 21 Real Estate LLC. Century 21 Real Estate LLC fully supports the principles of the Fair Housing Act and the Equal Opportunity Act. Each office is independently owned and operated. Listing information is deemed reliable but not guaranteed accurate.