
1051 Johnnie Bud Lane, Cookeville, TN 38501
Local realty services provided by:CENTURY 21 Professional Group
Listed by: jayce weatherspoon, natalie weatherspoon
Office: real estate professionals of tn
MLS#:245988
Source:TN_UCAR
Price summary
- Price:$329,600
- Price per sq. ft.:$200
About this home
This well-maintained property situated on an oversized corner lot in a quiet neighborhood, offering 3 spacious bedrooms , a large living room, dining room, and a heated/cooled sunroom providing plenty of room to relax or entertain. The updated kitchen features abundant cabinet space with custom pull-out storage drawers, making organization a breeze. A walk-in laundry room adds convenience plus additional pantry shelves. The attached garage and outbuilding provide ample storage for vehicles, tools, hobbies, or outdoor equipment. Enjoy the perfect combination of peaceful surroundings with convenient access to shopping, dining, schools, and everyday amenities just 2 miles outside the city limits,7 minutes to Tennessee Tech University and the Hospital.. Don't miss your opportunity to make this move-in-ready home yours!
Contact an agent
Home facts
- Year built:1996
- Subdivision & Development:Other
- Listing ID #:245988
- Added:55 day(s) ago
- Updated:September 15, 2026 at 04:02 PM
Rooms and interior
- Bedrooms:3
- Total bathrooms:2
- Full bathrooms:2
- Kitchen Description:Dishwasher, Electric Oven, Microwave, Refrigerator
- Basement Description:Crawl Space
- Living area:1,648 sq. ft.
Heating and cooling
- Cooling:Central Air
- Heating:Central
Structure and exterior
- Roof:Shingle
- Year built:1996
- Building area:1,648 sq. ft.
- Lot Features:Cleared, Corner Lot
- Construction Materials:Vinyl Siding
- Exterior Features:Concrete Driveway, Outbuilding(s), Paved Streets
- Levels:1 Story
Utilities
- Water:Utility District
Finances and disclosures
- Price:$329,600
- Price per sq. ft.:$200
Features and amenities
- Appliances:Electric Oven, Microwave, Refrigerator
- Laundry features:Dishwasher, Main Level
- Amenities:Ceiling Fan(s)
Parking
- Garage spaces:1
- Carport spaces:1
New listings near 1051 Johnnie Bud Lane
- New
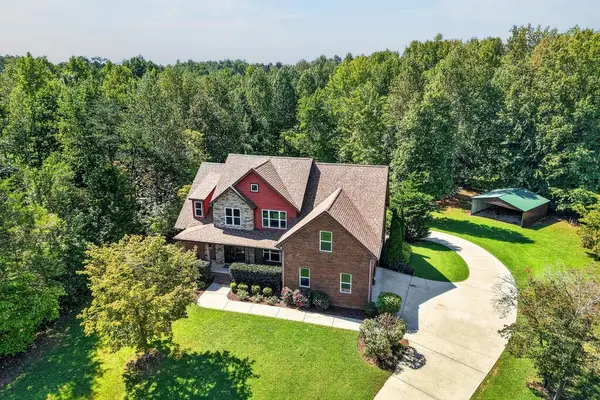 $653,000Active5 beds 4 baths3,939 sq. ft.
5020 Curtis Way, COOKEVILLE, TN 38506
MLS# 247160Listed by: THE REAL ESTATE COLLECTIVE - New
 $399,900Active3 beds 3 baths1,904 sq. ft.
156 Saint James Place, COOKEVILLE, TN 38501
MLS# 247155Listed by: HIGHLANDS ELITE REAL ESTATE LLC - New
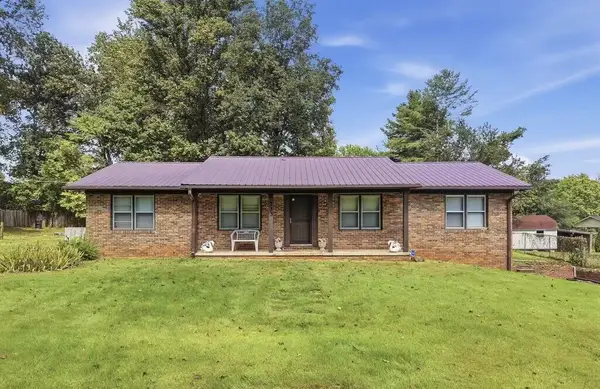 $350,000Active3 beds 2 baths1,456 sq. ft.
233 Salem Rd, COOKEVILLE, TN 38501
MLS# 247147Listed by: THE REAL ESTATE COLLECTIVE SPARTA - New
 $399,900Active5 beds 3 baths3,339 sq. ft.
545 Whitson Chapel Rd, COOKEVILLE, TN 38506
MLS# 247132Listed by: THE REALTY FIRM - New
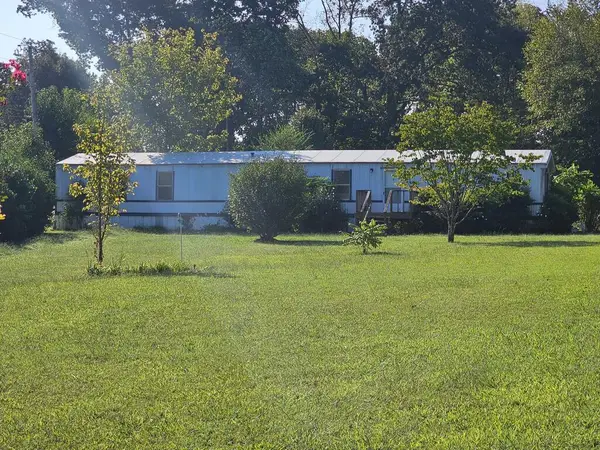 $159,900Active3 beds 2 baths1,100 sq. ft.
1247 Brian Drive, COOKEVILLE, TN 38506
MLS# 247139Listed by: HIGHLANDS ELITE REAL ESTATE LLC - New
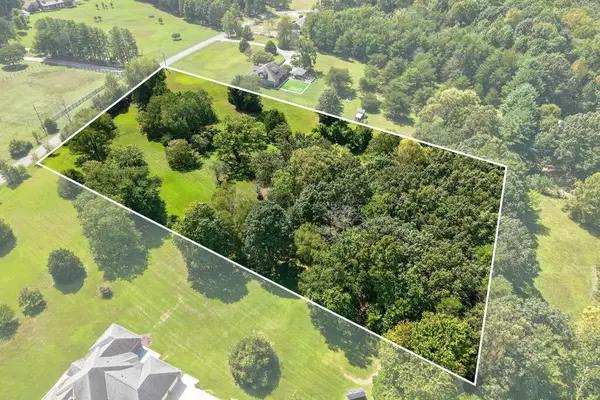 $129,900Active4.9 Acres
0 Timber Trail, COOKEVILLE, TN 38501
MLS# 247111Listed by: THE REAL ESTATE COLLECTIVE - New
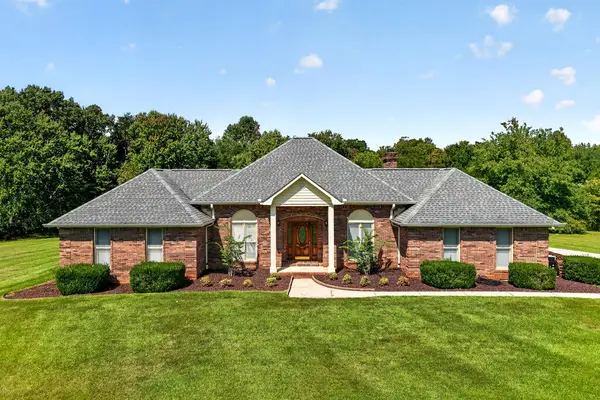 $714,900Active3 beds 3 baths2,373 sq. ft.
1703 Timber Trail, COOKEVILLE, TN 38501
MLS# 247116Listed by: THE REAL ESTATE COLLECTIVE - New
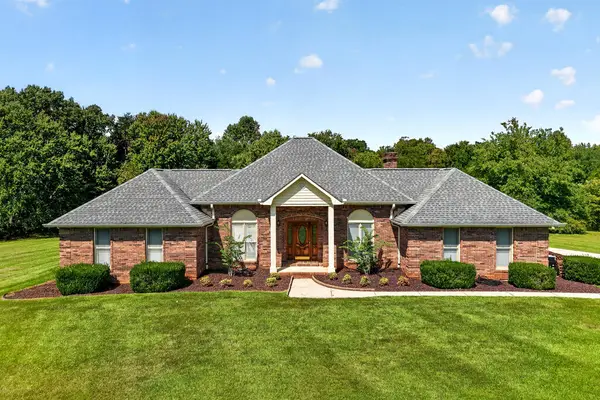 $585,000Active3 beds 3 baths2,373 sq. ft.
1703 Timber Trl, COOKEVILLE, TN 38501
MLS# 247118Listed by: THE REAL ESTATE COLLECTIVE - New
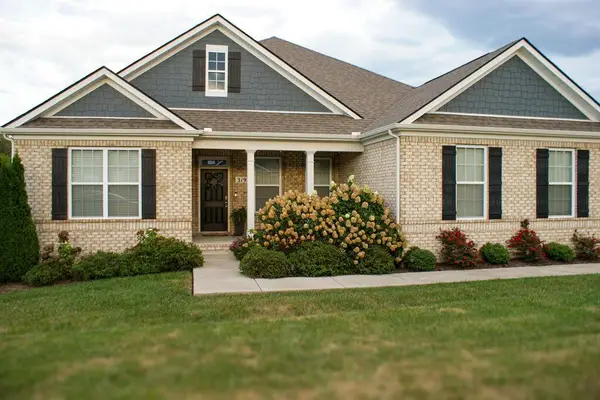 $595,000Active4 beds 3 baths2,795 sq. ft.
319 Greymoor Ln, COOKEVILLE, TN 38501
MLS# 247124Listed by: FIRST REALTY COMPANY - New
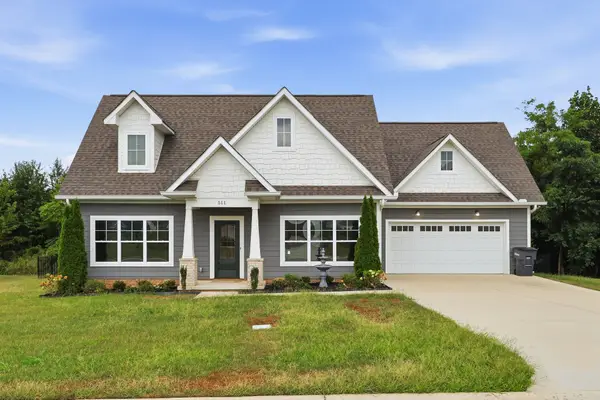 $425,000Active3 beds 3 baths1,584 sq. ft.
511 Bishop Ln, Cookeville, TN 38506
MLS# 3547940Listed by: HIGHLANDS ELITE REAL ESTATE


Protect your home and budget from life's surprises with an Assurant Home Warranty, backed by a partner that supports you through every step of homeownership. Explore Plans.
©2026 Century 21 Real Estate LLC. All rights reserved. CENTURY 21®, the CENTURY 21 Logo and C21® are service marks owned by Century 21 Real Estate LLC. Century 21 Real Estate LLC fully supports the principles of the Fair Housing Act and the Equal Opportunity Act. Each office is independently owned and operated. Listing information is deemed reliable but not guaranteed accurate.