
3363 Dietz Dr, Cookeville, TN 38506
Local realty services provided by:CENTURY 21 Professional Group
3363 Dietz Dr,Cookeville, TN 38506
$154,000
- 3 Beds
- 2 Baths
- 1,260 sq. ft.
- Single family
- Active
Listed by: donnita hill
Office: elevate real estate
MLS#:248117
Source:TN_UCAR
Price summary
- Price:$154,000
- Price per sq. ft.:$122.22
About this home
Fantastic investment and flip potential! Sold as-is, this one-level brick home offers a functional split-bedroom layout with a central living room open to a kitchen featuring lots of cabinets and an eating area. It boasts a primary bedroom with a private full bath and two additional bedrooms with a shared central bath. Complete with a covered carport, concrete pad, paved driveway, storage building, and mature shade trees in a prime location near I-40 and Hwy 111. Bring your finishing touches and capitalize on this great opportunity!
Contact an agent
Home facts
- Year built:1979
- Subdivision & Development:Poplar Est
- Listing ID #:248117
- Added:1 day(s) ago
- Updated:October 28, 2026 at 08:44 PM
Rooms and interior
- Bedrooms:3
- Total bathrooms:2
- Full bathrooms:2
- Kitchen Description:Dishwasher, Electric Oven, Electric Range, Refrigerator
- Living area:1,260 sq. ft.
Heating and cooling
- Cooling:Central Air
- Heating:Central, Electric
Structure and exterior
- Roof:Metal
- Year built:1979
- Building area:1,260 sq. ft.
- Lot Features:Cleared, Fence-Metal, Trees
- Construction Materials:Brick
- Exterior Features:Covered, Outbuilding(s), Paved Driveway, Paved Streets
- Foundation Description:Slab
- Levels:1 Story
Utilities
- Water:Public
Finances and disclosures
- Price:$154,000
- Price per sq. ft.:$122.22
Features and amenities
- Appliances:Dryer, Electric Oven, Electric Range, Refrigerator, Washer
- Laundry features:Dishwasher, Dryer, Main Level, Washer
- Amenities:Ceiling Fan(s)
New listings near 3363 Dietz Dr
- New
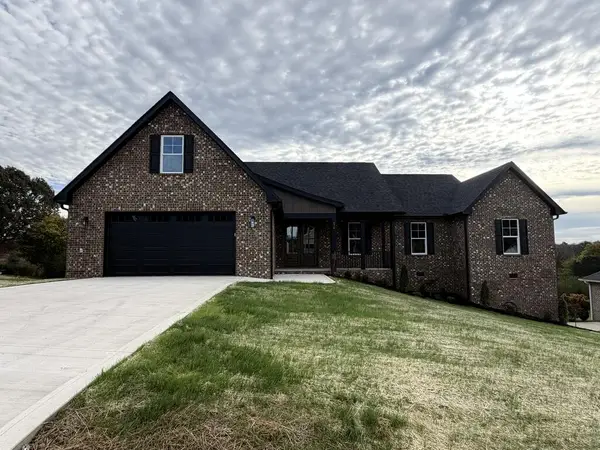 $669,375Active2 beds 4 baths2,625 sq. ft.
676 Blue Water, COOKEVILLE, TN 38506
MLS# 248113Listed by: REAL ESTATE PROFESSIONALS OF TN - New
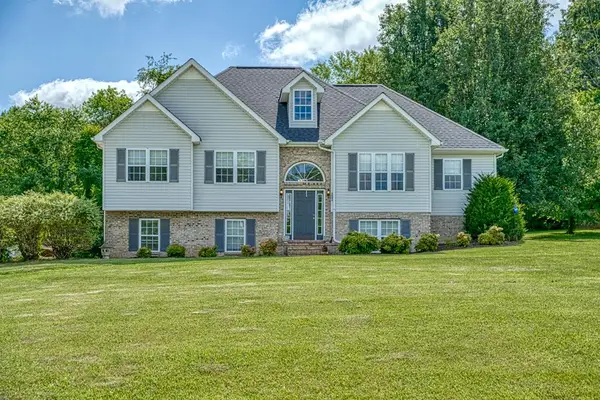 $429,500Active3 beds 3 baths2,904 sq. ft.
3643 Brookstone Dr., COOKEVILLE, TN 38506
MLS# 248114Listed by: AMERICAN WAY REAL ESTATE - New
 $224,900Active3 beds 2 baths1,502 sq. ft.
5689 Bell Rd, Cookeville, TN 38506
MLS# 3627569Listed by: TRUE BLUE REALTY - New
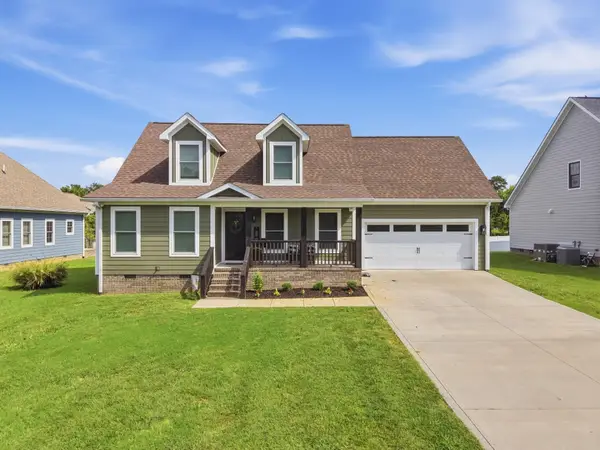 $409,900Active3 beds 3 baths1,850 sq. ft.
2555 Bowser Rd, Cookeville, TN 38506
MLS# 3627597Listed by: KELLER WILLIAMS REALTY DBA COOKEVILLE RE COMPANY - New
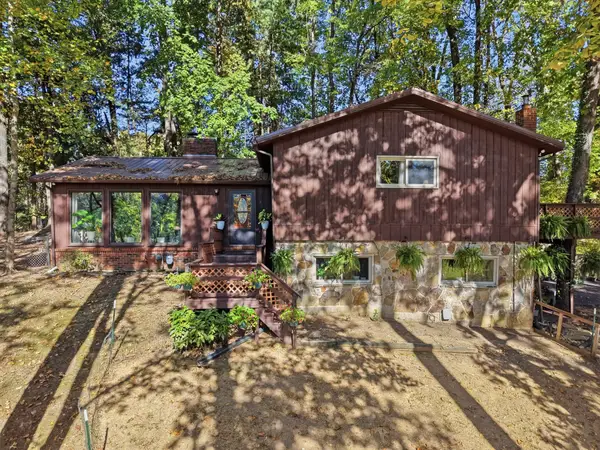 $389,900Active3 beds 3 baths2,286 sq. ft.
160 Monticello Cir, Cookeville, TN 38506
MLS# 3627413Listed by: THE REALTY FIRM - New
 $295,000Active2 beds 1 baths1,040 sq. ft.
441 Whitson Ave, Cookeville, TN 38501
MLS# 3627426Listed by: TRUE BLUE REALTY - New
 $459,900Active3 beds 3 baths2,820 sq. ft.
1616 Edgefield Ct, Cookeville, TN 38506
MLS# 3627503Listed by: THE REALTY FIRM - New
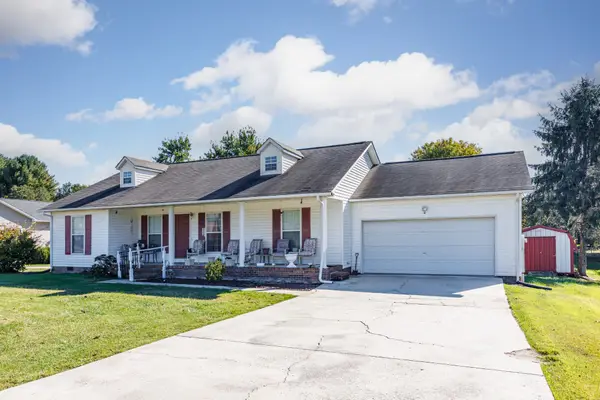 $310,000Active3 beds 2 baths1,360 sq. ft.
1159 Belmont Dr, Cookeville, TN 38506
MLS# 3627366Listed by: THE REAL ESTATE COLLECTIVE - COOKEVILLE - New
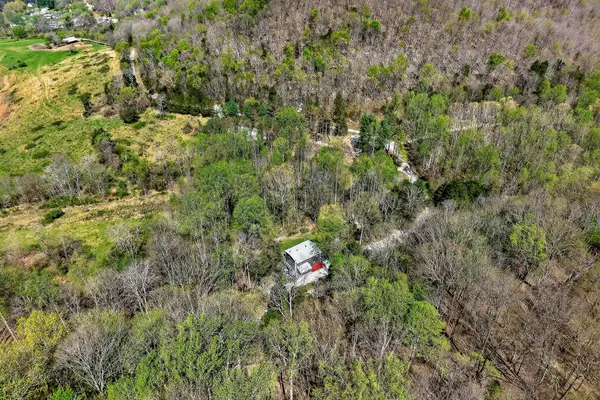 $415,000Active4 beds 3 baths2,049 sq. ft.
5177 Watson Rd, Cookeville, TN 38506
MLS# 3627338Listed by: HIGHLANDS ELITE REAL ESTATE


Protect your home and budget from life's surprises with an Assurant Home Warranty, backed by a partner that supports you through every step of homeownership. Explore Plans.
©2026 Century 21 Real Estate LLC. All rights reserved. CENTURY 21®, the CENTURY 21 Logo and C21® are service marks owned by Century 21 Real Estate LLC. Century 21 Real Estate LLC fully supports the principles of the Fair Housing Act and the Equal Opportunity Act. Each office is independently owned and operated. Listing information is deemed reliable but not guaranteed accurate.