
118 Teak Lane, Cookeville, TN 38506
Local realty services provided by:CENTURY 21 Legacy
Listed by: sarah mccoy
Office: weichert, realtors-the webb agency
MLS#:1355633
Source:TN_KAAR
Price summary
- Price:$349,900
- Price per sq. ft.:$207.04
About this home
Built in 2025 and tucked away on a private cul-de-sac, this move-in-ready, one-level home offers 3 bedrooms, 2 full baths and approximately 1,690 square feet on a 0.45-acre lot. The open, thoughtfully designed floor plan features 9-foot ceilings, luxury vinyl plank flooring and a built-in bookshelf, with each space designed for practical everyday living. The kitchen offers abundant storage with custom white shaker cabinetry, granite countertops, a double-door pantry and all-new appliances. The spacious primary suite includes a double shaker-style vanity with a granite countertop and a custom-tiled walk-in shower. Outside, the 382-square-foot deck provides plenty of room to relax, entertain or enjoy the surrounding setting. An attached two-car garage completes this well-planned home where no space is wasted.
Contact an agent
Home facts
- Year built:2025
- Subdivision & Development:Buford & Webb
- Listing ID #:1355633
- Added:1 day(s) ago
- Updated:September 16, 2026 at 12:26 PM
Rooms and interior
- Bedrooms:3
- Total bathrooms:2
- Full bathrooms:2
- Rooms Total:6
- Basement:Yes
- Basement Description:Crawl Space
- Living area:1,690 sq. ft.
Heating and cooling
- Cooling:Central Cooling
- Heating:Central, Electric, Forced Air, Heat Pump
Structure and exterior
- Year built:2025
- Building area:1,690 sq. ft.
- Lot area:0.45 Acres
- Architectural Style:Traditional
- Construction Materials:Frame
Schools
- High school:Livingston Academy
- Middle school:Livingston
- Elementary school:Rickman
Utilities
- Sewer:Septic Tank
Finances and disclosures
- Price:$349,900
- Price per sq. ft.:$207.04
Parking
- Parking description:Attached
- Garage spaces:2
New listings near 118 Teak Lane
- Coming Soon
 $239,000Coming Soon3 beds 2 baths1,288 sq. ft.
4724 Village Rd, Cookeville, TN 38506
MLS# 3592475Listed by: ZACH TAYLOR REAL ESTATE - Open Sat, 12:30 to 2pmNew
 $653,000Active5 beds 5 baths3,939 sq. ft.
5020 Curtis Way, Cookeville, TN 38506
MLS# 3592462Listed by: THE REAL ESTATE COLLECTIVE - COOKEVILLE - New
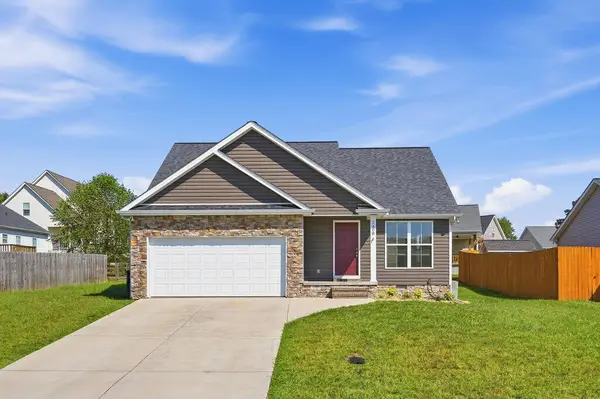 $339,500Active3 beds 3 baths1,759 sq. ft.
2408 Mountain Reserve, COOKEVILLE, TN 38501
MLS# 247168Listed by: HIGHLANDS ELITE REAL ESTATE LLC - New
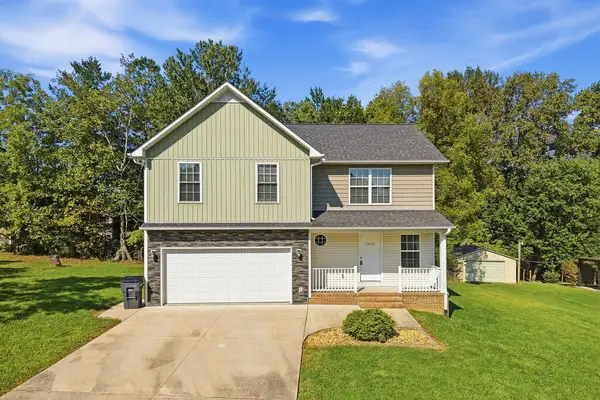 $339,500Active3 beds 3 baths1,863 sq. ft.
2206 Woodland Heights, COOKEVILLE, TN 38501
MLS# 247169Listed by: HIGHLANDS ELITE REAL ESTATE LLC - New
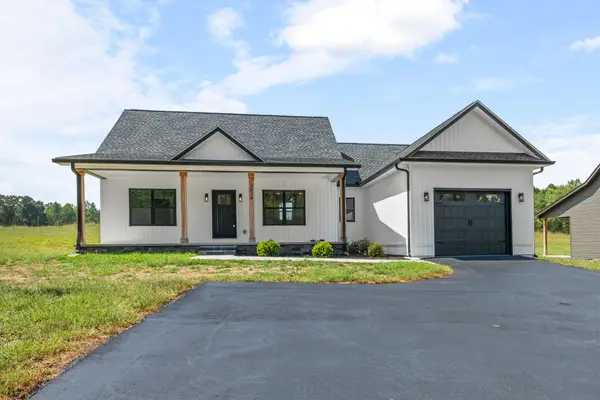 $349,500Active3 beds 2 baths1,464 sq. ft.
3020 Ditty Rd, Cookeville, TN 38506
MLS# 3592360Listed by: HIGHLANDS ELITE REAL ESTATE - New
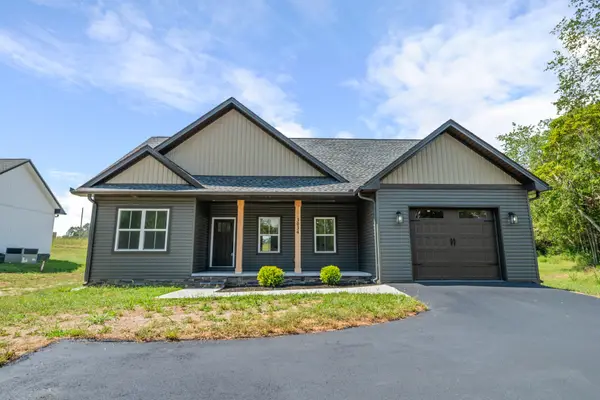 $349,500Active3 beds 2 baths1,453 sq. ft.
3034 Ditty Rd, Cookeville, TN 38506
MLS# 3592384Listed by: HIGHLANDS ELITE REAL ESTATE - New
 $399,900Active3 beds 3 baths1,904 sq. ft.
156 Saint James Pl, Cookeville, TN 38501
MLS# 3592411Listed by: HIGHLANDS ELITE REAL ESTATE - New
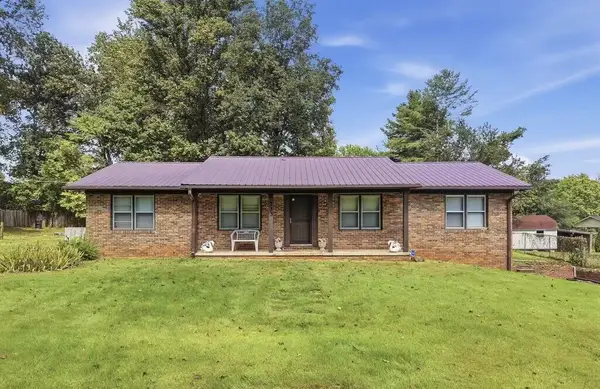 $350,000Active3 beds 2 baths1,456 sq. ft.
233 Salem Rd, COOKEVILLE, TN 38501
MLS# 247147Listed by: THE REAL ESTATE COLLECTIVE SPARTA - New
 $399,900Active5 beds 3 baths3,339 sq. ft.
545 Whitson Chapel Rd, COOKEVILLE, TN 38506
MLS# 247132Listed by: THE REALTY FIRM


Protect your home and budget from life's surprises with an Assurant Home Warranty, backed by a partner that supports you through every step of homeownership. Explore Plans.
©2026 Century 21 Real Estate LLC. All rights reserved. CENTURY 21®, the CENTURY 21 Logo and C21® are service marks owned by Century 21 Real Estate LLC. Century 21 Real Estate LLC fully supports the principles of the Fair Housing Act and the Equal Opportunity Act. Each office is independently owned and operated. Listing information is deemed reliable but not guaranteed accurate.