
1449 1449 Biltmore Cir, Cookeville, TN 38501
Local realty services provided by:CENTURY 21 Professional Group
Listed by: rob cole
Office: keller williams realty dba cookeville re company
MLS#:247285
Source:TN_UCAR
Price summary
- Price:$420,000
- Price per sq. ft.:$245.47
About this home
Welcome to 1449 Biltmore Circle in sought-after Biltmore Estates. This 3 bedroom, 2 bath all-brick home has been completely redone. New floors, new paint, new HVAC, new light fixtures, new outlets, and new PEX plumbing throughout. Both bathrooms are brand new. The roof is just 3 years old and the driveway is new. 1,711 sq ft on the main level, full basement below, and a 2-car garage. Fenced backyard. Ready for its next owner.
Contact an agent
Home facts
- Year built:2003
- Subdivision & Development:Biltmore
- Listing ID #:247285
- Added:2 day(s) ago
- Updated:September 22, 2026 at 01:39 PM
Rooms and interior
- Bedrooms:3
- Total bathrooms:2
- Full bathrooms:2
- Flooring:New Floor Covering
- Kitchen Description:Dishwasher, Electric Oven, Electric Range
- Basement Description:Full
- Living area:1,711 sq. ft.
Heating and cooling
- Cooling:Central Air
- Heating:Natural Gas
Structure and exterior
- Roof:Shingle
- Year built:2003
- Building area:1,711 sq. ft.
- Lot area:0.47 Acres
- Construction Materials:Brick
- Exterior Features:Deck
- Levels:1 Story
Utilities
- Water:Public
Finances and disclosures
- Price:$420,000
- Price per sq. ft.:$245.47
Features and amenities
- Appliances:Electric Oven, Electric Range
- Laundry features:Dishwasher, Main Level
- Amenities:Ceiling Fan(s), Garage Door Opener, New Paint, Smoke Detector
Parking
- Garage spaces:3
- Carport spaces:3
New listings near 1449 1449 Biltmore Cir
- New
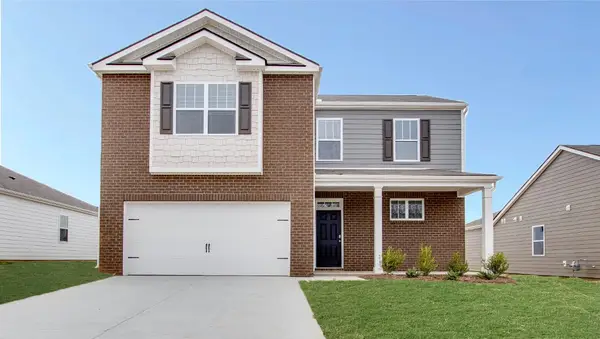 $389,990Active4 beds 3 baths2,267 sq. ft.
5428 Rock Cairn Road, Cookeville, TN 38506
MLS# 3597327Listed by: D.R. HORTON - New
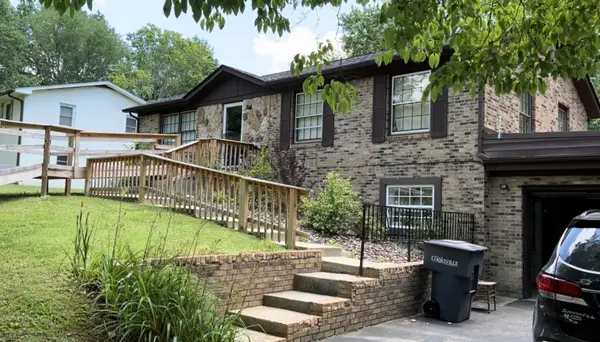 $399,900Active5 beds 3 baths2,322 sq. ft.
311 Alpine St, Cookeville, TN 38501
MLS# 3597330Listed by: UNITED REAL ESTATE MIDDLE TENNESSEE - New
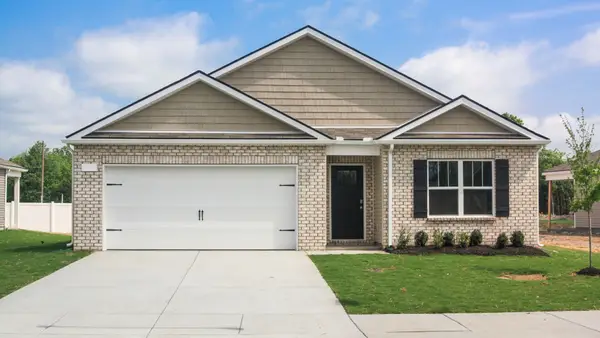 $346,990Active4 beds 2 baths1,774 sq. ft.
5427 Rock Cairn Road, Cookeville, TN 38506
MLS# 3597255Listed by: D.R. HORTON - New
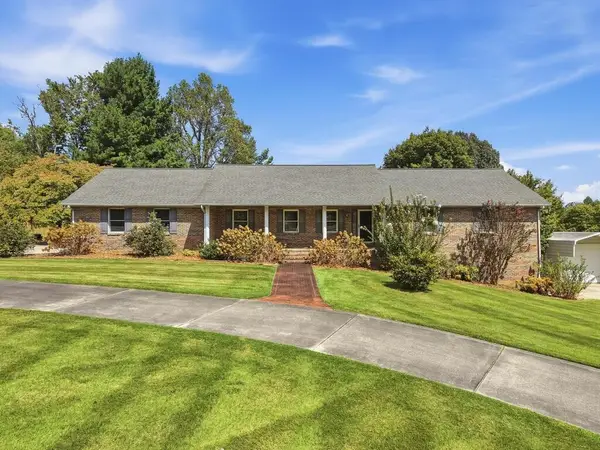 $499,999Active3 beds 2 baths2,112 sq. ft.
595 Clear Valley Rd., COOKEVILLE, TN 38501
MLS# 247309Listed by: THE REAL ESTATE COLLECTIVE - New
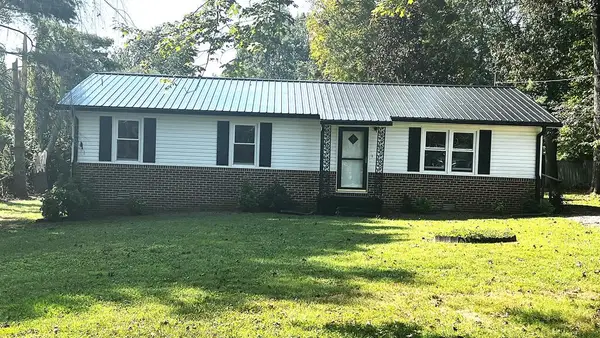 $180,000Active3 beds 1 baths
439 Salem Rd, COOKEVILLE, TN 38506
MLS# 247321Listed by: TRI-STAR REAL ESTATE & AUCTION CO., - New
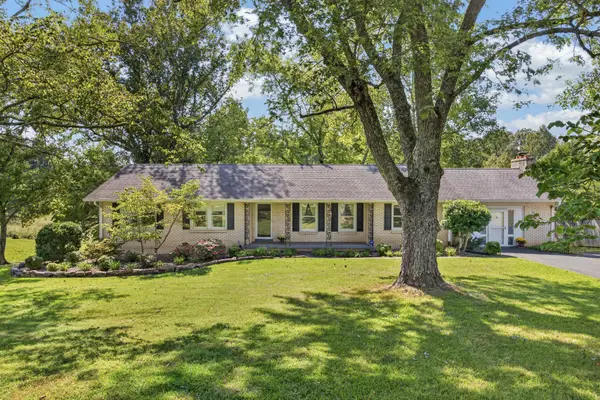 $389,929Active3 beds 2 baths2,230 sq. ft.
359 Cc Camp Rd, Cookeville, TN 38501
MLS# 3597106Listed by: SKENDER-NEWTON REALTY - New
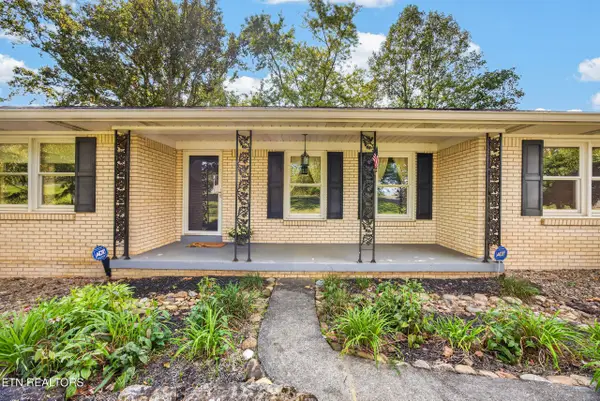 $389,929Active3 beds 2 baths2,230 sq. ft.
359 C C Camp Rd, Cookeville, TN 38501
MLS# 1356240Listed by: SKENDER-NEWTON REALTY - New
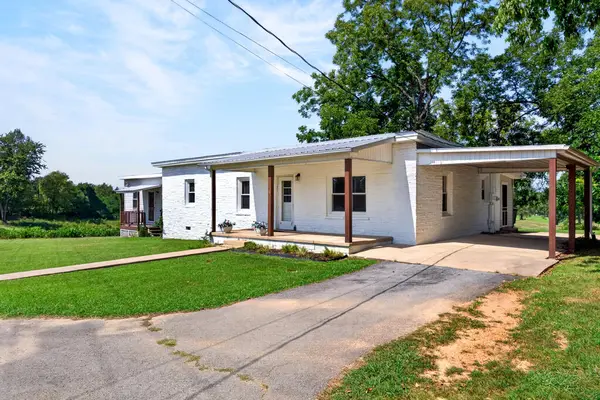 $325,000Active4 beds 3 baths2,040 sq. ft.
1031 Buffalo Valley Rd, COOKEVILLE, TN 38501
MLS# 247293Listed by: THE REALTY FIRM - New
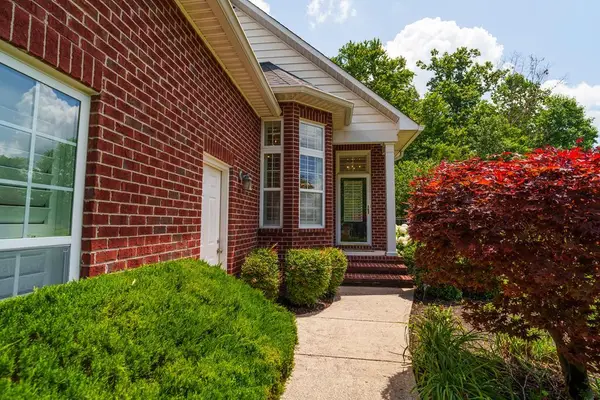 $418,000Active3 beds 2 baths
712 Maple Point Dr, COOKEVILLE, TN 38501-7002
MLS# 247301Listed by: FIRST REALTY COMPANY - New
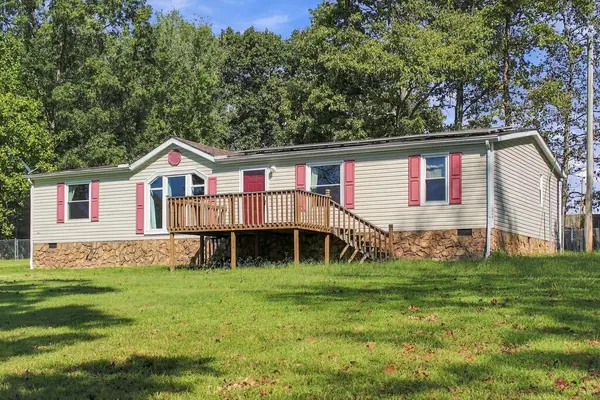 $199,900Active3 beds 2 baths1,539 sq. ft.
2936 Downing St, COOKEVILLE, TN 38506
MLS# 247292Listed by: THE REALTY FIRM


Protect your home and budget from life's surprises with an Assurant Home Warranty, backed by a partner that supports you through every step of homeownership. Explore Plans.
©2026 Century 21 Real Estate LLC. All rights reserved. CENTURY 21®, the CENTURY 21 Logo and C21® are service marks owned by Century 21 Real Estate LLC. Century 21 Real Estate LLC fully supports the principles of the Fair Housing Act and the Equal Opportunity Act. Each office is independently owned and operated. Listing information is deemed reliable but not guaranteed accurate.