
1565 Canada Flatt Rd., Cookeville, TN 38506
Local realty services provided by:CENTURY 21 Professional Group
Listed by: corie fields
Office: the realty firm
MLS#:247181
Source:TN_UCAR
Price summary
- Price:$288,000
- Price per sq. ft.:$166.67
About this home
Buck Mountain Beauty – Turnkey, Accessible & Fully Updated! Nestled in the desirable Buck Mountain area, this thoughtfully updated 3BR/2BA ranch offers 1,728 sq ft of easy, single-level living. The split-bedroom floor plan provides ideal privacy, and a versatile flex/bonus room with its own ground-level exterior door is perfect for a home office, guest suite, or hobby space. Recent High-Value Upgrades: Efficiency: Brand-new R-19 insulation and new ridge vents across the full attic. Protection: Fresh pest barrier applied to the entire foundation. Outdoors: All-new back deck overlooking a nice lot with a partially fenced yard—great for morning coffee and wildlife watching. Two outbuildings convey for storage or workshop use. Accessibility Features: Front porch wheelchair ramp, wide layout with minimal interior transitions, and a double-entry second bath equipped with safety handrails and tub rails—ideal for aging in place or mobility-friendly living. Bonus: UCART transportation services the area for effortless commuting to appointments. Move-in ready and perfect for downsizers, relocation buyers, aging in place or anyone seeking low-maintenance, accessible living in a peaceful setting. Buyer and Buyer's agent to verify ALL information....
Contact an agent
Home facts
- Year built:2004
- Subdivision & Development:Hamilton Place
- Listing ID #:247181
- Added:1 day(s) ago
- Updated:September 16, 2026 at 04:47 PM
Rooms and interior
- Bedrooms:3
- Total bathrooms:2
- Full bathrooms:2
- Flooring:New Floor Covering
- Kitchen Description:Electric Oven, Electric Range, Microwave, Refrigerator
- Basement Description:Crawl Space
- Living area:1,728 sq. ft.
Heating and cooling
- Cooling:Central Air
- Heating:Central, Electric, Heat Pump
Structure and exterior
- Roof:Shingle
- Year built:2004
- Building area:1,728 sq. ft.
- Lot area:0.45 Acres
- Lot Features:Cleared, Fence-Metal
- Construction Materials:Vinyl Siding
- Exterior Features:Concrete Driveway, Covered, Deck, Outbuilding(s), Paved Streets, RV Parking
Utilities
- Water:Public
Finances and disclosures
- Price:$288,000
- Price per sq. ft.:$166.67
Features and amenities
- Appliances:Electric Oven, Electric Range, Microwave, Refrigerator
- Laundry features:Main Level
- Amenities:Ceiling Fan(s), New Paint, Smoke Detector
New listings near 1565 Canada Flatt Rd.
- Coming Soon
 $239,000Coming Soon3 beds 2 baths1,288 sq. ft.
4724 Village Rd, Cookeville, TN 38506
MLS# 3592475Listed by: ZACH TAYLOR REAL ESTATE - New
 $485,000Active3 beds 3 baths3,603 sq. ft.
1114 Cross Pointe Drive, COOKEVILLE, TN 38506
MLS# 247182Listed by: SOUTHERN REALTY GROUP LLC #2 - New
 $349,900Active3 beds 2 baths1,690 sq. ft.
118 Teak Lane, Cookeville, TN 38506
MLS# 1355633Listed by: WEICHERT, REALTORS-THE WEBB AGENCY - Open Sat, 12:30 to 2pmNew
 $653,000Active5 beds 5 baths3,939 sq. ft.
5020 Curtis Way, Cookeville, TN 38506
MLS# 3592462Listed by: THE REAL ESTATE COLLECTIVE - COOKEVILLE - New
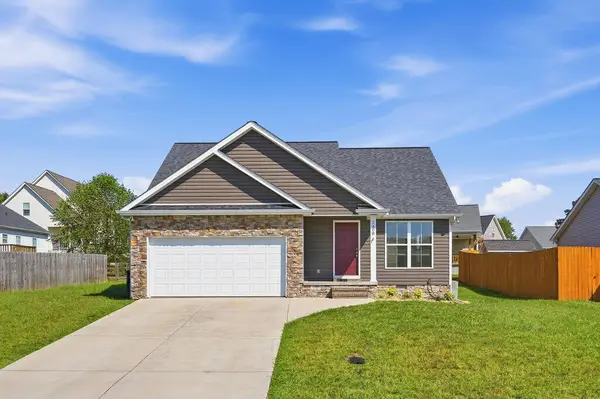 $339,500Active3 beds 3 baths1,759 sq. ft.
2408 Mountain Reserve, COOKEVILLE, TN 38501
MLS# 247168Listed by: HIGHLANDS ELITE REAL ESTATE LLC - New
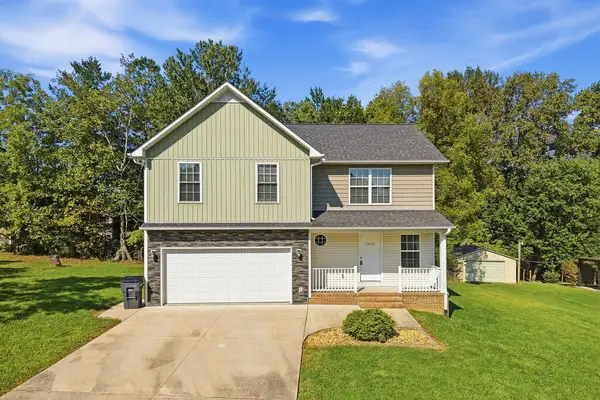 $339,500Active4 beds 3 baths1,863 sq. ft.
2206 Woodland Heights, COOKEVILLE, TN 38501
MLS# 247169Listed by: HIGHLANDS ELITE REAL ESTATE LLC - New
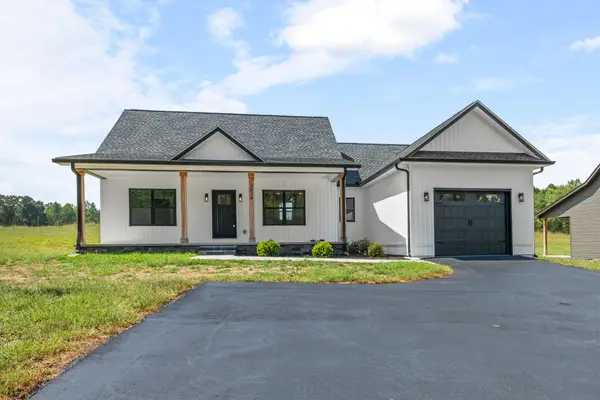 $349,500Active3 beds 2 baths1,464 sq. ft.
3020 Ditty Rd, Cookeville, TN 38506
MLS# 3592360Listed by: HIGHLANDS ELITE REAL ESTATE - New
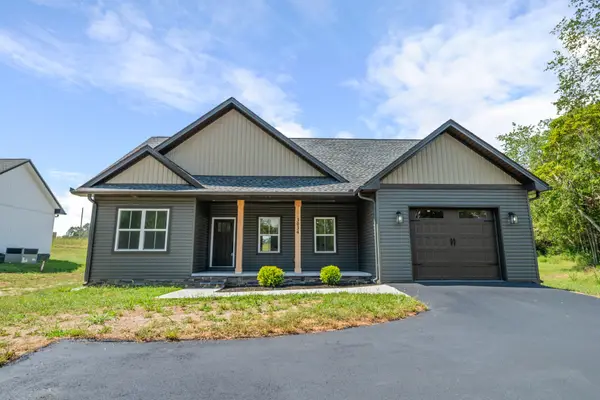 $349,500Active3 beds 2 baths1,453 sq. ft.
3034 Ditty Rd, Cookeville, TN 38506
MLS# 3592384Listed by: HIGHLANDS ELITE REAL ESTATE - New
 $399,900Active3 beds 3 baths1,904 sq. ft.
156 Saint James Pl, Cookeville, TN 38501
MLS# 3592411Listed by: HIGHLANDS ELITE REAL ESTATE


Protect your home and budget from life's surprises with an Assurant Home Warranty, backed by a partner that supports you through every step of homeownership. Explore Plans.
©2026 Century 21 Real Estate LLC. All rights reserved. CENTURY 21®, the CENTURY 21 Logo and C21® are service marks owned by Century 21 Real Estate LLC. Century 21 Real Estate LLC fully supports the principles of the Fair Housing Act and the Equal Opportunity Act. Each office is independently owned and operated. Listing information is deemed reliable but not guaranteed accurate.