
160 Monticello Circle, Cookeville, TN 38506
Local realty services provided by:CENTURY 21 Professional Group
Listed by: christy ehlert-wagner
Office: the realty firm
MLS#:248063
Source:TN_UCAR
Price summary
- Price:$389,900
- Price per sq. ft.:$170.56
About this home
Newly refreshed and ready to welcome you home—with the seller offering $10,000 toward the buyer's closing costs! Located at 160 Monticello Circle, this 3-bedroom, 2.5-bath split-level home offers 2,286 sq. ft. of beautifully updated interior living space on a private 1.2-acre cul-de-sac lot. Enjoy a prime in-town location within walking distance of Prescott schools, along with a functional layout that provides plenty of room to spread out. The lower level features a cozy gas fireplace and flexible space for relaxing or entertaining. Outside, a private fenced side yard offers room for pets and play. With refreshed interiors- including remodeled kitchen, all new paint and farmhouse style light fixtures, space to enjoy inside and out, and everyday convenience. Schedule your showing today!
Contact an agent
Home facts
- Year built:1978
- Subdivision & Development:Bunker Hill
- Listing ID #:248063
- Added:1 day(s) ago
- Updated:October 26, 2026 at 10:42 PM
Rooms and interior
- Bedrooms:3
- Total bathrooms:3
- Full bathrooms:2
- Half bathrooms:1
- Flooring:New Floor Covering
- Kitchen Description:Dishwasher, Electric Range, Refrigerator
- Basement Description:Unfinished
- Living area:2,286 sq. ft.
Heating and cooling
- Cooling:Central Air
- Heating:Electric
Structure and exterior
- Roof:Metal
- Year built:1978
- Building area:2,286 sq. ft.
- Lot area:1.2 Acres
- Lot Features:Cleared, Cul-de-Sac, Fence-Metal, Irregular Lot, Trees, Wooded
- Construction Materials:Brick, Stone, Wood Siding
- Exterior Features:Patio, Paved Driveway, Paved Streets
Utilities
- Water:Public
Finances and disclosures
- Price:$389,900
- Price per sq. ft.:$170.56
Features and amenities
- Appliances:Electric Range, Refrigerator
- Laundry features:Dishwasher, Upper Level
- Amenities:Cable, Garage Door Opener, New Paint, Satellite, Smoke Detector
Parking
- Garage spaces:1
- Carport spaces:1
New listings near 160 Monticello Circle
- New
 $467,900Active4 beds 4 baths2,636 sq. ft.
605 N. Dixie Ave., COOKEVILLE, TN 38501
MLS# 248070Listed by: AMERICAN WAY REAL ESTATE - New
 $335,000Active3 beds 2 baths1,458 sq. ft.
721 Step Rock Hill Rd, Cookeville, TN 38501
MLS# 3626977Listed by: AMERICAN WAY REAL ESTATE - New
 $1,500,000Active4 beds 5 baths6,300 sq. ft.
1611 Plantation Cir, COOKEVILLE, TN 38506
MLS# 248062Listed by: THE REAL ESTATE COLLECTIVE - New
 $500,000Active19.92 Acres
Blackburn Fork Rd, Cookeville, TN 38501
MLS# 1360097Listed by: THE REAL ESTATE DEPOT, LLC - New
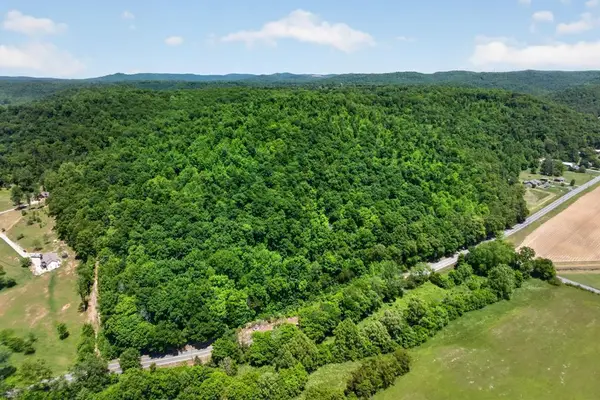 $129,500Active10.32 Acres
4850 Hwy 70 East, COOKEVILLE, TN 38506
MLS# 248053Listed by: THE REALTY FIRM - New
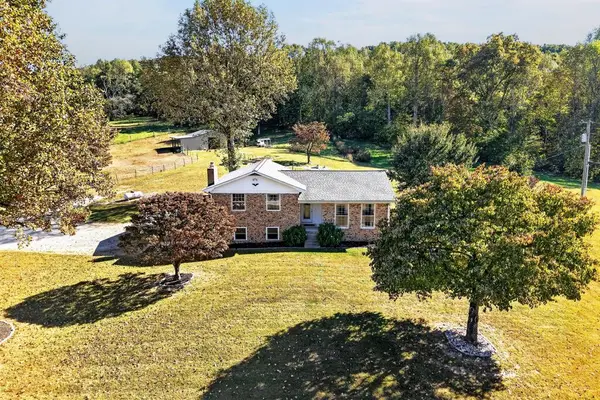 $649,900Active3 beds 3 baths2,034 sq. ft.
9376 Spring Creek Rd, COOKEVILLE, TN 38506
MLS# 248049Listed by: HIGHLANDS ELITE REAL ESTATE LLC - New
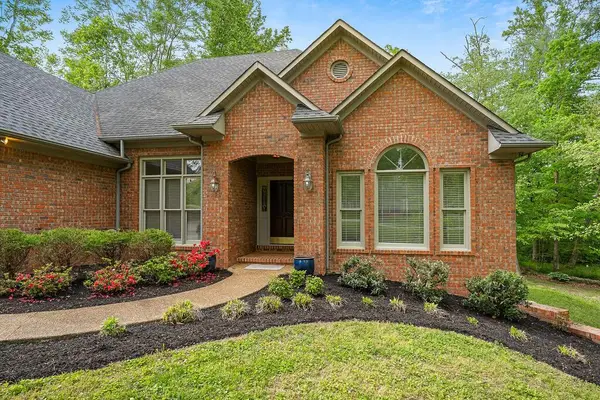 $455,000Active4 beds 4 baths2,671 sq. ft.
852 Spring Valley Rd, COOKEVILLE, TN 38501
MLS# 248044Listed by: HIGHLANDS ELITE REAL ESTATE LLC - BAXTER - New
 $289,929Active3 beds 2 baths1,506 sq. ft.
3733 Shady Oak Circle, Cookeville, TN 38501
MLS# 1359862Listed by: SKENDER-NEWTON REALTY - New
 $309,990Active3 beds 2 baths1,618 sq. ft.
5436 Rock Cairn Road, Cookeville, TN 38506
MLS# 3624314Listed by: D.R. HORTON


Protect your home and budget from life's surprises with an Assurant Home Warranty, backed by a partner that supports you through every step of homeownership. Explore Plans.
©2026 Century 21 Real Estate LLC. All rights reserved. CENTURY 21®, the CENTURY 21 Logo and C21® are service marks owned by Century 21 Real Estate LLC. Century 21 Real Estate LLC fully supports the principles of the Fair Housing Act and the Equal Opportunity Act. Each office is independently owned and operated. Listing information is deemed reliable but not guaranteed accurate.