
721 Step Rock Hill Rd, Cookeville, TN 38501
Local realty services provided by:CENTURY 21 Premier
721 Step Rock Hill Rd,Cookeville, TN 38501
$335,000
- 3 Beds
- 2 Baths
- 1,458 sq. ft.
- Single family
- Active
Listed by: sonja brown
Office: american way real estate
MLS#:3626977
Source:NASHVILLE
Price summary
- Price:$335,000
- Price per sq. ft.:$229.77
About this home
A little room to breathe, a quiet country setting, and a place to call home. Set on two level acres with a blend of cleared and wooded land, this all-brick home offers the warmth of country living close to Cookeville, Tennessee Tech University, and Cummins Falls State Park.
Inside, 1,458 square feet includes three bedrooms and two baths arranged in a split-bedroom plan. The spacious primary suite offers a welcoming retreat with a walk-in closet, while a walk-in pantry and large laundry room bring everyday convenience. The washer and dryer are included.
Step outside to a fenced, private backyard with space to unwind and enjoy the setting. The 30 x 42 detached garage features three bays and an open shed on the back, adding generous space alongside the home.
With a Cookeville address and a location in Jackson County, the property combines country surroundings with lower Jackson County property taxes. From the private backyard to the mix of open ground and woods, this property offers space to settle in and make it your own....
Contact an agent
Home facts
- Year built:1975
- Subdivision & Development:None
- Listing ID #:3626977
- Added:1 day(s) ago
- Updated:October 26, 2026 at 08:07 PM
Rooms and interior
- Bedrooms:3
- Total bathrooms:2
- Full bathrooms:2
- Flooring:Tile
- Kitchen Description:Dishwasher, Microwave, Refrigerator
- Basement Description:Crawl Space
- Living area:1,458 sq. ft.
Heating and cooling
- Cooling:Ceiling Fan(s), Central Air, Electric
- Heating:Central, Electric
- Central air:Yes
Structure and exterior
- Year built:1975
- Building area:1,458 sq. ft.
- Lot area:2 Acres
- Construction Materials:Brick
- Levels:1 Story
Schools
- High school:Jackson County High School
- Middle school:Dodson Branch Elementary
- Elementary school:Dodson Branch Elementary
Utilities
- Water:Private, Water Available
- Sewer:Septic Tank
Finances and disclosures
- Price:$335,000
- Price per sq. ft.:$229.77
- Tax amount:$808
Features and amenities
- Appliances:Dishwasher, Microwave, Refrigerator, Washer
- Laundry features:Dryer, Washer
Parking
- Total parking spaces:3
- Parking description:Detached
- Garage:Yes
- Garage spaces:3
 Copyright 2026 Realtracs Mls. All rights reserved. Realtracs Mls provides content displayed here (“provided content”) on an “as is” basis and makes no representations or warranties regarding the provided content, including, but not limited to those of non-infringement, timeliness, accuracy, or completeness. Individuals and companies using information presented are responsible for verification and validation of information they utilize and present to their customers and clients. Realtracs Mls will not be liable for any damage or loss resulting from use of the provided content or the products available through Portals, IDX, VOW, and/or Syndication. Recipients of this information shall not resell, redistribute, reproduce, modify, or otherwise copy any portion thereof without the expressed written consent of Realtracs Mls. NASHVILLE Member Broker: Renee Hunter
New listings near 721 Step Rock Hill Rd
- New
 $467,900Active4 beds 4 baths2,636 sq. ft.
605 N. Dixie Ave., COOKEVILLE, TN 38501
MLS# 248070Listed by: AMERICAN WAY REAL ESTATE - New
 $1,500,000Active4 beds 5 baths6,300 sq. ft.
1611 Plantation Cir, COOKEVILLE, TN 38506
MLS# 248062Listed by: THE REAL ESTATE COLLECTIVE - New
 $389,900Active3 beds 3 baths2,286 sq. ft.
160 Monticello Circle, COOKEVILLE, TN 38506
MLS# 248063Listed by: THE REALTY FIRM - New
 $500,000Active19.92 Acres
Blackburn Fork Rd, Cookeville, TN 38501
MLS# 1360097Listed by: THE REAL ESTATE DEPOT, LLC - New
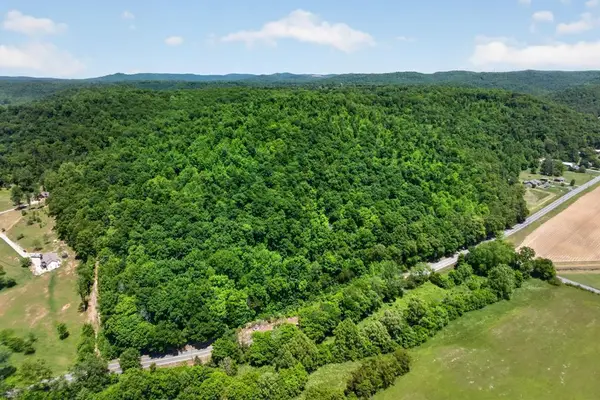 $129,500Active10.32 Acres
4850 Hwy 70 East, COOKEVILLE, TN 38506
MLS# 248053Listed by: THE REALTY FIRM - New
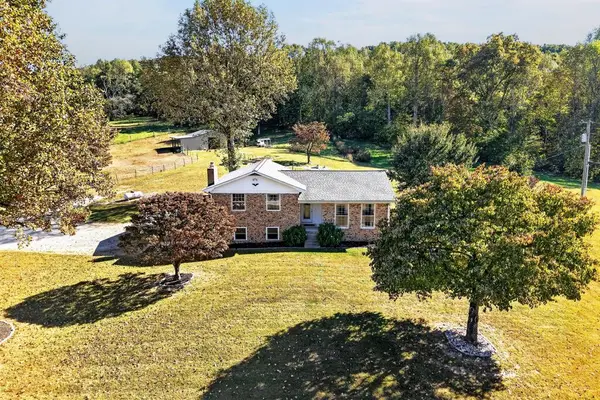 $649,900Active3 beds 3 baths2,034 sq. ft.
9376 Spring Creek Rd, COOKEVILLE, TN 38506
MLS# 248049Listed by: HIGHLANDS ELITE REAL ESTATE LLC - New
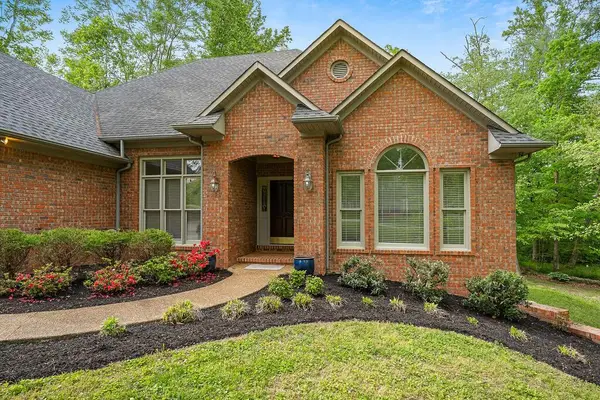 $455,000Active4 beds 4 baths2,671 sq. ft.
852 Spring Valley Rd, COOKEVILLE, TN 38501
MLS# 248044Listed by: HIGHLANDS ELITE REAL ESTATE LLC - BAXTER - New
 $289,929Active3 beds 2 baths1,506 sq. ft.
3733 Shady Oak Circle, Cookeville, TN 38501
MLS# 1359862Listed by: SKENDER-NEWTON REALTY - New
 $309,990Active3 beds 2 baths1,618 sq. ft.
5436 Rock Cairn Road, Cookeville, TN 38506
MLS# 3624314Listed by: D.R. HORTON


Protect your home and budget from life's surprises with an Assurant Home Warranty, backed by a partner that supports you through every step of homeownership. Explore Plans.
©2026 Century 21 Real Estate LLC. All rights reserved. CENTURY 21®, the CENTURY 21 Logo and C21® are service marks owned by Century 21 Real Estate LLC. Century 21 Real Estate LLC fully supports the principles of the Fair Housing Act and the Equal Opportunity Act. Each office is independently owned and operated. Listing information is deemed reliable but not guaranteed accurate.