
233 Salem Rd, Cookeville, TN 38501
Local realty services provided by:CENTURY 21 Professional Group
Listed by: madison summers
Office: the real estate collective sparta
MLS#:247147
Source:TN_UCAR
Price summary
- Price:$350,000
- Price per sq. ft.:$240.38
About this home
Welcome to this all-brick 3-bedroom, 2-bath home offering plenty of space and a great amount of potential! The home includes a full unfinished basement, providing tons of potential for additional living space, a workshop, home gym, or extra storage. Enjoy peace of mind with a 2023 model Generac whole-home generator. Outside, the in-ground pool creates the perfect spot for relaxing and entertaining, while the storage shed provides additional space for lawn equipment and outdoor essentials. With solid brick construction, abundant storage, and room to make the basement your own, this property has so much to offer!
Contact an agent
Home facts
- Year built:1974
- Subdivision & Development:Nash Estates
- Listing ID #:247147
- Added:1 day(s) ago
- Updated:September 15, 2026 at 02:52 AM
Rooms and interior
- Bedrooms:3
- Total bathrooms:2
- Full bathrooms:2
- Kitchen Description:Dishwasher, Electric Oven, Electric Range
- Basement Description:Full, Unfinished, Walk-Out Access
- Living area:1,456 sq. ft.
Heating and cooling
- Cooling:Central Air
- Heating:Central
Structure and exterior
- Roof:Metal
- Year built:1974
- Building area:1,456 sq. ft.
- Lot Features:Irregular Lot
- Construction Materials:Brick
- Exterior Features:Covered, Deck, Paved Driveway
Utilities
- Water:Utility District
Finances and disclosures
- Price:$350,000
- Price per sq. ft.:$240.38
Features and amenities
- Appliances:Electric Oven, Electric Range
- Laundry features:Dishwasher, In Basement
Parking
- Garage spaces:2
- Carport spaces:2
New listings near 233 Salem Rd
- New
 $399,900Active5 beds 3 baths3,339 sq. ft.
545 Whitson Chapel Rd, COOKEVILLE, TN 38506
MLS# 247132Listed by: THE REALTY FIRM - New
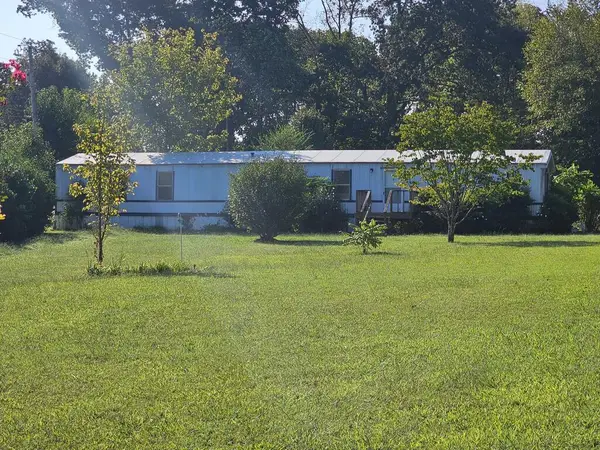 $159,900Active3 beds 2 baths1,100 sq. ft.
1247 Brian Drive, COOKEVILLE, TN 38506
MLS# 247139Listed by: HIGHLANDS ELITE REAL ESTATE LLC - New
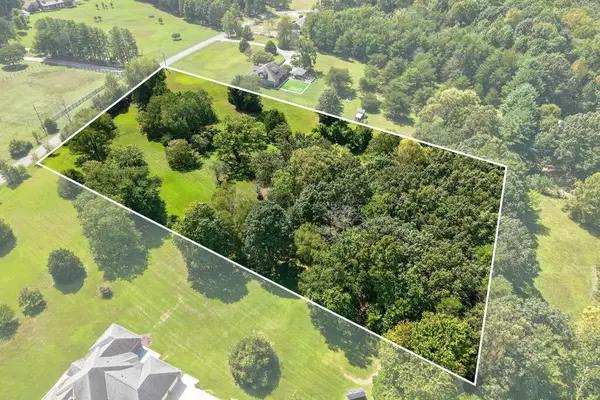 $129,900Active0 Acres
0 Timber Trail, COOKEVILLE, TN 38501
MLS# 247111Listed by: THE REAL ESTATE COLLECTIVE - New
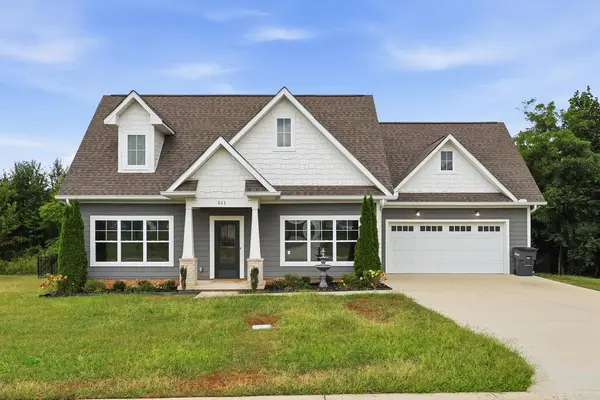 $425,000Active3 beds 3 baths1,584 sq. ft.
511 NE Bishop Lane, COOKEVILLE, TN 38506
MLS# 247115Listed by: HIGHLANDS ELITE REAL ESTATE LLC - New
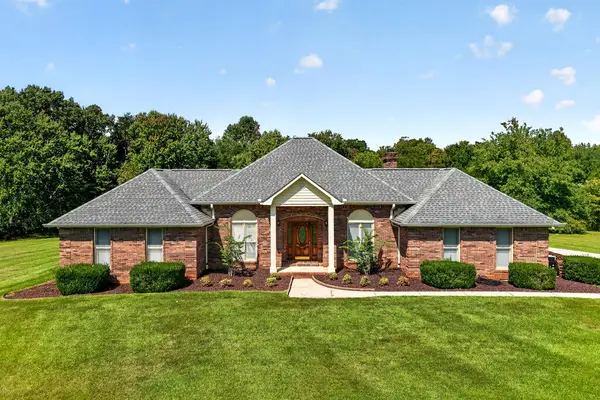 $714,900Active3 beds 3 baths2,373 sq. ft.
1703 Timber Trail, COOKEVILLE, TN 38501
MLS# 247116Listed by: THE REAL ESTATE COLLECTIVE - New
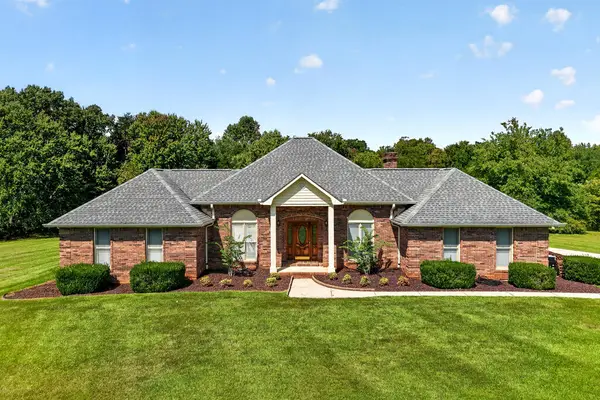 $585,000Active3 beds 3 baths2,373 sq. ft.
1703 Timber Trl, COOKEVILLE, TN 38501
MLS# 247118Listed by: THE REAL ESTATE COLLECTIVE - New
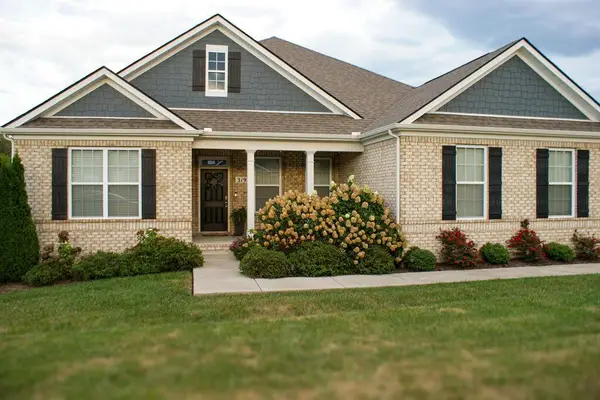 $595,000Active4 beds 3 baths2,795 sq. ft.
319 Greymoor Ln, COOKEVILLE, TN 38501
MLS# 247124Listed by: FIRST REALTY COMPANY - New
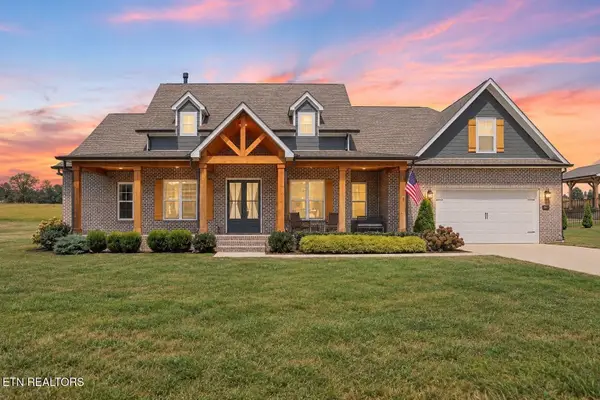 $675,000Active3 beds 8 baths2,771 sq. ft.
3019 Westowne Circle, Cookeville, TN 38501
MLS# 1355422Listed by: THE ASHTON REAL ESTATE GROUP OF RE/MAX ADVANTAGE  Pending5.91 Acres
5520 Academy Rd, Cookeville, TN 38506
MLS# 3518974Listed by: THE REALTY FIRM - SMITHVILLE


Protect your home and budget from life's surprises with an Assurant Home Warranty, backed by a partner that supports you through every step of homeownership. Explore Plans.
©2026 Century 21 Real Estate LLC. All rights reserved. CENTURY 21®, the CENTURY 21 Logo and C21® are service marks owned by Century 21 Real Estate LLC. Century 21 Real Estate LLC fully supports the principles of the Fair Housing Act and the Equal Opportunity Act. Each office is independently owned and operated. Listing information is deemed reliable but not guaranteed accurate.