
2509 River Ranch Dr, Cookeville, TN 38501
Local realty services provided by:CENTURY 21 Premier
2509 River Ranch Dr,Cookeville, TN 38501
$360,000
- 3 Beds
- 2 Baths
- 1,620 sq. ft.
- Single family
- Active
Listed by: heather skender-newton, katy farley
Office: skender-newton realty
MLS#:3309303
Source:NASHVILLE
Price summary
- Price:$360,000
- Price per sq. ft.:$222.22
- Monthly HOA dues:$50
About this home
Discover the opportunity to own in River Ranch, Cookeville’s newest community designed w/ spacious homesites, quality construction, & everyday convenience in mind. This thoughtfully designed Lariat floor plan on an estate lot featuring one-level living w/ an open-concept layout, large kitchen island, solid surface countertops, soft-close cabinetry, ss appliances, pantry storage, & a split-bedroom design that maximizes both comfort & privacy. The spacious mudroom offers flexibility for a home office, workspace, or additional storage, while the private primary suite includes a walk-in closet & tiled walk-in shower. Additional features include 9-foot ceilings, LVP flooring throughout the main living areas, carpeted bedrooms, covered front porch, attached two-car garage, & attractive Hardie + vinyl exterior w/ fresh landscaping. River Ranch offers sidewalks, a walking trail, & offering 4.99% finacing for afforable payments on a new home- all just minutes from town, Center Hill Lake, and I-40. Experience the space, craftsmanship, & community that make River Ranch one of Cookeville’s most exciting new neighborhoods....
Contact an agent
Home facts
- Year built:2026
- Subdivision & Development:River Ranch
- Listing ID #:3309303
- Added:48 day(s) ago
- Updated:September 15, 2026 at 02:30 PM
Rooms and interior
- Bedrooms:3
- Total bathrooms:2
- Full bathrooms:2
- Flooring:Carpet, Vinyl
- Kitchen Description:Dishwasher, Microwave, Refrigerator
- Basement:Yes
- Basement Description:Crawl Space
- Living area:1,620 sq. ft.
Heating and cooling
- Cooling:Ceiling Fan(s), Electric
- Heating:Central, Electric
Structure and exterior
- Roof:Shingle
- Year built:2026
- Building area:1,620 sq. ft.
- Lot area:0.5 Acres
- Lot Features:Level, Sloped
- Architectural Style:Ranch
- Construction Materials:Hardboard Siding, Vinyl Siding
- Exterior Features:Deck, Porch
- Levels:1 Story
Schools
- High school:Cookeville High School
- Middle school:Prescott South Middle School
- Elementary school:Park View Elementary
Utilities
- Water:Public, Water Available
- Sewer:Public Sewer
Finances and disclosures
- Price:$360,000
- Price per sq. ft.:$222.22
Features and amenities
- Appliances:Dishwasher, Microwave, Refrigerator
- Amenities:Ceiling Fan(s), Extra Closets, Smoke Detector(s), Walk-In Closet(s)
Parking
- Total parking spaces:2
- Parking description:Concrete, Driveway
- Garage:Yes
- Garage spaces:2
 Copyright 2026 Realtracs Mls. All rights reserved. Realtracs Mls provides content displayed here (“provided content”) on an “as is” basis and makes no representations or warranties regarding the provided content, including, but not limited to those of non-infringement, timeliness, accuracy, or completeness. Individuals and companies using information presented are responsible for verification and validation of information they utilize and present to their customers and clients. Realtracs Mls will not be liable for any damage or loss resulting from use of the provided content or the products available through Portals, IDX, VOW, and/or Syndication. Recipients of this information shall not resell, redistribute, reproduce, modify, or otherwise copy any portion thereof without the expressed written consent of Realtracs Mls. NASHVILLE Member Broker: Renee Hunter
New listings near 2509 River Ranch Dr
- New
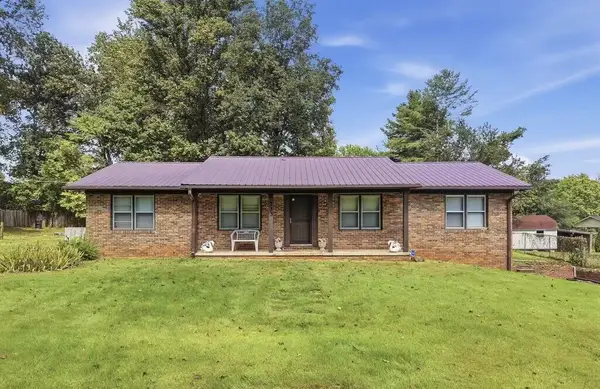 $350,000Active3 beds 2 baths1,456 sq. ft.
233 Salem Rd, COOKEVILLE, TN 38501
MLS# 247147Listed by: THE REAL ESTATE COLLECTIVE SPARTA - New
 $399,900Active5 beds 3 baths3,339 sq. ft.
545 Whitson Chapel Rd, COOKEVILLE, TN 38506
MLS# 247132Listed by: THE REALTY FIRM - New
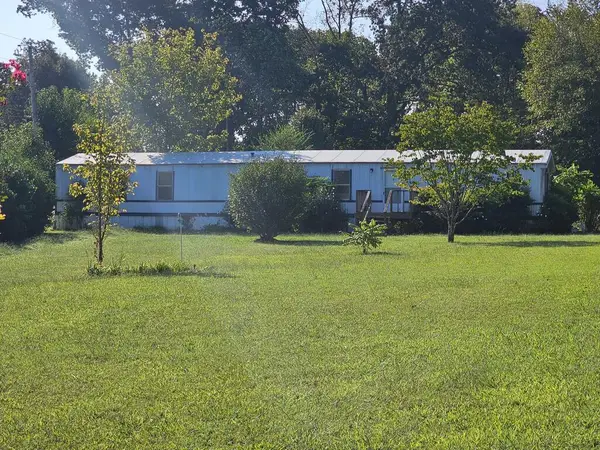 $159,900Active3 beds 2 baths1,100 sq. ft.
1247 Brian Drive, COOKEVILLE, TN 38506
MLS# 247139Listed by: HIGHLANDS ELITE REAL ESTATE LLC - New
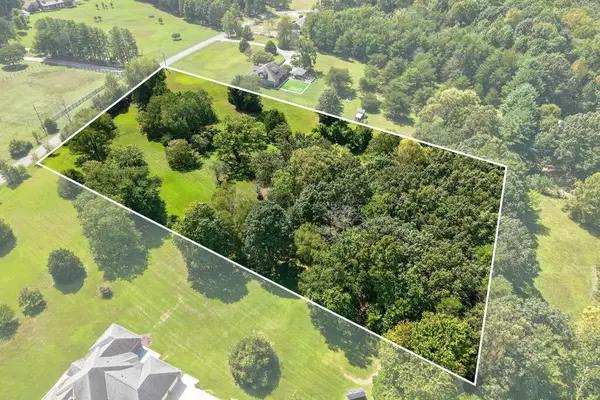 $129,900Active4.9 Acres
0 Timber Trail, COOKEVILLE, TN 38501
MLS# 247111Listed by: THE REAL ESTATE COLLECTIVE - New
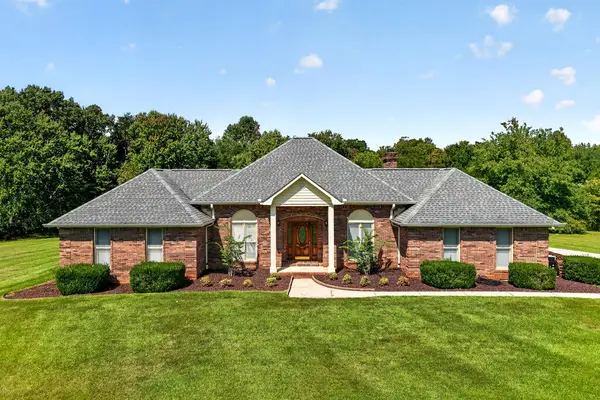 $714,900Active3 beds 3 baths2,373 sq. ft.
1703 Timber Trail, COOKEVILLE, TN 38501
MLS# 247116Listed by: THE REAL ESTATE COLLECTIVE - New
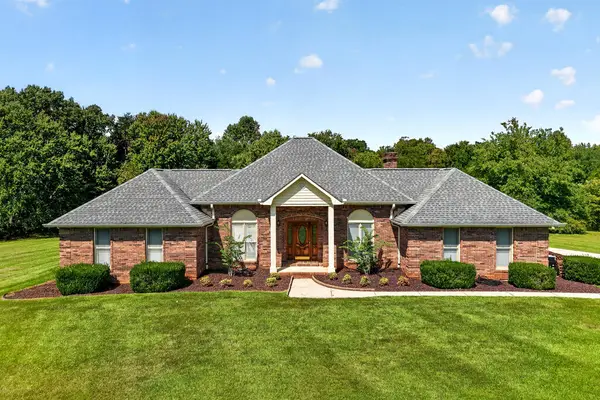 $585,000Active3 beds 3 baths2,373 sq. ft.
1703 Timber Trl, COOKEVILLE, TN 38501
MLS# 247118Listed by: THE REAL ESTATE COLLECTIVE - New
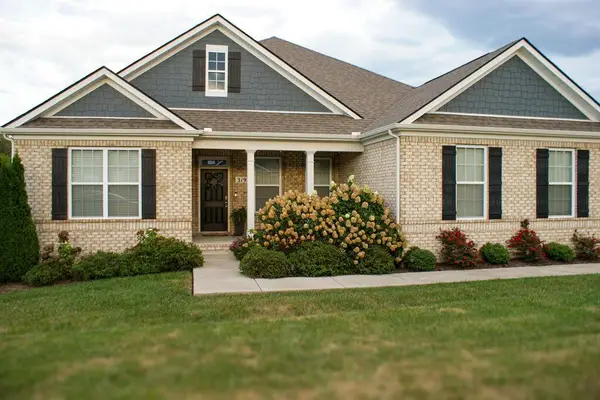 $595,000Active4 beds 3 baths2,795 sq. ft.
319 Greymoor Ln, COOKEVILLE, TN 38501
MLS# 247124Listed by: FIRST REALTY COMPANY - New
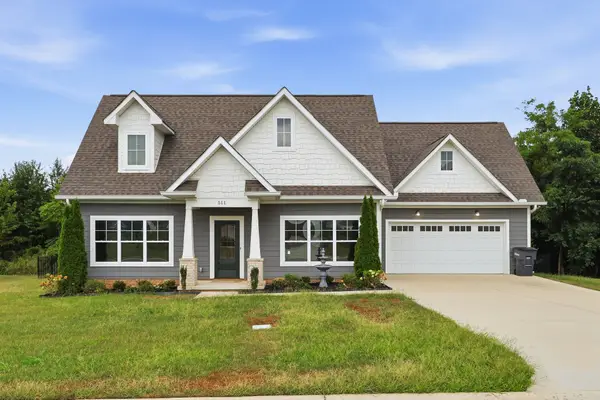 $425,000Active3 beds 3 baths1,584 sq. ft.
511 Bishop Ln, Cookeville, TN 38506
MLS# 3547940Listed by: HIGHLANDS ELITE REAL ESTATE - New
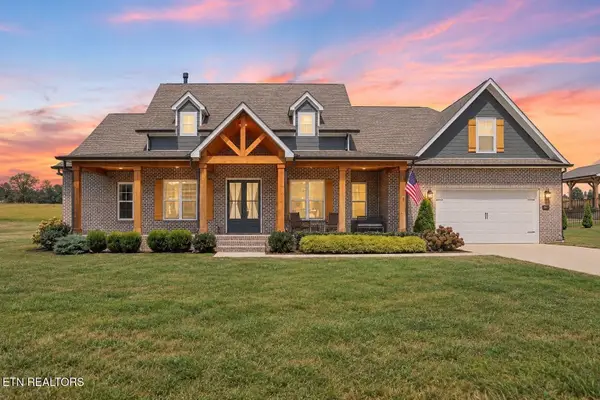 $675,000Active3 beds 8 baths2,771 sq. ft.
3019 Westowne Circle, Cookeville, TN 38501
MLS# 1355422Listed by: THE ASHTON REAL ESTATE GROUP OF RE/MAX ADVANTAGE  $249,900Active16.29 Acres
16.29 AC Spring Creek Road, COOKEVILLE, TN 38501
MLS# 246645Listed by: HIGHLANDS ELITE REAL ESTATE LLC


Protect your home and budget from life's surprises with an Assurant Home Warranty, backed by a partner that supports you through every step of homeownership. Explore Plans.
©2026 Century 21 Real Estate LLC. All rights reserved. CENTURY 21®, the CENTURY 21 Logo and C21® are service marks owned by Century 21 Real Estate LLC. Century 21 Real Estate LLC fully supports the principles of the Fair Housing Act and the Equal Opportunity Act. Each office is independently owned and operated. Listing information is deemed reliable but not guaranteed accurate.