
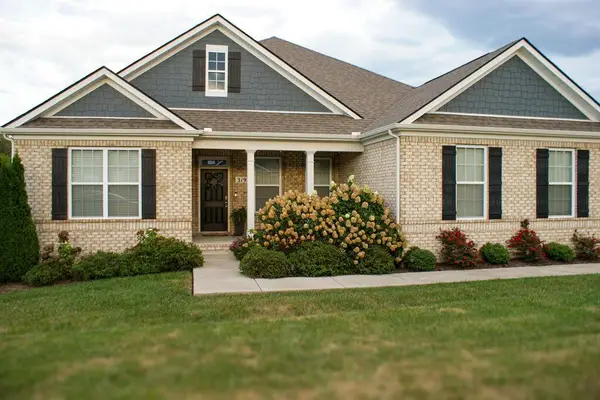
3019 Westowne Circle, Cookeville, TN 38501
Local realty services provided by:CENTURY 21 Legacy
Listed by: brittany kohler
Office: the ashton real estate group of re/max advantage
MLS#:1355422
Source:TN_KAAR
Price summary
- Price:$675,000
- Price per sq. ft.:$243.59
- Monthly HOA dues:$10
About this home
Welcome home to this stunning 3 bedroom, 3.5 bath home on a level 0.68-acre lot! This beautiful two-story home offers modern finishes, generous living spaces, and thoughtful design throughout. Covered front and back porches add welcoming outdoor spaces and plenty of charm. Inside, the impressive living room features soaring vaulted ceilings and a striking brick gas fireplace. The gorgeous kitchen is designed for both everyday living and entertaining, with crisp white cabinetry, quartz countertops, stainless steel appliances, a large center island, walk-in pantry and butler's pantry, and an inviting eat-in dining area. The primary suite features a soaring ceiling and a well-appointed en-suite bath with a frameless glass shower, soaking tub, spacious dual vanity, and an extra-large walk-in closet. Each bedroom has convenient access to a bathroom, including two guest bedrooms connected by a shared Jack-and-Jill bath. Upstairs, a large bonus room provides flexible space for a media room, home office, playroom, or additional living area. An attached two-car garage completes the home, offering additional convenience and storage. With contemporary finishes, abundant space, and indoor-outdoor living on more than half an acre, this move-in-ready home has plenty to offer. **Up to 1% lender credit on the loan amount when buyer uses Seller's Preferred Lender.**...
Contact an agent
Home facts
- Year built:2023
- Subdivision & Development:Westowne Estates
- Listing ID #:1355422
- Added:1 day(s) ago
- Updated:September 14, 2026 at 07:15 PM
Rooms and interior
- Bedrooms:3
- Total bathrooms:8
- Full bathrooms:3
- Half bathrooms:5
- Basement:Yes
- Basement Description:Crawl Space
- Living area:2,771 sq. ft.
Heating and cooling
- Cooling:Central Cooling, Wall Cooling
- Heating:Central, Electric
Structure and exterior
- Year built:2023
- Building area:2,771 sq. ft.
- Lot area:0.62 Acres
- Architectural Style:Traditional
- Construction Materials:Brick
Schools
- High school:Upperman
- Middle school:Upperman
- Elementary school:Cane Creek
Utilities
- Sewer:Septic Tank
Finances and disclosures
- Price:$675,000
- Price per sq. ft.:$243.59
Parking
- Parking description:Garage Door Opener
- Garage spaces:2
New listings near 3019 Westowne Circle
- New
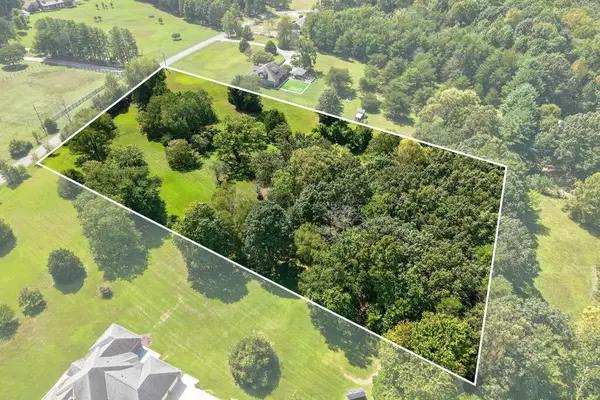 $129,900Active0 Acres
0 Timber Trail, COOKEVILLE, TN 38501
MLS# 247111Listed by: THE REAL ESTATE COLLECTIVE - New
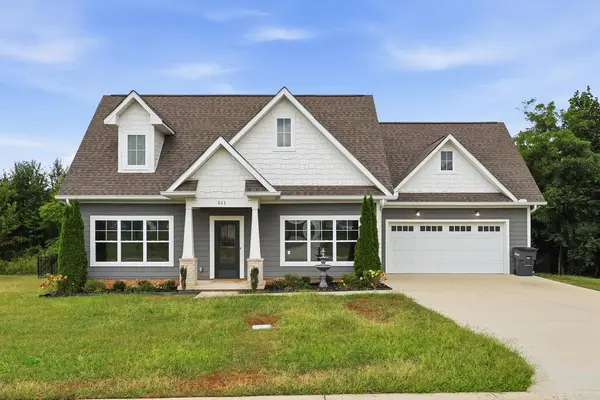 $425,000Active3 beds 3 baths1,584 sq. ft.
511 NE Bishop Lane, COOKEVILLE, TN 38506
MLS# 247115Listed by: HIGHLANDS ELITE REAL ESTATE LLC - New
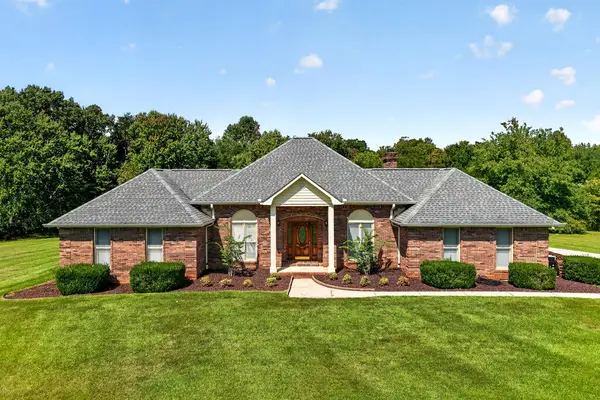 $714,900Active3 beds 3 baths2,373 sq. ft.
1703 Timber Trail, COOKEVILLE, TN 38501
MLS# 247116Listed by: THE REAL ESTATE COLLECTIVE - New
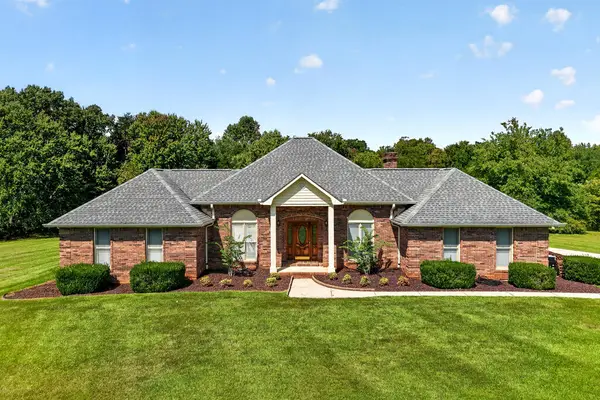 $585,000Active3 beds 3 baths2,373 sq. ft.
1703 Timber Trl, COOKEVILLE, TN 38501
MLS# 247118Listed by: THE REAL ESTATE COLLECTIVE - New
 $595,000Active4 beds 3 baths2,795 sq. ft.
319 Greymoor Ln, COOKEVILLE, TN 38501
MLS# 247124Listed by: FIRST REALTY COMPANY  Pending5.91 Acres
5520 Academy Rd, Cookeville, TN 38506
MLS# 3518974Listed by: THE REALTY FIRM - SMITHVILLE Pending3 beds 3 baths2,560 sq. ft.
5520 Academy Rd, Cookeville, TN 38506
MLS# 3518996Listed by: THE REALTY FIRM - SMITHVILLE $249,900Active16.29 Acres
16.29 AC Spring Creek Road, COOKEVILLE, TN 38501
MLS# 246645Listed by: HIGHLANDS ELITE REAL ESTATE LLC- New
 $274,900Active3 beds 2 baths1,104 sq. ft.
1222 Glenwood Dr, Cookeville, TN 38501
MLS# 3547034Listed by: KELLER WILLIAMS REALTY DBA COOKEVILLE RE COMPANY


Protect your home and budget from life's surprises with an Assurant Home Warranty, backed by a partner that supports you through every step of homeownership. Explore Plans.
©2026 Century 21 Real Estate LLC. All rights reserved. CENTURY 21®, the CENTURY 21 Logo and C21® are service marks owned by Century 21 Real Estate LLC. Century 21 Real Estate LLC fully supports the principles of the Fair Housing Act and the Equal Opportunity Act. Each office is independently owned and operated. Listing information is deemed reliable but not guaranteed accurate.