
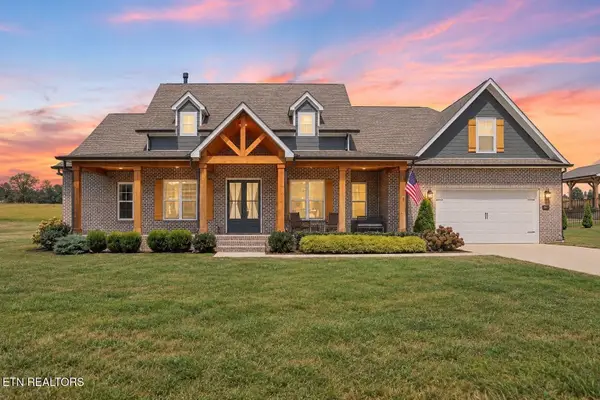
319 Greymoor Ln, Cookeville, TN 38501
Local realty services provided by:CENTURY 21 Professional Group
Listed by: jimmie jim j. hodge
Office: first realty company
MLS#:247124
Source:TN_UCAR
Price summary
- Price:$595,000
- Price per sq. ft.:$212.88
About this home
Welcome to 319 Greymoor Lane, an impressive all-brick, single-level home located in the desirable Greystone community within the Cookeville city limits. Thoughtfully designed with an inviting floor plan, abundant natural light, and a blend of comfortable living spaces and refined finishes, this 4-bedroom, 2.5-bath residence offers the versatility today's buyers are looking for. From the welcoming foyer, the home opens into a spacious, light-filled living area designed for both everyday living and entertaining. The living room features a cozy fireplace and trey ceiling, creating an inviting focal point with an open-concept flow into the kitchen and dining areas. The well-appointed kitchen offers generous cabinetry, a pantry, sleek finishes, and an oversized center island with ample seating—ideal for casual meals, conversation, and entertaining. A casual dining area provides an easy everyday gathering space, while the separate formal dining room is perfectly suited for holidays and special occasions. A dedicated office provides a quiet and functional space for working from home, studying, or managing household needs. The private primary suite offers a relaxing retreat and features an ensuite bath with dual vanities, a tiled walk-in shower, and two walk-in closets, providing exceptional storage and functionality. Three additional bedrooms provide plenty of flexibility for family, guests, hobbies, or additional office space. A generously sized walk-in laundry room adds another layer of convenience and storage. Located in Greystone with convenient access to Cookeville's shopping, dining, medical facilities, and major thoroughfares, this home combines the ease of single-level living with the space, functionality, and location buyers have been searching for. Zoned for Capshaw Elementary, Avery Trace Middle, and Cookeville High School....
Contact an agent
Home facts
- Year built:2022
- Subdivision & Development:Greystone
- Listing ID #:247124
- Added:1 day(s) ago
- Updated:September 14, 2026 at 06:00 PM
Rooms and interior
- Bedrooms:4
- Total bathrooms:3
- Full bathrooms:2
- Half bathrooms:1
- Kitchen Description:Dishwasher, Disposal, Electric Range, Gas Range, Microwave, Range Hood, Refrigerator
- Basement Description:Crawl Space
- Living area:2,795 sq. ft.
Heating and cooling
- Cooling:Central Air
- Heating:Central
Structure and exterior
- Roof:Composition, Shingle
- Year built:2022
- Building area:2,795 sq. ft.
- Lot Features:Sprinkler System, Trees
- Construction Materials:Brick, Vinyl Siding
- Exterior Features:Concrete Driveway, Covered, Patio, Paved Streets
- Levels:1 Story
Utilities
- Water:Public
Finances and disclosures
- Price:$595,000
- Price per sq. ft.:$212.88
Features and amenities
- Appliances:Electric Range, Gas Range, Microwave, Range Hood, Refrigerator
- Laundry features:Dishwasher, Main Level
- Amenities:Ceiling Fan(s), Garage Door Opener, Smoke Detector, Vaulted Ceiling(s)
Parking
- Garage spaces:3
- Carport spaces:3
New listings near 319 Greymoor Ln
- New
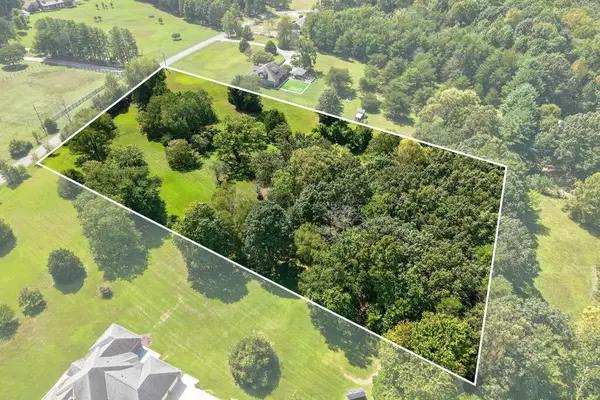 $129,900Active0 Acres
0 Timber Trail, COOKEVILLE, TN 38501
MLS# 247111Listed by: THE REAL ESTATE COLLECTIVE - New
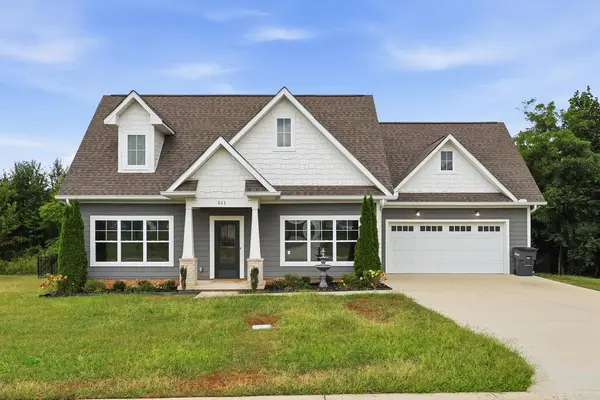 $425,000Active3 beds 3 baths1,584 sq. ft.
511 NE Bishop Lane, COOKEVILLE, TN 38506
MLS# 247115Listed by: HIGHLANDS ELITE REAL ESTATE LLC - New
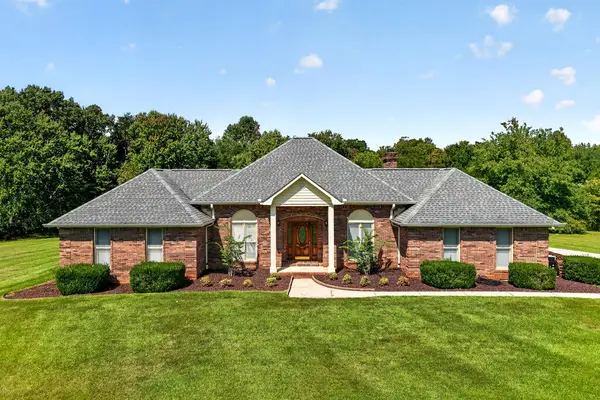 $714,900Active3 beds 3 baths2,373 sq. ft.
1703 Timber Trail, COOKEVILLE, TN 38501
MLS# 247116Listed by: THE REAL ESTATE COLLECTIVE - New
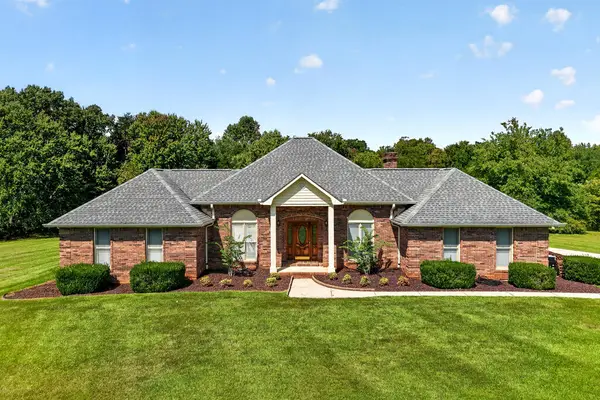 $585,000Active3 beds 3 baths2,373 sq. ft.
1703 Timber Trl, COOKEVILLE, TN 38501
MLS# 247118Listed by: THE REAL ESTATE COLLECTIVE - New
 $675,000Active3 beds 8 baths2,771 sq. ft.
3019 Westowne Circle, Cookeville, TN 38501
MLS# 1355422Listed by: THE ASHTON REAL ESTATE GROUP OF RE/MAX ADVANTAGE  Pending5.91 Acres
5520 Academy Rd, Cookeville, TN 38506
MLS# 3518974Listed by: THE REALTY FIRM - SMITHVILLE Pending3 beds 3 baths2,560 sq. ft.
5520 Academy Rd, Cookeville, TN 38506
MLS# 3518996Listed by: THE REALTY FIRM - SMITHVILLE $249,900Active16.29 Acres
16.29 AC Spring Creek Road, COOKEVILLE, TN 38501
MLS# 246645Listed by: HIGHLANDS ELITE REAL ESTATE LLC- New
 $274,900Active3 beds 2 baths1,104 sq. ft.
1222 Glenwood Dr, Cookeville, TN 38501
MLS# 3547034Listed by: KELLER WILLIAMS REALTY DBA COOKEVILLE RE COMPANY


Protect your home and budget from life's surprises with an Assurant Home Warranty, backed by a partner that supports you through every step of homeownership. Explore Plans.
©2026 Century 21 Real Estate LLC. All rights reserved. CENTURY 21®, the CENTURY 21 Logo and C21® are service marks owned by Century 21 Real Estate LLC. Century 21 Real Estate LLC fully supports the principles of the Fair Housing Act and the Equal Opportunity Act. Each office is independently owned and operated. Listing information is deemed reliable but not guaranteed accurate.