
3784 Brookwood Dr, Cookeville, TN 38501
Local realty services provided by:CENTURY 21 Premier
3784 Brookwood Dr,Cookeville, TN 38501
$374,900
- 3 Beds
- 3 Baths
- 2,200 sq. ft.
- Single family
- Active
Listed by: jennifer givens
Office: highlands elite real estate
MLS#:3306450
Source:NASHVILLE
Price summary
- Price:$374,900
- Price per sq. ft.:$170.41
About this home
Completely remodeled and move-in ready, this beautiful 3-bedroom, 3-bath home offers quality updates and plenty of space to enjoy! The stunning kitchen features granite countertops and modern finishes, while major upgrades include new PEX plumbing and a new gas hot water heater for added peace of mind. The spacious master suite provides a comfortable retreat with plenty of room to unwind. Downstairs, the finished basement makes the perfect family room, rec room, media space, or man cave. Outside, you’ll love the brand-new concrete driveway and sidewalk, along with the added security of a storm shelter. This home combines style, function, and comfort all in one package!
Contact an agent
Home facts
- Year built:1999
- Subdivision & Development:Huntington Woods Phiii
- Listing ID #:3306450
- Added:50 day(s) ago
- Updated:September 15, 2026 at 02:30 PM
Rooms and interior
- Bedrooms:3
- Total bathrooms:3
- Full bathrooms:2
- Half bathrooms:1
- Flooring:Tile
- Kitchen Description:Dishwasher, Disposal, Ice Maker, Microwave
- Basement:Yes
- Basement Description:Finished
- Living area:2,200 sq. ft.
Heating and cooling
- Cooling:Ceiling Fan(s), Central Air
- Heating:Central, Electric
- Central air:Yes
Structure and exterior
- Roof:Shingle
- Year built:1999
- Building area:2,200 sq. ft.
- Lot area:0.58 Acres
- Architectural Style:Cape Cod
- Construction Materials:Brick, Vinyl Siding
- Exterior Features:Deck, Porch, Storm Shelter
- Levels:2 Story
Schools
- High school:Cookeville High School
- Middle school:Avery Trace Middle School
- Elementary school:Sycamore Elementary
Utilities
- Water:Private, Water Available
- Sewer:Septic Tank
Finances and disclosures
- Price:$374,900
- Price per sq. ft.:$170.41
- Tax amount:$1,260
Features and amenities
- Appliances:Dishwasher, Disposal, Ice Maker, Microwave
- Amenities:Ceiling Fan(s), Extra Closets, High Speed Internet, Redecorated, Smart Thermostat, Smoke Detector(s), Walk-In Closet(s)
Parking
- Total parking spaces:2
- Parking description:Basement, Concrete
- Garage:Yes
- Garage spaces:2
 Copyright 2026 Realtracs Mls. All rights reserved. Realtracs Mls provides content displayed here (“provided content”) on an “as is” basis and makes no representations or warranties regarding the provided content, including, but not limited to those of non-infringement, timeliness, accuracy, or completeness. Individuals and companies using information presented are responsible for verification and validation of information they utilize and present to their customers and clients. Realtracs Mls will not be liable for any damage or loss resulting from use of the provided content or the products available through Portals, IDX, VOW, and/or Syndication. Recipients of this information shall not resell, redistribute, reproduce, modify, or otherwise copy any portion thereof without the expressed written consent of Realtracs Mls. NASHVILLE Member Broker: Renee Hunter
New listings near 3784 Brookwood Dr
- New
 $399,900Active3 beds 3 baths1,904 sq. ft.
156 Saint James Place, COOKEVILLE, TN 38501
MLS# 247155Listed by: HIGHLANDS ELITE REAL ESTATE LLC - New
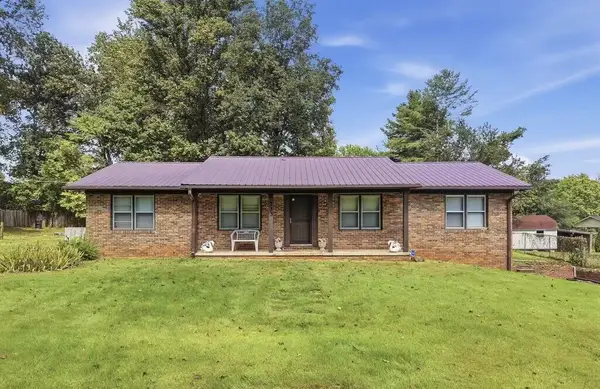 $350,000Active3 beds 2 baths1,456 sq. ft.
233 Salem Rd, COOKEVILLE, TN 38501
MLS# 247147Listed by: THE REAL ESTATE COLLECTIVE SPARTA - New
 $399,900Active5 beds 3 baths3,339 sq. ft.
545 Whitson Chapel Rd, COOKEVILLE, TN 38506
MLS# 247132Listed by: THE REALTY FIRM - New
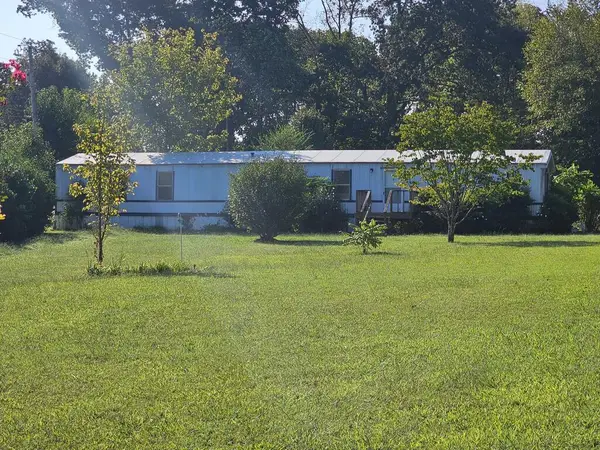 $159,900Active3 beds 2 baths1,100 sq. ft.
1247 Brian Drive, COOKEVILLE, TN 38506
MLS# 247139Listed by: HIGHLANDS ELITE REAL ESTATE LLC - New
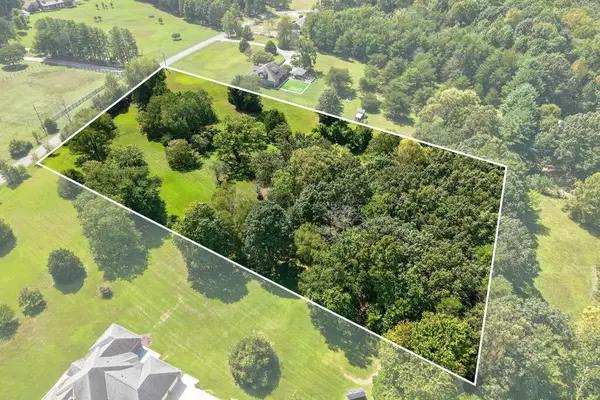 $129,900Active4.9 Acres
0 Timber Trail, COOKEVILLE, TN 38501
MLS# 247111Listed by: THE REAL ESTATE COLLECTIVE - New
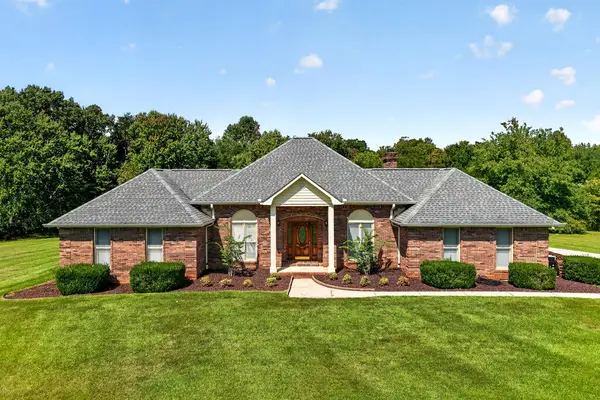 $714,900Active3 beds 3 baths2,373 sq. ft.
1703 Timber Trail, COOKEVILLE, TN 38501
MLS# 247116Listed by: THE REAL ESTATE COLLECTIVE - New
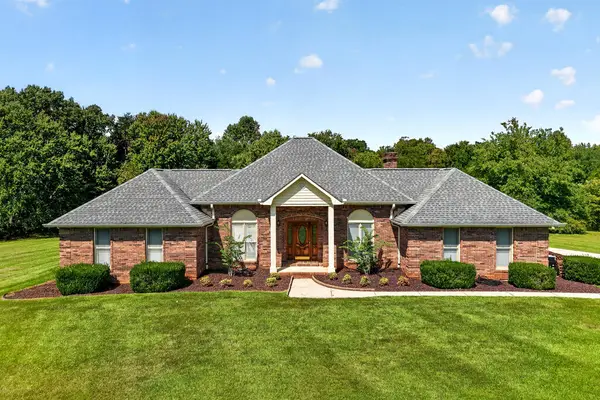 $585,000Active3 beds 3 baths2,373 sq. ft.
1703 Timber Trl, COOKEVILLE, TN 38501
MLS# 247118Listed by: THE REAL ESTATE COLLECTIVE - New
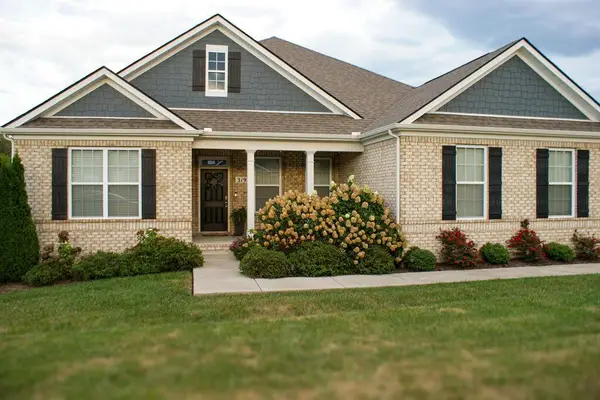 $595,000Active4 beds 3 baths2,795 sq. ft.
319 Greymoor Ln, COOKEVILLE, TN 38501
MLS# 247124Listed by: FIRST REALTY COMPANY - New
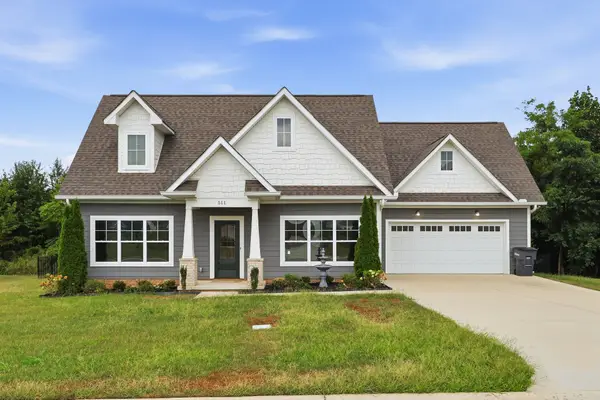 $425,000Active3 beds 3 baths1,584 sq. ft.
511 Bishop Ln, Cookeville, TN 38506
MLS# 3547940Listed by: HIGHLANDS ELITE REAL ESTATE - New
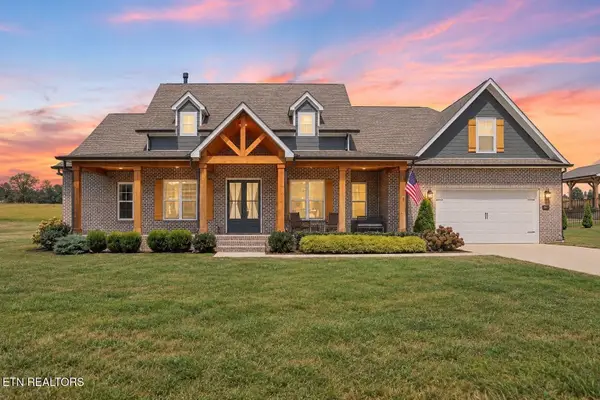 $675,000Active3 beds 8 baths2,771 sq. ft.
3019 Westowne Circle, Cookeville, TN 38501
MLS# 1355422Listed by: THE ASHTON REAL ESTATE GROUP OF RE/MAX ADVANTAGE


Protect your home and budget from life's surprises with an Assurant Home Warranty, backed by a partner that supports you through every step of homeownership. Explore Plans.
©2026 Century 21 Real Estate LLC. All rights reserved. CENTURY 21®, the CENTURY 21 Logo and C21® are service marks owned by Century 21 Real Estate LLC. Century 21 Real Estate LLC fully supports the principles of the Fair Housing Act and the Equal Opportunity Act. Each office is independently owned and operated. Listing information is deemed reliable but not guaranteed accurate.