
5020 Curtis Way, Cookeville, TN 38506
Local realty services provided by:CENTURY 21 Premier
5020 Curtis Way,Cookeville, TN 38506
$653,000
- 5 Beds
- 5 Baths
- 3,939 sq. ft.
- Single family
- Active
Listed by: amber flynn
Office: the real estate collective - cookeville
MLS#:3592462
Source:NASHVILLE
Price summary
- Price:$653,000
- Price per sq. ft.:$165.78
About this home
Set on a quiet lot in Creekwood, 5020 Curtis Way brings 3,939 sqft, 5 bedrooms (septic permitted for 4 bedrooms), 4 baths, a roof just 4 months new, and no shortage of storage throughout. A covered front porch opens to a foyer with hardwood flooring that carries through the home, with custom tile and travertine in the baths. The main level holds a spacious living room, formal dining, walk-in laundry, full guest bath, a 2-car garage, and a kitchen with stainless appliances, gas cooktop, ample counter space, center island, and a large eat-in area. The primary suite is on the main level with double vanities, separate tub, tile shower, and walk-in closet, and a second bedroom sits nearby. Upstairs are two bedrooms with great closet space and a bonus room with jack-and-jill bath. The finished basement has stained concrete floors, a fifth bedroom with closet, full bath, and a 1-car garage/workshop with a door sized for boat storage. Its bonus room is built for gathering, with a custom cherry and mahogany bar, stainless cooler, and wet bar sink, plus a safe room tucked beneath the porch. French doors open to a covered patio, leading out to a private backyard built for both quiet mornings and easy entertaining. Easy to fall for, harder to leave....
Contact an agent
Home facts
- Year built:2009
- Subdivision & Development:Creekwood
- Listing ID #:3592462
- Added:1 day(s) ago
- Updated:September 16, 2026 at 01:01 AM
Rooms and interior
- Bedrooms:5
- Total bathrooms:5
- Full bathrooms:5
- Flooring:Concrete, Tile
- Kitchen Description:Dishwasher, Microwave, Refrigerator
- Basement:Yes
- Basement Description:Full
- Living area:3,939 sq. ft.
Heating and cooling
- Cooling:Ceiling Fan(s), Central Air
- Heating:Central, Natural Gas
- Central air:Yes
Structure and exterior
- Roof:Shingle
- Year built:2009
- Building area:3,939 sq. ft.
- Lot area:0.79 Acres
- Construction Materials:Frame
- Exterior Features:Deck, Porch
- Levels:2 Story
Schools
- High school:Cookeville High School
- Middle school:Algood Middle School
- Elementary school:Algood Elementary
Utilities
- Water:Private, Water Available
- Sewer:Septic Tank
Finances and disclosures
- Price:$653,000
- Price per sq. ft.:$165.78
- Tax amount:$2,709
Features and amenities
- Appliances:Dishwasher, Microwave, Refrigerator
- Amenities:Ceiling Fan(s), High Speed Internet, Smoke Detector(s), Walk-In Closet(s)
Parking
- Total parking spaces:3
- Parking description:Attached
- Garage:Yes
- Garage spaces:3
 Copyright 2026 Realtracs Mls. All rights reserved. Realtracs Mls provides content displayed here (“provided content”) on an “as is” basis and makes no representations or warranties regarding the provided content, including, but not limited to those of non-infringement, timeliness, accuracy, or completeness. Individuals and companies using information presented are responsible for verification and validation of information they utilize and present to their customers and clients. Realtracs Mls will not be liable for any damage or loss resulting from use of the provided content or the products available through Portals, IDX, VOW, and/or Syndication. Recipients of this information shall not resell, redistribute, reproduce, modify, or otherwise copy any portion thereof without the expressed written consent of Realtracs Mls. NASHVILLE Member Broker: Renee Hunter
New listings near 5020 Curtis Way
- New
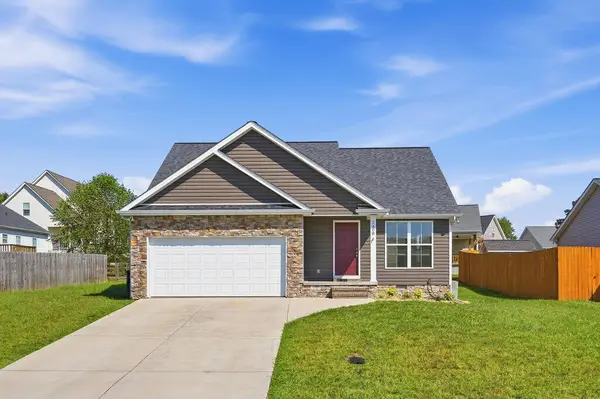 $339,500Active3 beds 3 baths1,759 sq. ft.
2408 Mountain Reserve, COOKEVILLE, TN 38501
MLS# 247168Listed by: HIGHLANDS ELITE REAL ESTATE LLC - New
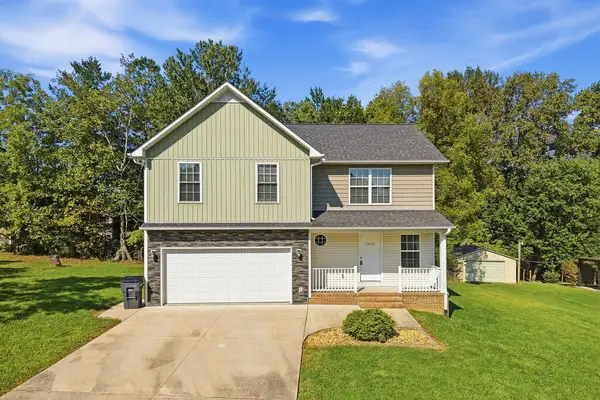 $339,500Active3 beds 3 baths1,863 sq. ft.
2206 Woodland Heights, COOKEVILLE, TN 38501
MLS# 247169Listed by: HIGHLANDS ELITE REAL ESTATE LLC - New
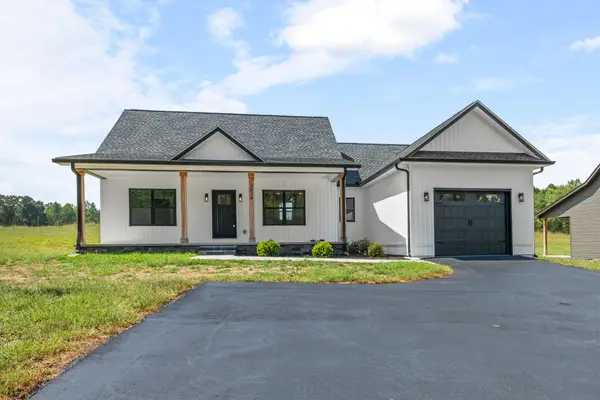 $349,500Active3 beds 2 baths1,464 sq. ft.
3020 Ditty Rd, Cookeville, TN 38506
MLS# 3592360Listed by: HIGHLANDS ELITE REAL ESTATE - New
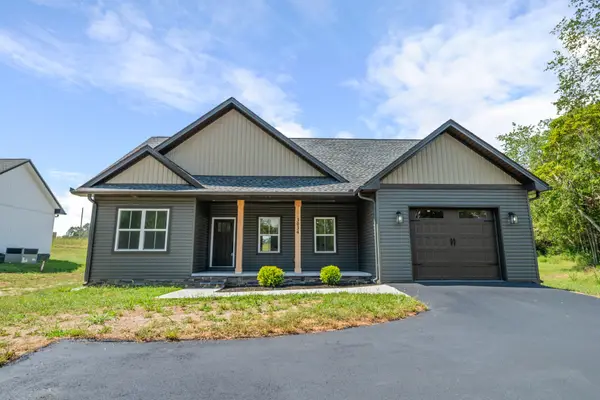 $349,500Active3 beds 2 baths1,453 sq. ft.
3034 Ditty Rd, Cookeville, TN 38506
MLS# 3592384Listed by: HIGHLANDS ELITE REAL ESTATE - New
 $399,900Active3 beds 3 baths1,904 sq. ft.
156 Saint James Pl, Cookeville, TN 38501
MLS# 3592411Listed by: HIGHLANDS ELITE REAL ESTATE - New
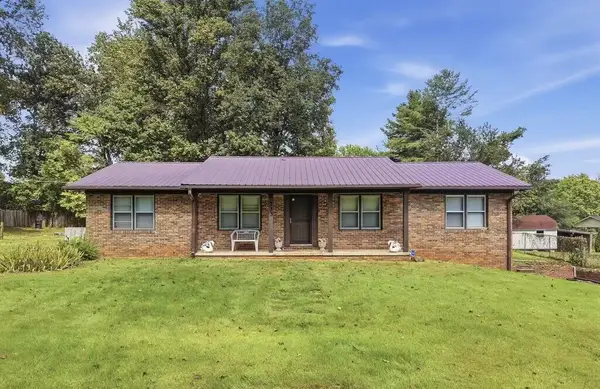 $350,000Active3 beds 2 baths1,456 sq. ft.
233 Salem Rd, COOKEVILLE, TN 38501
MLS# 247147Listed by: THE REAL ESTATE COLLECTIVE SPARTA - New
 $399,900Active5 beds 3 baths3,339 sq. ft.
545 Whitson Chapel Rd, COOKEVILLE, TN 38506
MLS# 247132Listed by: THE REALTY FIRM - New
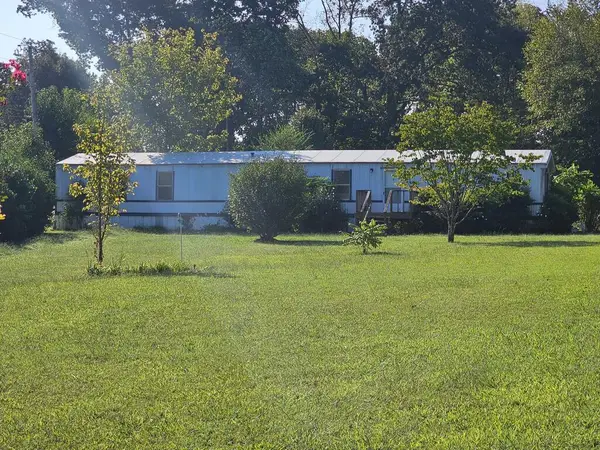 $159,900Active3 beds 2 baths1,100 sq. ft.
1247 Brian Drive, COOKEVILLE, TN 38506
MLS# 247139Listed by: HIGHLANDS ELITE REAL ESTATE LLC - New
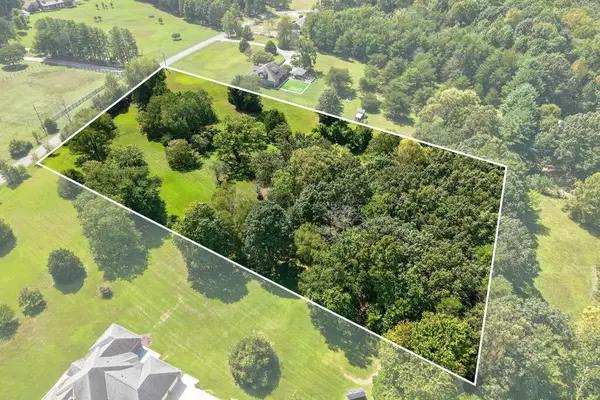 $129,900Active4.9 Acres
0 Timber Trail, COOKEVILLE, TN 38501
MLS# 247111Listed by: THE REAL ESTATE COLLECTIVE


Protect your home and budget from life's surprises with an Assurant Home Warranty, backed by a partner that supports you through every step of homeownership. Explore Plans.
©2026 Century 21 Real Estate LLC. All rights reserved. CENTURY 21®, the CENTURY 21 Logo and C21® are service marks owned by Century 21 Real Estate LLC. Century 21 Real Estate LLC fully supports the principles of the Fair Housing Act and the Equal Opportunity Act. Each office is independently owned and operated. Listing information is deemed reliable but not guaranteed accurate.