
669 Fisk Rd, Cookeville, TN 38501
Local realty services provided by:CENTURY 21 Professional Group
Listed by: amber flynn-jared
Office: the real estate collective
MLS#:247096
Source:TN_UCAR
Price summary
- Price:$1,775,000
- Price per sq. ft.:$314.21
About this home
Spanning 6,572 square feet across three impeccably finished levels, this newly constructed estate is a study in refined craftsmanship. The main floor primary suite with spa inspired ensuite bath (with heated floors) and secondary guest bedroom anchor the home in quiet elegance, while three additional bedrooms and baths upstairs, along with a generous bonus room, offer thoughtfully appointed spaces throughout. The lower level is designed for both wellness and entertaining, anchored by leathered soapstone finishes, a steam shower, and a bedroom currently serving as a private gym. A striking bar and media room set the stage for sophisticated gathering, and a flexible bonus space accommodates bunks, a home office, or a craft studio, complemented by two impeccably organized storage rooms with custom shelving. Every detail reflects a commitment to quality: marble baths, a chef's kitchen outfitted with Wolf range, paneled built-in 54 inch refrigerator, and Bosch dishwasher, and whole-house audio extending seamlessly to the main level and back porch. A 3-car garage, fully fenced grounds, irrigation system, 40-year roof, radon mitigation, tankless water heater, and a private storm shelter complete this exceptional, one of a kind offering....
Contact an agent
Home facts
- Year built:2024
- Subdivision & Development:Other
- Listing ID #:247096
- Added:1 day(s) ago
- Updated:September 12, 2026 at 02:00 AM
Rooms and interior
- Bedrooms:6
- Total bathrooms:6
- Full bathrooms:6
- Flooring:New Floor Covering
- Kitchen Description:Microwave, Range Hood, Refrigerator
- Basement Description:Exterior Entry, Full, Walk-Out Access
- Living area:5,649 sq. ft.
Heating and cooling
- Cooling:Central Air
- Heating:Central
Structure and exterior
- Roof:Composition, Shingle
- Year built:2024
- Building area:5,649 sq. ft.
- Lot area:0.76 Acres
- Lot Features:Cleared, Decorative Lighting
- Construction Materials:Brick
- Exterior Features:Concrete Driveway, Deck, Paved Streets
Utilities
- Water:Public
Finances and disclosures
- Price:$1,775,000
- Price per sq. ft.:$314.21
Features and amenities
- Appliances:Microwave, Range Hood, Refrigerator
- Laundry features:Main Level
- Amenities:Ceiling Fan(s), Garage Door Opener, New Paint, Smoke Detector
Parking
- Garage spaces:3
- Carport spaces:3
New listings near 669 Fisk Rd
- Coming SoonOpen Sat, 1 to 3pm
 $700,000Coming Soon3 beds 4 baths2,771 sq. ft.
3019 Westowne Cir, Cookeville, TN 38501
MLS# 3542380Listed by: THE ASHTON REAL ESTATE GROUP OF RE/MAX ADVANTAGE  $249,900Active16.29 Acres
16.29 AC Spring Creek Road, COOKEVILLE, TN 38501
MLS# 246645Listed by: HIGHLANDS ELITE REAL ESTATE LLC- New
 $274,900Active3 beds 2 baths1,104 sq. ft.
1222 Glenwood Dr, Cookeville, TN 38501
MLS# 3547034Listed by: KELLER WILLIAMS REALTY DBA COOKEVILLE RE COMPANY - New
 $519,000Active3 beds 3 baths2,564 sq. ft.
3933 Winter Haven Dr, Cookeville, TN 38501
MLS# 3547045Listed by: KELLER WILLIAMS REALTY DBA COOKEVILLE RE COMPANY - New
 $389,000Active3 beds 2 baths1,462 sq. ft.
514 Cottage Way, Cookeville, TN 38506
MLS# 3547024Listed by: KELLER WILLIAMS REALTY DBA COOKEVILLE RE COMPANY - New
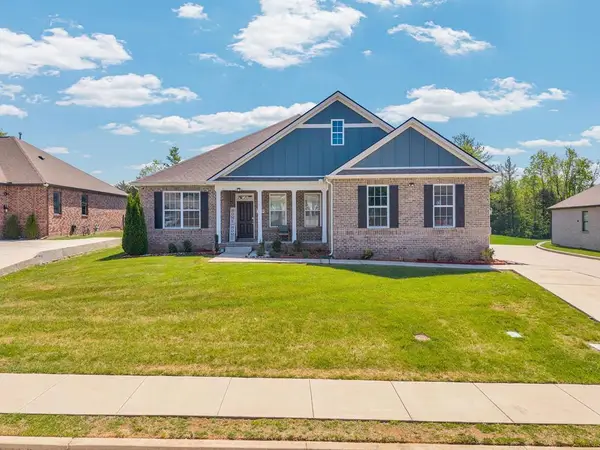 $699,000Active5 beds 4 baths3,288 sq. ft.
309 Greymoor Ln, COOKEVILLE, TN 38501
MLS# 247098Listed by: KELLER WILLIAMS REALTY DBA COOKEVILLE RE COMPANY - New
 $199,600Active3 beds 2 baths1,040 sq. ft.
406 Albert Swift Ln, Cookeville, TN 38501
MLS# 3546890Listed by: THE REAL ESTATE COLLECTIVE - COOKEVILLE - New
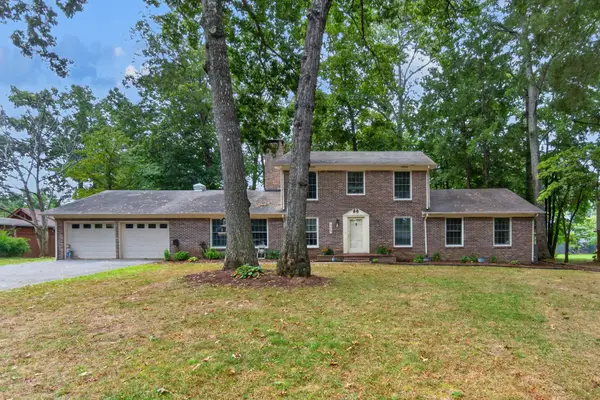 $550,000Active5 beds 3 baths3,078 sq. ft.
605 Timber Ln, Cookeville, TN 38501
MLS# 3546908Listed by: THE PROPERTY COMPANY - New
 $365,000Active3 beds 2 baths1,704 sq. ft.
3121 Kave Dr, COOKEVILLE, TN 38506
MLS# 247097Listed by: AMERICAN WAY REAL ESTATE


Protect your home and budget from life's surprises with an Assurant Home Warranty, backed by a partner that supports you through every step of homeownership. Explore Plans.
©2026 Century 21 Real Estate LLC. All rights reserved. CENTURY 21®, the CENTURY 21 Logo and C21® are service marks owned by Century 21 Real Estate LLC. Century 21 Real Estate LLC fully supports the principles of the Fair Housing Act and the Equal Opportunity Act. Each office is independently owned and operated. Listing information is deemed reliable but not guaranteed accurate.