
252 Cc Camp Road, Copperhill, TN 37317
Local realty services provided by:CENTURY 21 Results
Listed by: joanne driver wiley
Office: mountain sotheby's international realty
MLS#:436097
Source:NEG
Price summary
- Price:$6,490,000
- Price per sq. ft.:$1,146.04
About this home
Introducing Eleventh and Oak Farms at 252 CC Camp Road, Copperhill, Tennessee: a bespoke 67-acre legacy estate less than 15 minutes via all-paved roads to Downtown Blue Ridge. Rolling panoramic mountain views, manicured fenced pastures, a babbling creek, full barn and approximately 20 Highland cattle create an extraordinary working farm with undeniable character. At its heart, the design-centric four-bedroom residence unfolds around soaring open-concept living, kitchen and dining spaces, with a dramatic stacked-stone fireplace anchoring the living room and a sculptural plaster-look fireplace defining the dining room. The gourmet kitchen is complemented by a breakfast nook, wet bar, scullery and spacious laundry. Walls of glass open to an exceptional stone terrace with outdoor kitchen, al fresco dining, integrated stone fire pit and heated Jacuzzi pool seemingly disappearing into the panoramic mountains beyond. The primary retreat features a spa-like bath and dual walk-in closets, while two guest suites occupy the opposite wing. The terrace level offers a fourth suite, wellness room with dry sauna and cold plunge, full gym, outdoor turf training area and serene hot tub patio. An intimate courtyard with fireplace, gardens, custom home office and three-car garage complete the estate. Gated, private and offered fully furnished with curated designer interiors, Eleventh and Oak Farms is a singular convergence of refined mountain living, working-farm heritage and uncompromising design....
Contact an agent
Home facts
- Year built:2022
- Listing ID #:436097
- Updated:September 17, 2026 at 12:47 AM
Rooms and interior
- Bedrooms:4
- Total bathrooms:5
- Full bathrooms:4
- Half bathrooms:1
- Flooring:Tile, Wood
- Kitchen Description:Dishwasher, Microwave, Range, Refrigerator
- Basement Description:Finished, Partial
- Living area:5,663 sq. ft.
Heating and cooling
- Cooling:Electric
- Heating:Central, Dual Fuel
Structure and exterior
- Roof:Shingle
- Year built:2022
- Building area:5,663 sq. ft.
- Lot area:67 Acres
- Architectural Style:Craftsman, Ranch
- Exterior Features:Fenced, Garden, Hot Tub, Pasture, Pool
Utilities
- Water:Public
- Sewer:Septic Tank
Finances and disclosures
- Price:$6,490,000
- Price per sq. ft.:$1,146.04
Features and amenities
- Appliances:Dishwasher, Generator, Microwave, Range, Refrigerator
- Amenities:Cathedral Ceiling(s), Ceiling Fan(s), Central Vacuum, Furnished, Pantry
Parking
- Parking description:Garage
- Garage spaces:3
New listings near 252 Cc Camp Road
- New
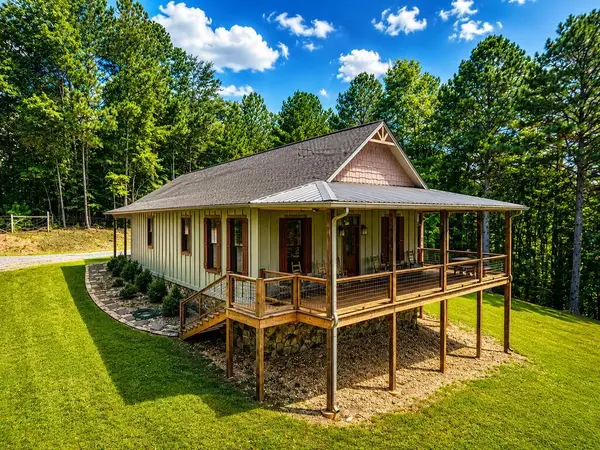 $459,900Active2 beds 2 baths1,424 sq. ft.
104 Hideaway Overlook, Copperhill, TN 37317
MLS# 436096Listed by: COUNTRY CORNERS REALTY - New
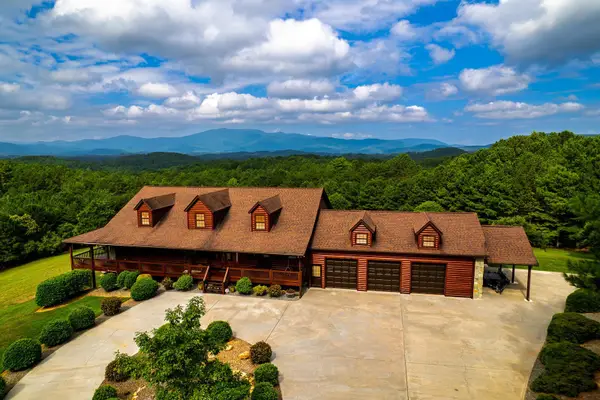 $899,900Active5 beds 6 baths5,400 sq. ft.
156 Pineview Lane, Copperhill, TN 37317
MLS# 3592230Listed by: REMAX TOWN & COUNTRY - New
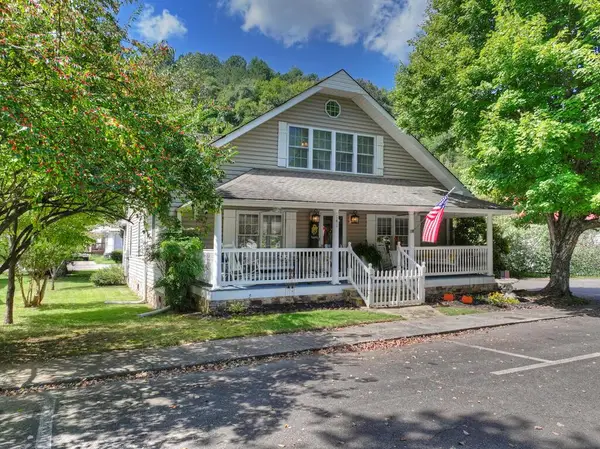 $499,900Active3 beds 3 baths
141 Central Avenue, Copperhill, TN 37317
MLS# 436045Listed by: REMAX MOUNTAIN PROPERTIES - THE NICHOLSON GROUP - New
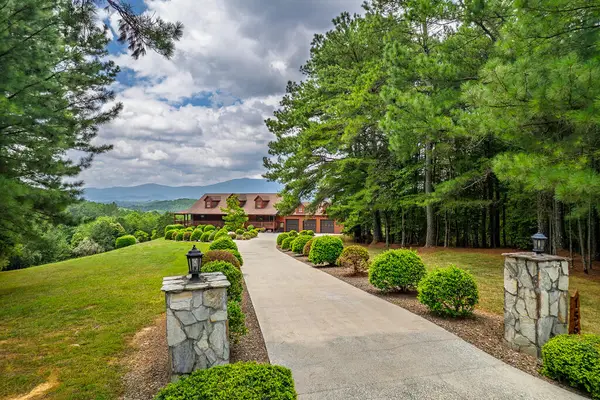 $899,900Active5 beds 6 baths5,400 sq. ft.
156 Pineview Lane, Copperhill, TN 37317
MLS# 435976Listed by: REMAX TOWN & COUNTRY - BR DOWNTOWN - New
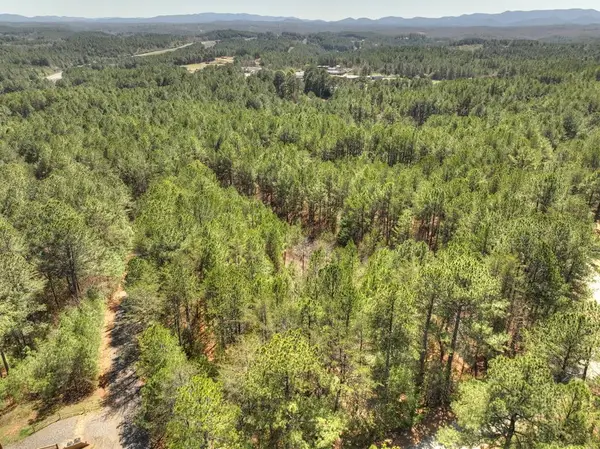 $65,000Active1.42 Acres
40 & 41 Blue Bird Trail, Copperhill, TN 37317
MLS# 435872Listed by: ENGEL & VOLKERS NORTH GEORGIA MOUNTAINS  $449,900Active3 beds 2 baths2,200 sq. ft.
126 Hummingbird Way, Copperhill, TN 37317
MLS# 3542544Listed by: MOUNTAIN PLACE REALTY $247,900Active2 beds 2 baths1,168 sq. ft.
5764 Highway 64, Copperhill, TN 37317
MLS# 3520226Listed by: BLUE MOUNTAIN REALTY LLC $795,000Active3 beds 3 baths2,622 sq. ft.
185 Austin Mountain Road, Copperhill, TN 37317
MLS# 3516445Listed by: MOUNTAIN COUNTRY REALTY HOMES & LAND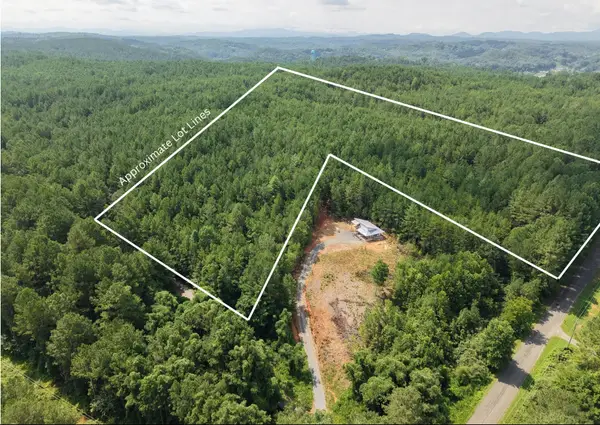 $149,777Active17 Acres
0 Belltown Road, Copperhill, TN 37317
MLS# 3515968Listed by: REMAX TOWN & COUNTRY


Protect your home and budget from life's surprises with an Assurant Home Warranty, backed by a partner that supports you through every step of homeownership. Explore Plans.
©2026 Century 21 Real Estate LLC. All rights reserved. CENTURY 21®, the CENTURY 21 Logo and C21® are service marks owned by Century 21 Real Estate LLC. Century 21 Real Estate LLC fully supports the principles of the Fair Housing Act and the Equal Opportunity Act. Each office is independently owned and operated. Listing information is deemed reliable but not guaranteed accurate.