7303 WINTERBROOK LN, Cordova, TN 38018
Local realty services provided by:CENTURY 21 Home First Realtors
7303 WINTERBROOK LN,Cordova, TN 38018
$320,000
- 3 Beds
- 3 Baths
- - sq. ft.
- Single family
- Active
Listed by: scott park
Office: crye-leike, inc., realtors
MLS#:10234292
Source:TN_MAAR
Price summary
- Price:$320,000
- Monthly HOA dues:$41.67
About this home
Gated Oasis with Hot Tub & Spacious Deck Backing Directly to the Memphis Greenline! Welcome to 7303 Winterbrook Lane, a Newly Reduced Price, new ones 120k more in this neighborhood, a freshly painted interior with 2br, 3-full-baths, and bonus room home tucked inside the secure, gated community of Shelby Park. Offering 2,099 square feet of thoughtfully designed living space, this two-story residence pairs modern indoor comfort with an unbeatable backyard setup. The Ultimate Backyard & Greenline Access: • Spacious Entertaining Deck & Hot Tub: Step outside to a rear deck built for outdoor dining, sunset lounging, and weekend gatherings, complete with a relaxing outdoor hot tub that stays with the home. • Direct Memphis Greenline Access: Your backyard backs directly up to the Shelby Farms Greenline, putting miles of scenic paved trails right outside your door for morning runs, bike rides, and evening strolls. Interior Highlights: • Fresh & Move-In Ready: Newly painted interior
Contact an agent
Home facts
- Year built:2011
- Subdivision & Development:SHELBY PARK PH2
- Listing ID #:10234292
- Added:1 day(s) ago
- Updated:November 14, 2026 at 12:32 PM
Rooms and interior
- Bedrooms:3
- Total bathrooms:3
- Full bathrooms:3
- Rooms Total:7
- Flooring:Part Carpet, Part Hardwood, Tile
- Dining Description:Kitchen/Dining Room Combo, Living Room/Dining Room Combo
- Bathrooms Description:All Bedrooms Down, Double Vanity Bath, Full Bath Down, Separate Tub & Shower, Split Bedroom Plan, Whirlpool(s)
- Kitchen Description:Dishwasher, Kitchen/Dining Room Combo, Microwave, Range/Oven, Refrigerator
Heating and cooling
- Cooling:Ceiling Fan(s), Central
- Heating:Central, Gas
Structure and exterior
- Year built:2011
- Lot area:0.09 Acres
- Lot Features:Level
- Architectural Style:Traditional
- Construction Materials:Brick Veneer, Wood/Composition
- Exterior Features:Deck
- Foundation Description:Slab
- Levels:2 Story
Utilities
- Water:Public Water
- Sewer:Public Sewer
Finances and disclosures
- Price:$320,000
- Tax amount:$4,346
Features and amenities
- Laundry features:Laundry Room
- Amenities:Security Gate, Walk-In Attic
Parking
- Parking description:Driveway/Pad, Garage Door Opener(s), Gate Clickers
- Garage spaces:2
New listings near 7303 WINTERBROOK LN
- Coming Soon
 $267,000Coming Soon4 beds 2 baths2,521 sq. ft.
160 Ericson Rd, Cordova, TN 38018
MLS# 3146083Listed by: LPT REALTY LLC 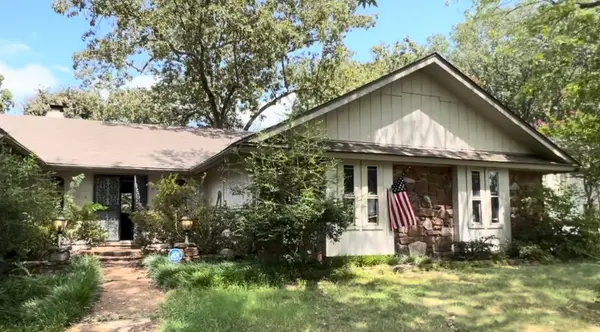 $58,900Pending4 beds 2 baths
2328 LONDONDERRY LN, Cordova, TN 38016
MLS# 10234373Listed by: RENSHAW COMPANY, REALTORS- New
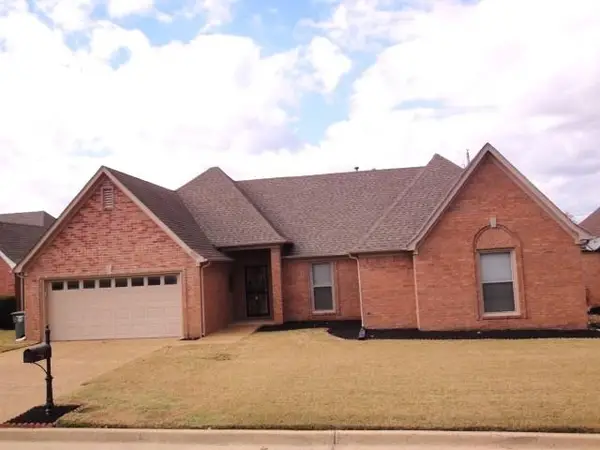 $300,000Active4 beds 2 baths
8642 SUNNYVALE ST S, Memphis, TN 38018
MLS# 10234358Listed by: EXIT REALTY BLUES CITY - New
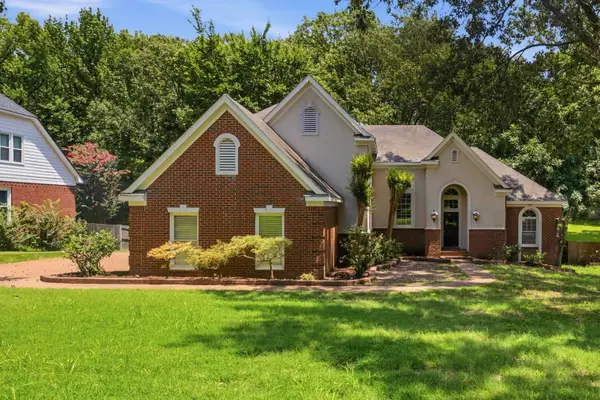 $365,000Active4 beds 3 baths
1850 WOOD OAK DR, Memphis, TN 38016
MLS# 10234339Listed by: KELLER WILLIAMS REALTY - New
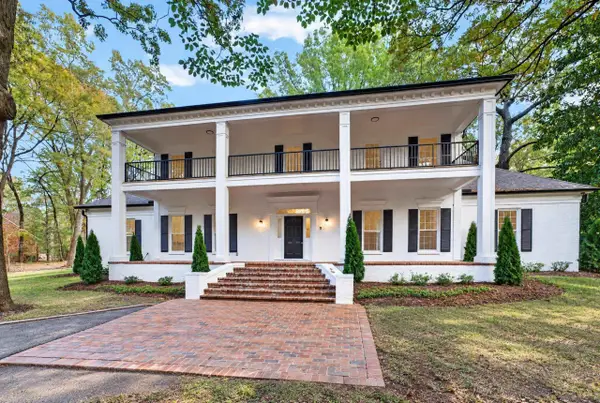 $699,900Active5 beds 4 baths
1348 DEXTER LN, Memphis, TN 38016
MLS# 10234341Listed by: CRYE-LEIKE, INC., REALTORS - New
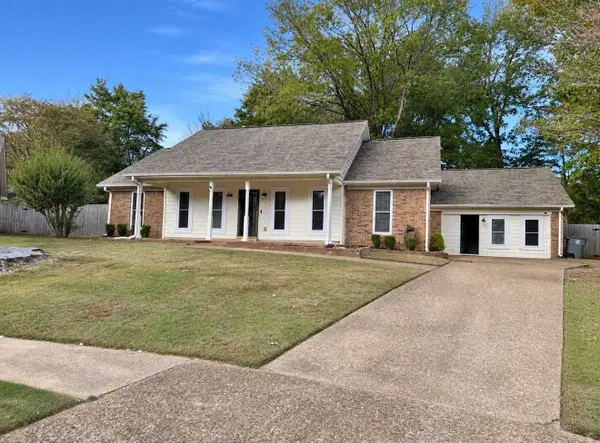 $259,900Active3 beds 2 baths
432 REGIS CV, Memphis, TN 38018
MLS# 10234334Listed by: REMAX EXPERTS - New
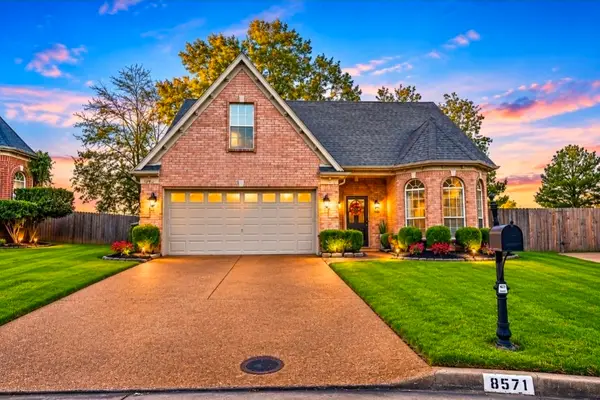
 $309,000Active3 beds 3 baths
8571 BRER BEAR CV, Cordova, TN 38016
MLS# 10234296Listed by: C21 PATTERSON & ASSOC. REAL ES - New
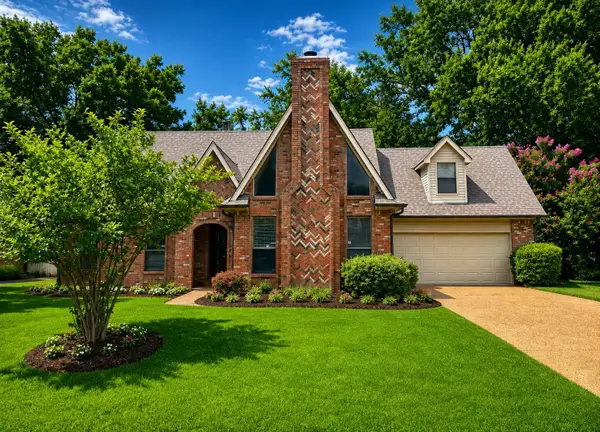 $309,900Active4 beds 3 baths
8163 WALNUT CREEK RD, Memphis, TN 38018
MLS# 10234280Listed by: PINNACLE REALTY - New
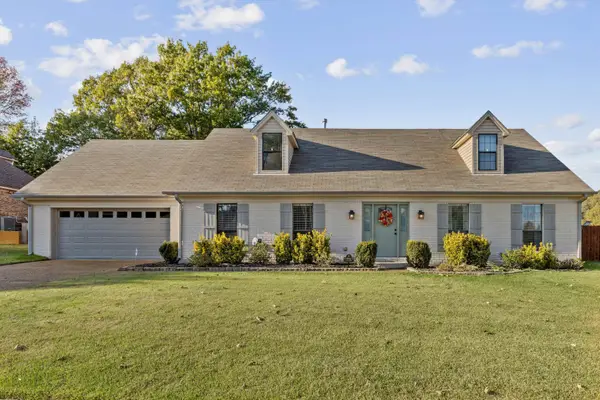 $380,000Active4 beds 4 baths
8794 CHERRY SPRING DR, Memphis, TN 38016
MLS# 10234260Listed by: REAL ESTATE AGENCY


Protect your home and budget from life's surprises with an Assurant Home Warranty, backed by a partner that supports you through every step of homeownership. Explore Plans.
©2026 Century 21 Real Estate LLC. All rights reserved. CENTURY 21®, the CENTURY 21 Logo and C21® are service marks owned by Century 21 Real Estate LLC. Century 21 Real Estate LLC fully supports the principles of the Fair Housing Act and the Equal Opportunity Act. Each office is independently owned and operated. Listing information is deemed reliable but not guaranteed accurate.