8642 SUNNYVALE ST S, Cordova, TN 38018
Local realty services provided by:CENTURY 21 Home First Realtors
Listed by: don cockroft
Office: exit realty blues city
MLS#:10234358
Source:TN_MAAR
Price summary
- Price:$300,000
About this home
Please take a minute to take in all the great features of this fantastic value. These sellers want to sell and are reasonable and motivated. The owners of this beautiful, well maintained property have painted the inside, installed new carpet and new LVP throughout kitchen, breakfast room, dining room, primary bath and shared bath. Replaced Primary Bath countertop and hall bath top, recent painting of the exterior, recent replacement of most windows and professionally cleaned. Need quick possession, no problem...need assistance with closing costs, let's talk! If you are looking for an extra clean house...this is it! The house is professionally serviced for termites and pests and the lawn has been regularly treated. If you are looking for value this is it....Appraiser(1996) has this house at 2163 square feet. At list price this house is the best value for the $$$ at $139/sf. Be the SMART buyer, do your homework and call your agent to schedule your tour before this one gets away.
Contact an agent
Home facts
- Year built:1996
- Subdivision & Development:WALNUT RUN 1ST ADD PH10
- Listing ID #:10234358
- Added:1 day(s) ago
- Updated:November 14, 2026 at 01:48 PM
Rooms and interior
- Bedrooms:4
- Total bathrooms:2
- Full bathrooms:2
- Rooms Total:9
- Flooring:Wall to Wall Carpet
- Dining Description:Kitchen/Dining Room Combo, Living Room/Dining Room Combo, Separate Breakfast Room, Separate Dining Room
- Bathrooms Description:All Bedrooms Down, Double Vanity Bath, Whirlpool(s)
- Kitchen Description:Cooktop, Dishwasher, Disposal, Eat-In Kitchen, Island In Kitchen, Kitchen/Dining Room Combo, Pantry, Self Cleaning Oven
Heating and cooling
- Cooling:Ceiling Fan(s), Central
- Heating:Ceiling Heat, Central, Gas
Structure and exterior
- Roof:Composition Shingles
- Year built:1996
- Lot area:0.19 Acres
- Lot Features:Level, Wood Fenced
- Architectural Style:Ranch
- Construction Materials:Brick Veneer
- Exterior Features:Patio, Wood Fence
- Foundation Description:Slab
- Levels:1 Story
Utilities
- Water:Public Water
- Sewer:Public Sewer
Finances and disclosures
- Price:$300,000
- Tax amount:$4,078
Features and amenities
- Laundry features:Laundry Room
- Amenities:All Window Treatments, Cable Available, Dead Bolt Lock(s), Iron Door(s), Pull Down Attic Stairs, Smoke Detector(s), Vent Hood/Exhaust Fan, Walk-In Closet(s)
Parking
- Parking description:Driveway/Pad, Front-Load Garage, Garage Door Opener(s)
- Garage spaces:2
New listings near 8642 SUNNYVALE ST S
- Coming Soon
 $267,000Coming Soon4 beds 2 baths2,521 sq. ft.
160 Ericson Rd, Cordova, TN 38018
MLS# 3146083Listed by: LPT REALTY LLC 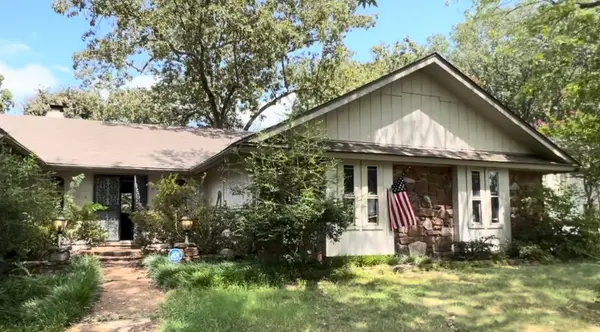 $58,900Pending4 beds 2 baths
2328 LONDONDERRY LN, Cordova, TN 38016
MLS# 10234373Listed by: RENSHAW COMPANY, REALTORS- New
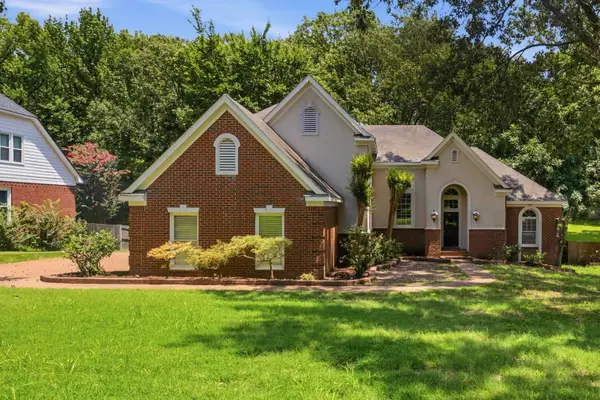 $365,000Active4 beds 3 baths
1850 WOOD OAK DR, Memphis, TN 38016
MLS# 10234339Listed by: KELLER WILLIAMS REALTY - New
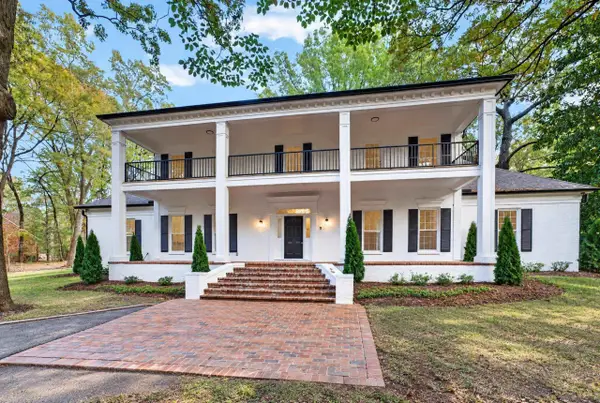 $699,900Active5 beds 4 baths
1348 DEXTER LN, Memphis, TN 38016
MLS# 10234341Listed by: CRYE-LEIKE, INC., REALTORS - New
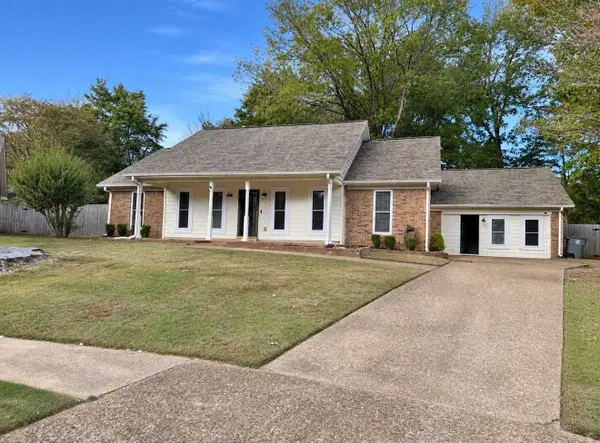 $259,900Active3 beds 2 baths
432 REGIS CV, Memphis, TN 38018
MLS# 10234334Listed by: REMAX EXPERTS - New
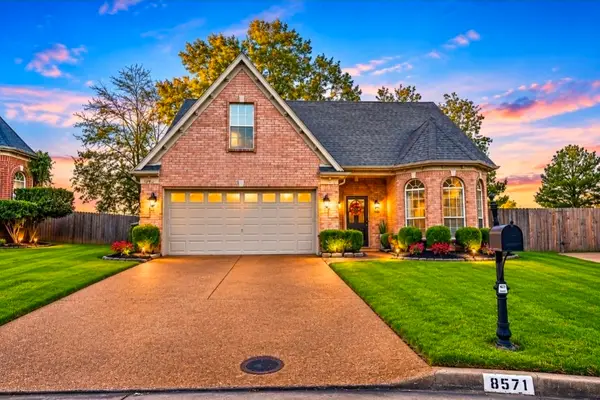
 $309,000Active3 beds 3 baths
8571 BRER BEAR CV, Cordova, TN 38016
MLS# 10234296Listed by: C21 PATTERSON & ASSOC. REAL ES - New
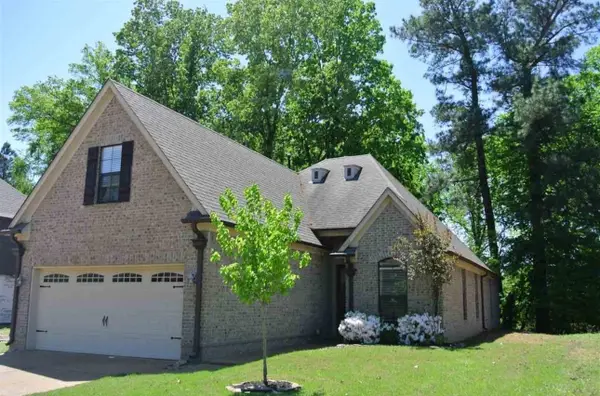 $320,000Active3 beds 3 baths
7303 WINTERBROOK LN, Cordova, TN 38018
MLS# 10234292Listed by: CRYE-LEIKE, INC., REALTORS - New
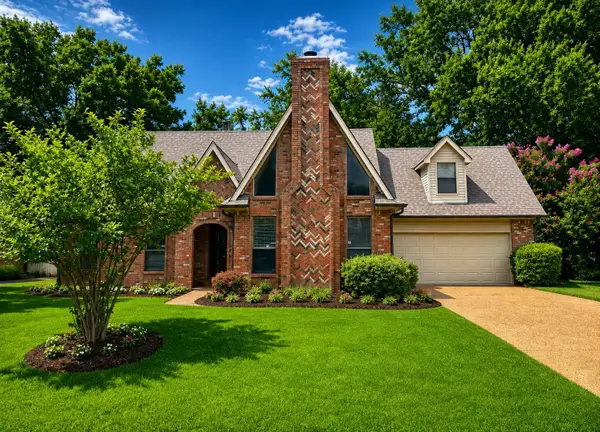 $309,900Active4 beds 3 baths
8163 WALNUT CREEK RD, Memphis, TN 38018
MLS# 10234280Listed by: PINNACLE REALTY - New
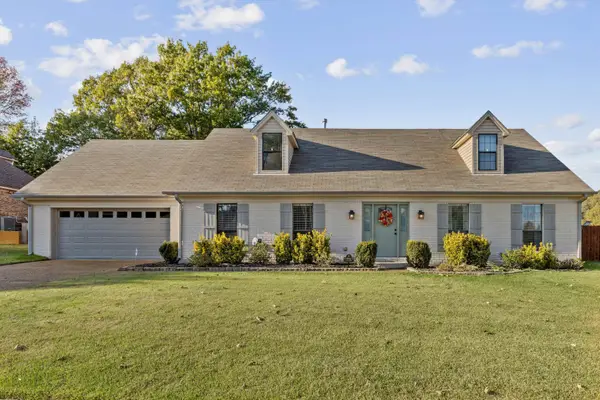 $380,000Active4 beds 4 baths
8794 CHERRY SPRING DR, Memphis, TN 38016
MLS# 10234260Listed by: REAL ESTATE AGENCY


Protect your home and budget from life's surprises with an Assurant Home Warranty, backed by a partner that supports you through every step of homeownership. Explore Plans.
©2026 Century 21 Real Estate LLC. All rights reserved. CENTURY 21®, the CENTURY 21 Logo and C21® are service marks owned by Century 21 Real Estate LLC. Century 21 Real Estate LLC fully supports the principles of the Fair Housing Act and the Equal Opportunity Act. Each office is independently owned and operated. Listing information is deemed reliable but not guaranteed accurate.