
7813 Woodlark Cv, Cordova, TN 38016
Local realty services provided by:CENTURY 21 Premier
7813 Woodlark Cv,Cordova, TN 38016
$525,000
- 4 Beds
- 4 Baths
- 4,867 sq. ft.
- Single family
- Active
Listed by: jennifer carstensen
Office: real estate agency
MLS#:3609906
Source:NASHVILLE
Price summary
- Price:$525,000
- Price per sq. ft.:$107.87
- Monthly HOA dues:$21.5
About this home
Classic Tudor-inspired character meets generous, flexible living in this Cordova home, set on a quiet cove. An arched entry opens to a dramatic two-story foyer with a curving staircase and rich hardwood floors that carry into the formal living and dining room. The great room centers on a fireplace framed by windows filling the space with natural light. The kitchen is built for the cook and the gathering alike - a generous center island with cooktop, electric wall oven, two pantries and a vaulted ceiling that opens to a hearth room with a brick fireplace and built-ins. The primary bath is a true retreat with skylights, a jetted tub, separate shower, and dual vanities, while a spacious bonus room offers space to spread out. Outside, an expansive deck overlooks a private, tree-lined backyard. Additional features include a 3 car garage with walk-up storage and metal shingle roof! Timeless character and a serene wooded setting, convenient to shopping, dining, and major commuter routes.
Contact an agent
Home facts
- Year built:1990
- Subdivision & Development:WOODCHASE SEC C
- Listing ID #:3609906
- Added:1 day(s) ago
- Updated:October 02, 2026 at 02:48 PM
Rooms and interior
- Bedrooms:4
- Total bathrooms:4
- Full bathrooms:3
- Half bathrooms:1
- Flooring:Carpet, Tile
- Kitchen Description:Dishwasher, Disposal, Microwave
- Living area:4,867 sq. ft.
Heating and cooling
- Cooling:Ceiling Fan(s), Central Air
- Heating:Central, Natural Gas
- Central air:Yes
Structure and exterior
- Roof:Metal
- Year built:1990
- Building area:4,867 sq. ft.
- Lot area:0.63 Acres
- Exterior Features:Deck
- Levels:2 Story
Utilities
- Water:Public, Water Available
- Sewer:Public Sewer
Finances and disclosures
- Price:$525,000
- Price per sq. ft.:$107.87
- Tax amount:$6,241
Features and amenities
- Appliances:Dishwasher, Disposal, Microwave
- Amenities:Walk-In Closet(s), Wet Bar
Parking
- Total parking spaces:3
- Parking description:Parking Pad
- Garage:Yes
- Garage spaces:3
 Copyright 2026 Realtracs Mls. All rights reserved. Realtracs Mls provides content displayed here (“provided content”) on an “as is” basis and makes no representations or warranties regarding the provided content, including, but not limited to those of non-infringement, timeliness, accuracy, or completeness. Individuals and companies using information presented are responsible for verification and validation of information they utilize and present to their customers and clients. Realtracs Mls will not be liable for any damage or loss resulting from use of the provided content or the products available through Portals, IDX, VOW, and/or Syndication. Recipients of this information shall not resell, redistribute, reproduce, modify, or otherwise copy any portion thereof without the expressed written consent of Realtracs Mls. NASHVILLE Member Broker: Renee Hunter
New listings near 7813 Woodlark Cv
- Open Sun, 2 to 4pmNew
 $280,000Active3 beds 2 baths
8498 BERGEN CV, Memphis, TN 38018
MLS# 10231593Listed by: CRYE-LEIKE, INC., REALTORS - New
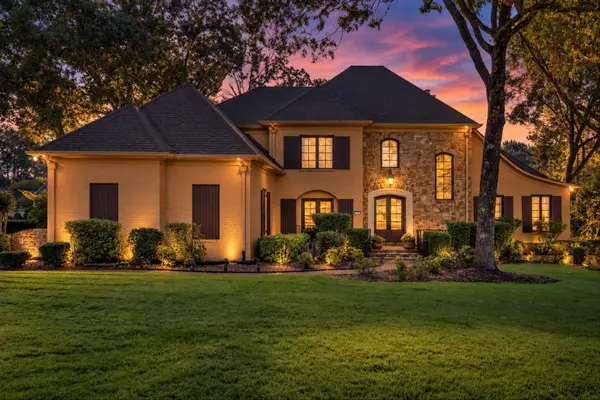 $760,000Active5 beds 5 baths5,600 sq. ft.
472 Tree Top Cv, Cordova, TN 38018
MLS# 3609914Listed by: REAL ESTATE AGENCY - New
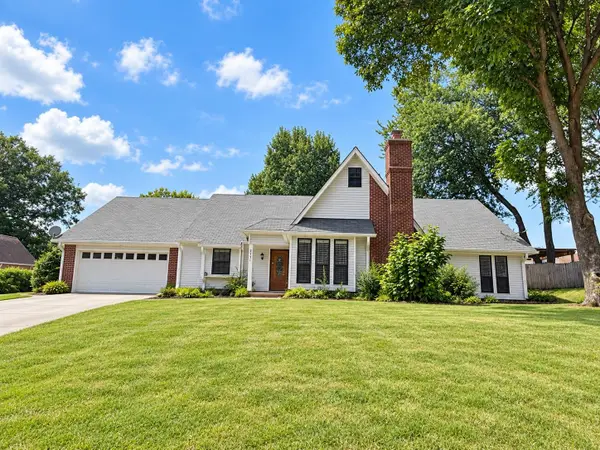 $410,000Active5 beds 3 baths
2751 ROCKCREEK PARK, Cordova, TN 38016
MLS# 10231527Listed by: KAIZEN REALTY, LLC - New
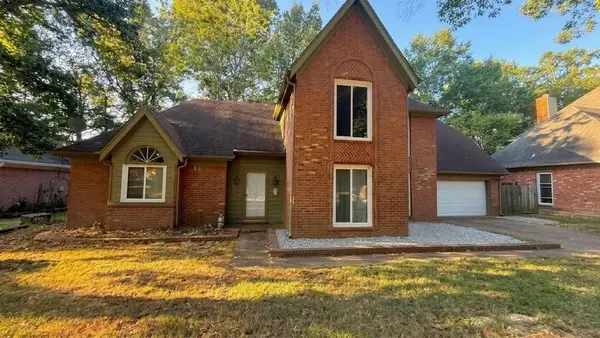 $309,999Active4 beds 3 baths
8957 HICKORY TRAIL DR, Memphis, TN 38018
MLS# 10231467Listed by: REMAX EXPERTS 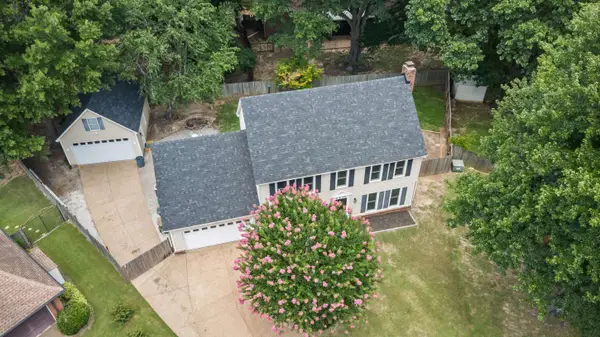 $344,900Pending4 beds 3 baths
8898 LANTHORN CV, Cordova, TN 38016
MLS# 10231450Listed by: EXP REALTY, LLC- New
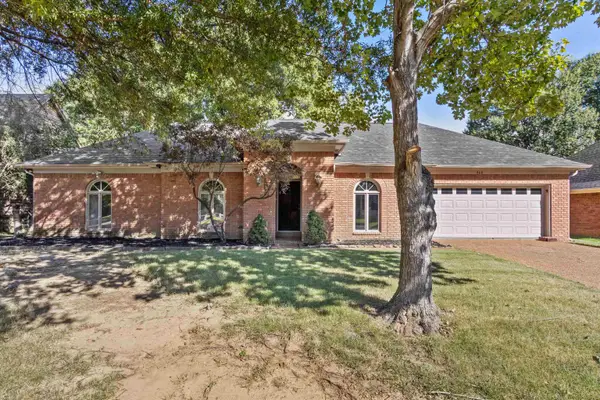 $290,000Active3 beds 2 baths
960 LYCOMEDES CV, Memphis, TN 38018
MLS# 10231397Listed by: BLUFF CITY REALTY GROUP, LLC - New
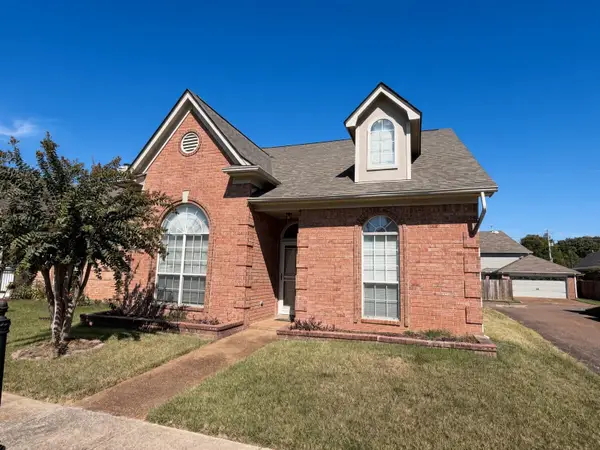 $229,900Active3 beds 2 baths
796 SILVER SANDS DR, Memphis, TN 38018
MLS# 10231391Listed by: REMAX EXPERTS 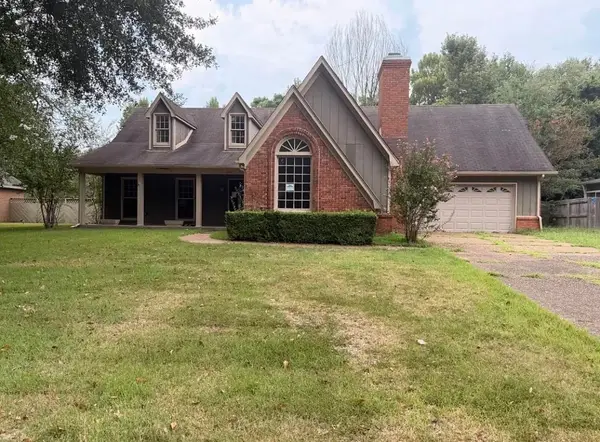 $244,000Pending4 beds 3 baths
8193 E WALNUT CREEK RD, Memphis, TN 38018
MLS# 10231344Listed by: PROGRESSIVE REALTY SERVICES- New
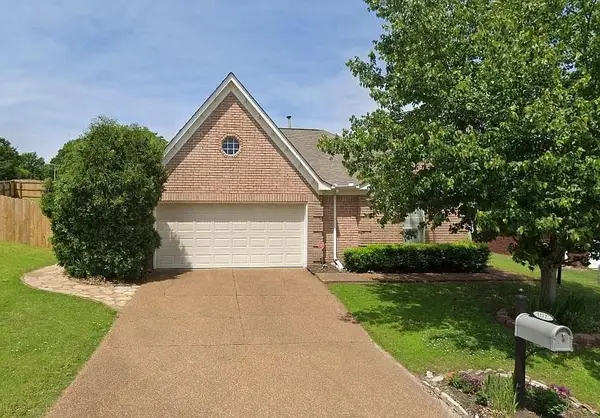 $232,000Active3 beds 2 baths
1117 DOVE HOLLOW CIR W, Memphis, TN 38018
MLS# 10231053Listed by: MEMPHIS PROPERTY MANAGEMENT PR


Protect your home and budget from life's surprises with an Assurant Home Warranty, backed by a partner that supports you through every step of homeownership. Explore Plans.
©2026 Century 21 Real Estate LLC. All rights reserved. CENTURY 21®, the CENTURY 21 Logo and C21® are service marks owned by Century 21 Real Estate LLC. Century 21 Real Estate LLC fully supports the principles of the Fair Housing Act and the Equal Opportunity Act. Each office is independently owned and operated. Listing information is deemed reliable but not guaranteed accurate.