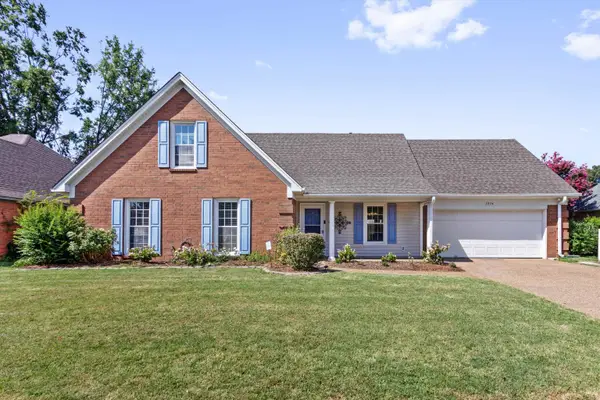
8193 WALNUT CREEK RD E, Cordova, TN 38018
Local realty services provided by:CENTURY 21 Home First Realtors
8193 WALNUT CREEK RD E,Memphis, TN 38018
$275,000
- 4 Beds
- 3 Baths
- - sq. ft.
- Single family
- Active
Listed by: erica wainwright
Office: the home partners realty
MLS#:10229075
Source:TN_MAAR
Price summary
- Price:$275,000
- Monthly HOA dues:$34.17
About this home
"AS IS" this newly renovated inside home is available under market price! 4 bedrooms 2.1 bath with catwalk and bonus room in Cordova TN 38018. 2new HVAC,2 NEW furnaces and Hot Water tank. Roof has no leaks but is older and windows has some rotten wood. Conventional or Cash preferable.
Contact an agent
Home facts
- Year built:1986
- Subdivision & Development:WALNUT GROVE LAKE SEC H-1
- Listing ID #:10229075
- Added:1 day(s) ago
- Updated:August 26, 2026 at 11:04 AM
Rooms and interior
- Bedrooms:4
- Total bathrooms:3
- Full bathrooms:2
- Half bathrooms:1
- Rooms Total:8
- Flooring:Hardwood Throughout, Part Carpet, Part Hardwood, Tile
- Dining Description:Separate Dining Room
- Bathrooms Description:1 or More BR Down, All Bedrooms Up, Double Vanity Bath, Half Bath Down, Renovated Bathroom, Separate Tub & Shower, Sky Light(s) in Bath, Split Bedroom Plan, Whirlpool(s)
- Kitchen Description:Eat-In Kitchen, Pantry, Updated/Renovated Kitchen
Heating and cooling
- Cooling:Ceiling Fan(s), Central
- Heating:Central, Electric
Structure and exterior
- Year built:1986
- Lot area:0.26 Acres
- Lot Features:Some Trees, Wood Fenced
- Architectural Style:Traditional
- Construction Materials:Brick Veneer, Wood/Composition
- Exterior Features:Sidewalks, Wood Fence
Finances and disclosures
- Price:$275,000
- Tax amount:$4,475
Parking
- Parking description:Driveway/Pad, Front-Load Garage, Garage Door Opener(s)
- Garage spaces:2
New listings near 8193 WALNUT CREEK RD E
- New
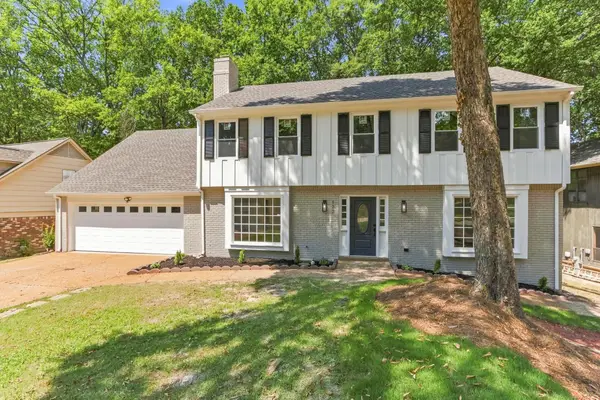 $355,000Active4 beds 3 baths
133 ERICSON RD, Memphis, TN 38018
MLS# 10229099Listed by: PINNACLE REALTY  $360,000Pending5 beds 4 baths
9209 SPEERBERRY LN, Cordova, TN 38016
MLS# 10229060Listed by: EXP REALTY, LLC- New
 $355,000Active3 beds 3 baths
1218 CORDOVA GREEN DR, Cordova, TN 38018
MLS# 10229048Listed by: LEGENDARY REALTY - New
 $369,000Active5 beds 3 baths
9002 BRENT LN, Memphis, TN 38016
MLS# 10229045Listed by: KAIZEN REALTY, LLC - New
 $339,900Active4 beds 3 baths
8941 HICKORY TRAIL DR, Memphis, TN 38018
MLS# 10229041Listed by: CRYE-LEIKE, INC., REALTORS - New
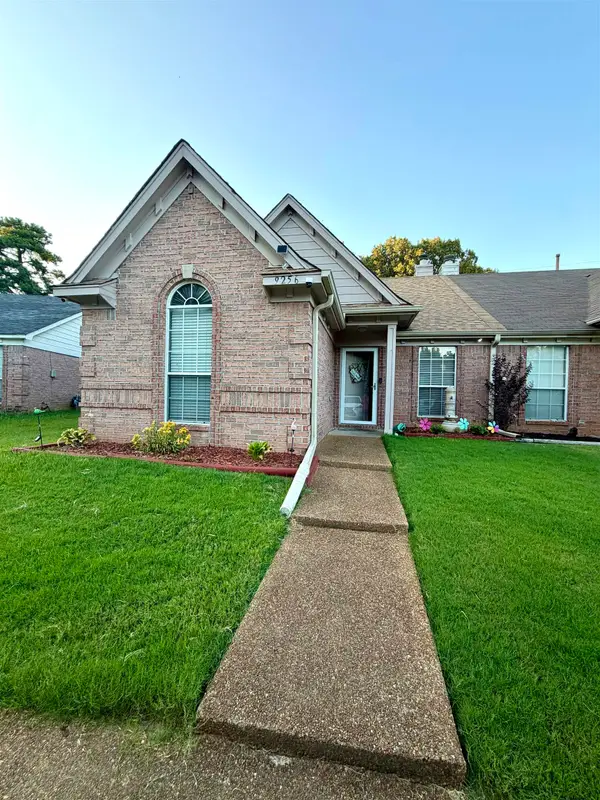
 $192,500Active3 beds 2 baths
9256 GROVE MANOR DR, Memphis, TN 38016
MLS# 10229017Listed by: C21 PATTERSON & ASSOC. REAL ES - New
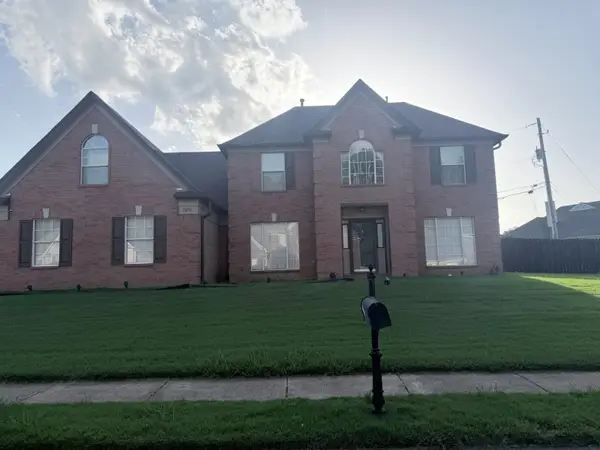 $315,000Active3 beds 3 baths
1291 BEAVER TRAIL DR, Memphis, TN 38016
MLS# 10228986Listed by: DOORSTEP REALTY - New
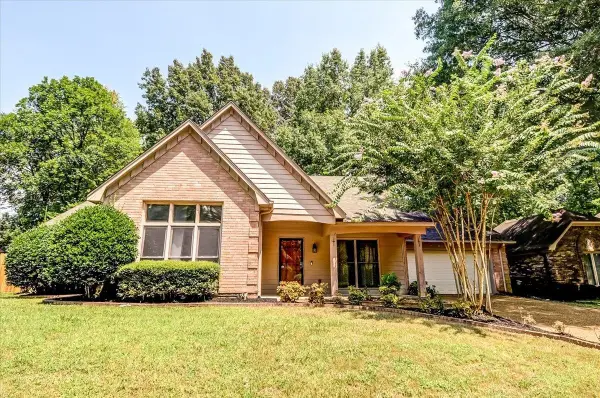 $317,900Active4 beds 2 baths
8902 WALNUT RIDGE LOOP, Memphis, TN 38018
MLS# 10228959Listed by: REED & ASSOCIATES OF TENN, LLC - New
 $338,900Active4 beds 3 baths
7574 DEXTER HILLS DR, Memphis, TN 38016
MLS# 10228960Listed by: CRYE-LEIKE, INC., REALTORS


Protect your home and budget from life's surprises with an Assurant Home Warranty, backed by a partner that supports you through every step of homeownership. Explore Plans.
©2026 Century 21 Real Estate LLC. All rights reserved. CENTURY 21®, the CENTURY 21 Logo and C21® are service marks owned by Century 21 Real Estate LLC. Century 21 Real Estate LLC fully supports the principles of the Fair Housing Act and the Equal Opportunity Act. Each office is independently owned and operated. Listing information is deemed reliable but not guaranteed accurate.