
8581 SHADY ELM DR, Cordova, TN 38018
Local realty services provided by:CENTURY 21 Home First Realtors
8581 SHADY ELM DR,Memphis, TN 38018
$280,000
- 4 Beds
- 2 Baths
- - sq. ft.
- Single family
- Pending
Listed by: jamie green
Office: river city land co., llc.
MLS#:10227534
Source:TN_MAAR
Price summary
- Price:$280,000
- Monthly HOA dues:$14.58
About this home
CHECK IT OUT!! This updated home is packed with modern finishes from top to bottom. Fresh interior and exterior paint give the property crisp, bright curb appeal and a clean, welcoming feel throughout. Step inside to find durable, stylish luxury vinyl plank flooring across the main living areas downstairs, complemented by brand-new blinds on the windows. The open kitchen features a brand-new built-in microwave, perfect for effortless meal prep. Bathrooms are refreshed with brand-new faucets and hardware. Each comfortable bedroom is finished with fresh, plush new carpet and pad. The functional layout includes a versatile fourth bedroom upstairs that can easily serve as a spacious bonus room, game room, or home office to fit your lifestyle needs. Situated in a fantastic location with quick access to local shopping, dining, and daily conveniences, this turn-key residence offers worry-free, easy living. Schedule your private tour today!
Contact an agent
Home facts
- Year built:2005
- Subdivision & Development:GRIFFIN PARK PLACE
- Listing ID #:10227534
- Added:60 day(s) ago
- Updated:October 03, 2026 at 08:27 AM
Rooms and interior
- Bedrooms:4
- Total bathrooms:2
- Full bathrooms:2
- Rooms Total:6
- Flooring:Part Carpet, Tile
- Dining Description:Breakfast Bar
- Bathrooms Description:1 or More BR Down, Double Vanity Bath, Full Bath Down, Luxury Primary Bath, Renovated Bathroom, Separate Tub & Shower, Split Bedroom Plan
- Kitchen Description:Dishwasher, Disposal, Microwave, Pantry, Range/Oven, Refrigerator, Updated/Renovated Kitchen
Heating and cooling
- Cooling:Central
- Heating:Central
Structure and exterior
- Year built:2005
- Lot area:0.18 Acres
- Lot Features:Level
- Architectural Style:Traditional
- Construction Materials:Brick Veneer
- Exterior Features:Patio
Finances and disclosures
- Price:$280,000
- Tax amount:$3,719
Parking
- Parking description:Driveway/Pad, Side-Load Garage
- Garage spaces:2
New listings near 8581 SHADY ELM DR
- New
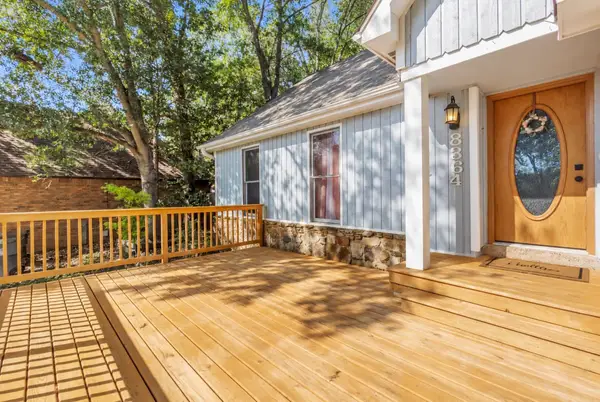 $400,000Active4 beds 3 baths
8364 BAZEMORE RD, Memphis, TN 38018
MLS# 10231636Listed by: KELLER WILLIAMS - Open Sun, 2 to 4pmNew
 $280,000Active3 beds 2 baths
8498 BERGEN CV, Memphis, TN 38018
MLS# 10231593Listed by: CRYE-LEIKE, INC., REALTORS - New
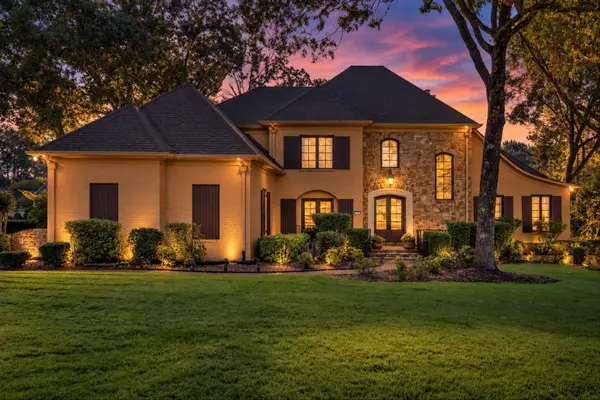 $760,000Active5 beds 5 baths5,600 sq. ft.
472 Tree Top Cv, Cordova, TN 38018
MLS# 3609914Listed by: REAL ESTATE AGENCY - New
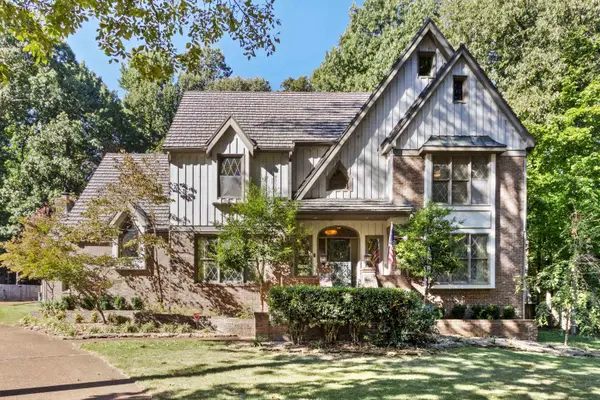 $525,000Active4 beds 4 baths
7813 WOODLARK CV, Memphis, TN 38016
MLS# 10231546Listed by: REAL ESTATE AGENCY - New
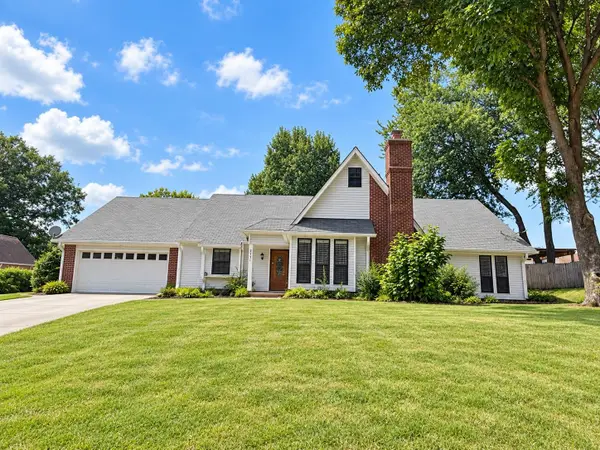 $410,000Active5 beds 3 baths
2751 ROCKCREEK PARK, Cordova, TN 38016
MLS# 10231527Listed by: KAIZEN REALTY, LLC - New
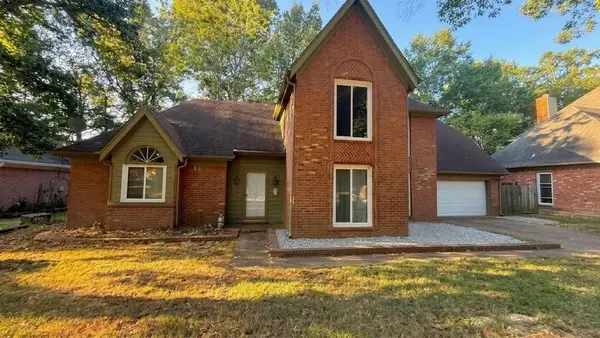 $309,999Active4 beds 3 baths
8957 HICKORY TRAIL DR, Memphis, TN 38018
MLS# 10231467Listed by: REMAX EXPERTS 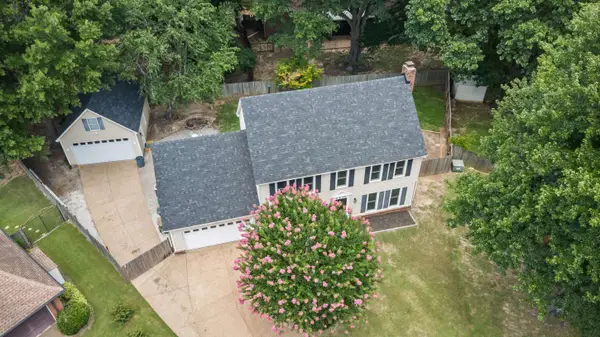 $344,900Pending4 beds 3 baths
8898 LANTHORN CV, Cordova, TN 38016
MLS# 10231450Listed by: EXP REALTY, LLC- New
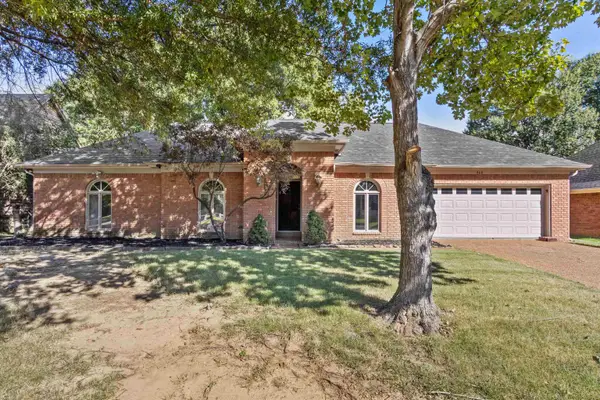 $290,000Active3 beds 2 baths
960 LYCOMEDES CV, Memphis, TN 38018
MLS# 10231397Listed by: BLUFF CITY REALTY GROUP, LLC - New
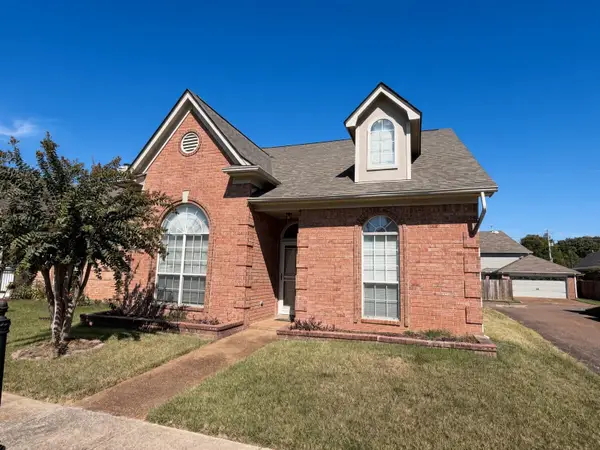 $229,900Active3 beds 2 baths
796 SILVER SANDS DR, Memphis, TN 38018
MLS# 10231391Listed by: REMAX EXPERTS 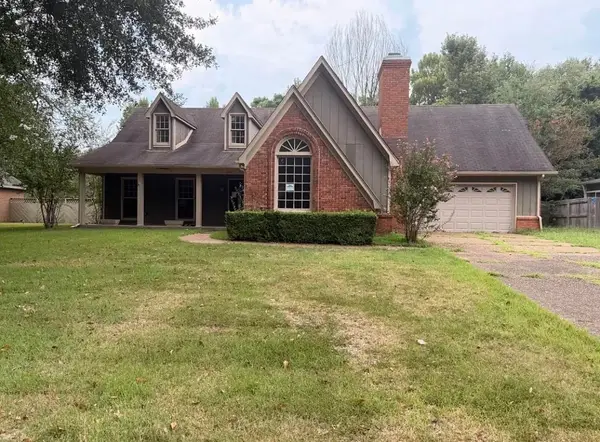 $244,000Pending4 beds 3 baths
8193 E WALNUT CREEK RD, Memphis, TN 38018
MLS# 10231344Listed by: PROGRESSIVE REALTY SERVICES


Protect your home and budget from life's surprises with an Assurant Home Warranty, backed by a partner that supports you through every step of homeownership. Explore Plans.
©2026 Century 21 Real Estate LLC. All rights reserved. CENTURY 21®, the CENTURY 21 Logo and C21® are service marks owned by Century 21 Real Estate LLC. Century 21 Real Estate LLC fully supports the principles of the Fair Housing Act and the Equal Opportunity Act. Each office is independently owned and operated. Listing information is deemed reliable but not guaranteed accurate.