
3926 Roberts Rd, Corryton, TN 37721
Local realty services provided by:CENTURY 21 Legacy
3926 Roberts Rd,Corryton, TN 37721
$389,900
- 3 Beds
- 2 Baths
- 2,060 sq. ft.
- Single family
- Pending
Listed by: carrie mays, brandon hutchison
Office: keller williams west knoxville
MLS#:1354214
Source:TN_KAAR
Price summary
- Price:$389,900
- Price per sq. ft.:$189.27
About this home
Welcome to this beautifully maintained 2017 ranch-style home, thoughtfully designed with comfort, functionality, and natural light in mind. Situated on just under 2 acres, this spacious home offers a wonderful blend of open living space, thoughtful finishes, and peaceful outdoor living.
The heart of the home is the impressive chef's kitchen, featuring a huge center island, stainless steel appliances, abundant cabinetry, generous counter space, and beautiful coffered ceilings that continue into the dining area. The bright living room showcases a fireplace surrounded by built-ins, creating a warm and inviting gathering space.
The spacious primary suite offers plenty of room to relax, along with a generously sized bathroom designed for comfort and convenience. Wood flooring flows throughout the main living areas and primary bedroom, while the bathrooms feature tile flooring.
A large laundry area with built-in cabinetry provides exceptional storage and functionality. Step outside to enjoy the covered front porch or relax and entertain on the covered back deck overlooking the spacious property.
A detached two-car garage provides additional parking, storage, and flexibility, with plenty of room to use as a workshop or hobby space. With its thoughtful one-level floor plan, abundant natural light, generous storage, quality finishes, coffered ceilings, and nearly 2 acres of land, this home offers comfortable living with room to enjoy the outdoors. A wonderful opportunity to make this well-appointed property your own!...
Contact an agent
Home facts
- Year built:2017
- Listing ID #:1354214
- Added:8 day(s) ago
- Updated:September 12, 2026 at 07:32 AM
Rooms and interior
- Bedrooms:3
- Total bathrooms:2
- Full bathrooms:2
- Rooms Total:6
- Flooring:Tile
- Basement:Yes
- Basement Description:Crawl Space
- Living area:2,060 sq. ft.
Heating and cooling
- Cooling:Central Cooling
- Heating:Central, Electric
Structure and exterior
- Year built:2017
- Building area:2,060 sq. ft.
- Lot area:1.86 Acres
- Lot Features:Wooded
- Architectural Style:Modular Home, Traditional
- Construction Materials:Block, Frame
Utilities
- Sewer:Septic Tank
Finances and disclosures
- Price:$389,900
- Price per sq. ft.:$189.27
Features and amenities
- Amenities:Windows - Vinyl
Parking
- Parking description:Detached, Off-Street Parking
- Garage spaces:2
New listings near 3926 Roberts Rd
- New
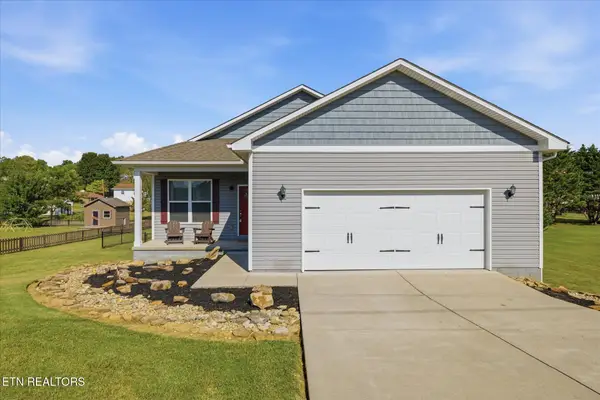 $335,000Active3 beds 2 baths1,392 sq. ft.
1608 Tazewell Pike, Plainview, TN 37721
MLS# 1355174Listed by: KNOXVILLE REAL ESTATE PROFESSIONALS, INC. - New
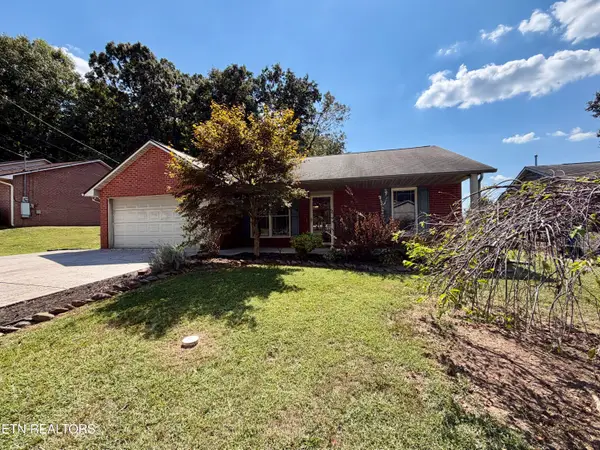 $325,000Active3 beds 2 baths1,194 sq. ft.
7722 Cotton Patch Rd, Corryton, TN 37721
MLS# 1354981Listed by: THE BAILEY GROUP, REALTY EXECUTIVES - New
 $405,000Active4 beds 3 baths2,804 sq. ft.
7415 Cottontail St, Corryton, TN 37721
MLS# 1354896Listed by: THE CARTER GROUP, EXP REALTY - New
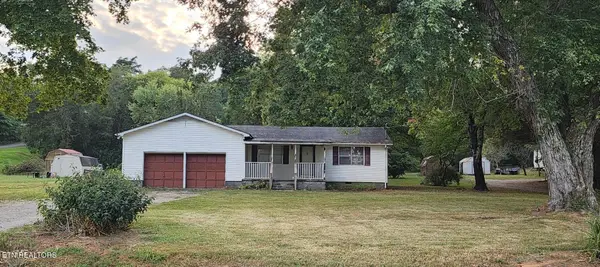 $179,455Active3 beds 2 baths1,520 sq. ft.
5807 Maloneyville Rd, Corryton, TN 37721
MLS# 1354709Listed by: THE REAL ESTATE FIRM, INC. - New
 $369,000Active4 beds 2 baths1,806 sq. ft.
7530 Grasshopper Lane, Corryton, TN 37721
MLS# 1354557Listed by: THE REAL ESTATE FIRM, INC. - New
 $615,000Active2 beds 1 baths1,050 sq. ft.
9705 Hogskin Road, Corryton, TN 37721
MLS# 712891Listed by: CRYE-LEIKE PREMIER REAL ESTATE LLC - New
 $708,500Active4 beds 4 baths3,500 sq. ft.
8127 Campbells Point Rd, Corryton, TN 37721
MLS# 1354420Listed by: WALLACE - New
 $389,900Active4 beds 2 baths2,056 sq. ft.
6116 Renee Rd, Corryton, TN 37721
MLS# 1354308Listed by: LPT REALTY, LLC - New
 $409,025Active5 beds 4 baths2,618 sq. ft.
8017 Swift Current Lane, Corryton, TN 37721
MLS# 1354210Listed by: D.R. HORTON - New
 $381,680Active5 beds 4 baths2,618 sq. ft.
8021 Swift Current Lane, Corryton, TN 37721
MLS# 1354211Listed by: D.R. HORTON


Protect your home and budget from life's surprises with an Assurant Home Warranty, backed by a partner that supports you through every step of homeownership. Explore Plans.
©2026 Century 21 Real Estate LLC. All rights reserved. CENTURY 21®, the CENTURY 21 Logo and C21® are service marks owned by Century 21 Real Estate LLC. Century 21 Real Estate LLC fully supports the principles of the Fair Housing Act and the Equal Opportunity Act. Each office is independently owned and operated. Listing information is deemed reliable but not guaranteed accurate.