
5518 Shadow Branch Lane #Shadow Branch Lane, Corryton, TN 37721
Local realty services provided by:CENTURY 21 Legacy
5518 Shadow Branch Lane #Shadow Branch Lane,Corryton, TN 37721
$389,900
- 3 Beds
- 2 Baths
- 1,446 sq. ft.
- Single family
- Active
Listed by: nancy adams
Office: re/max real estate ten midtown
MLS#:712598
Source:TN_LAMLS
Price summary
- Price:$389,900
- Price per sq. ft.:$269.64
About this home
$389,900F FULL BRICK, 3 BR/2BA Plus TWO 2-CAR GARAGES!/ RARE FIND IN WHISPER RIDGE! If you've been searching for a home with exceptional garage and storage space, this one deserves a look. This FULL BRICK, 3-bedroom, 2 -bath home offers 1.446 sq. ft. of living space with cul-de-sac and mountain views, The primary suite features a tray ceiling and walk-in closet. It has a dedicated laundry room that adds convenience and organization. Enjoy your morning coffee on the covered front porch or relax and entertain on the extra -large screened in back porch overlooking the fenced backyard. PLUS two attached 576 sq. ft. garages providing approximately 1,152 sq. ft. of garage space and room for 4 vehicles. One garage also features pull down stairs to a lighted floored storage area above, giving you even more usable space plus it has a large browning gun safe anchored into the cement which will convey plus all stainless steel appliances and washer and dryer will also convey. Whether you need room for vehicles, a workshop, motorcycles, tools, hobbies, equipment or storage, this property offers possibilities that are hard to find in a typical home. The oversized screened porch provides an incredible outdoor living area and offers future potential for additional finished space, subject to buyer verification and applicable requirements . The HVAC is approximately 5-6 years old. The electricity has been updated and all of the GFCI's are new. The roof is original to the house which was built in 2011. . This home offers a peaceful setting while remaining convenient to shopping, medical facilities, and the interstate. Three Ridges Golf Course is less than 1/2 mile away and you will enjoy mountain views from the area. County taxes only-no city taxes! HOA is just $100/year. Corryton location. If you've been looking for a home with space, storage, privacy and convenience without the high HOA or city taxes, this on is worth seeing. Schedule you private showing today. Seller is offering a floor allowance at closing....
Contact an agent
Home facts
- Year built:2011
- Listing ID #:712598
- Added:22 day(s) ago
- Updated:September 05, 2026 at 02:48 PM
Rooms and interior
- Bedrooms:3
- Total bathrooms:2
- Full bathrooms:2
- Rooms Total:8
- Flooring:Carpet
- Kitchen Description:Dishwasher, Electric Cooktop, Electric Oven, Microwave, Refrigerator
- Living area:1,446 sq. ft.
Heating and cooling
- Cooling:Central Air, Electric
- Heating:Central, Electric, Heat Pump
Structure and exterior
- Roof:Shingle
- Year built:2011
- Building area:1,446 sq. ft.
- Lot area:0.3 Acres
- Construction Materials:Brick
- Exterior Features:Porch, Screened
- Levels:1 Story
Utilities
- Water:Public
- Sewer:Public Sewer
Finances and disclosures
- Price:$389,900
- Price per sq. ft.:$269.64
- Tax amount:$1,010 (2025)
Features and amenities
- Appliances:Dishwasher, Dryer, Electric Cooktop, Electric Oven, Electric Water Heater, Microwave, Refrigerator, Washer
- Laundry features:Dryer, Washer
Parking
- Garage spaces:4
New listings near 5518 Shadow Branch Lane #Shadow Branch Lane
- New
 $630,000Active2 beds 1 baths1,050 sq. ft.
9705 Hogskin Road, Corryton, TN 37721
MLS# 712891Listed by: CRYE-LEIKE PREMIER REAL ESTATE LLC - New
 $708,500Active4 beds 4 baths3,500 sq. ft.
8127 Campbells Point Rd, Corryton, TN 37721
MLS# 1354420Listed by: WALLACE - New
 $389,900Active4 beds 2 baths2,056 sq. ft.
6116 Renee Rd, Corryton, TN 37721
MLS# 1354308Listed by: LPT REALTY, LLC - New
 $404,025Active5 beds 4 baths2,618 sq. ft.
8017 Swift Current Lane, Corryton, TN 37721
MLS# 1354210Listed by: D.R. HORTON - New
 $376,680Active5 beds 4 baths2,618 sq. ft.
8021 Swift Current Lane, Corryton, TN 37721
MLS# 1354211Listed by: D.R. HORTON - New
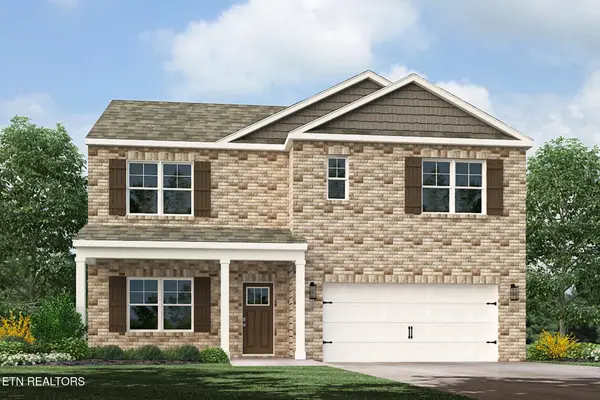 $406,575Active5 beds 3 baths2,516 sq. ft.
8025 Swift Current Lane, Corryton, TN 37721
MLS# 1354213Listed by: D.R. HORTON - New
 $389,900Active3 beds 2 baths2,060 sq. ft.
3926 Roberts Rd, Corryton, TN 37721
MLS# 1354214Listed by: KELLER WILLIAMS WEST KNOXVILLE - New
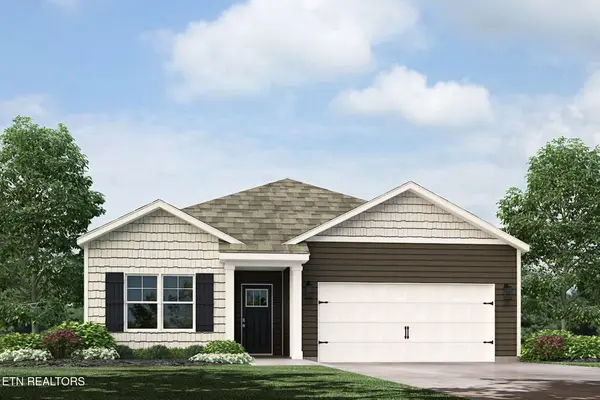 $356,435Active3 beds 2 baths1,618 sq. ft.
8009 Swift Current Lane, Corryton, TN 37721
MLS# 1354205Listed by: D.R. HORTON - New
 $417,990Active4 beds 3 baths2,818 sq. ft.
8013 Swift Current Lane, Corryton, TN 37721
MLS# 1354208Listed by: D.R. HORTON - New
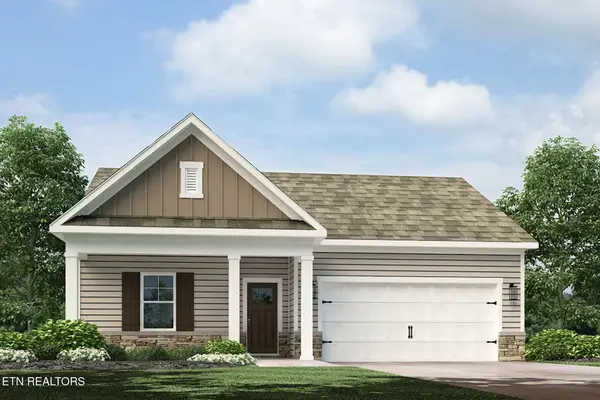 $371,910Active4 beds 2 baths1,774 sq. ft.
8005 Swift Current Lane, Corryton, TN 37721
MLS# 1354141Listed by: D.R. HORTON


Protect your home and budget from life's surprises with an Assurant Home Warranty, backed by a partner that supports you through every step of homeownership. Explore Plans.
©2026 Century 21 Real Estate LLC. All rights reserved. CENTURY 21®, the CENTURY 21 Logo and C21® are service marks owned by Century 21 Real Estate LLC. Century 21 Real Estate LLC fully supports the principles of the Fair Housing Act and the Equal Opportunity Act. Each office is independently owned and operated. Listing information is deemed reliable but not guaranteed accurate.