
6116 Renee Rd, Corryton, TN 37721
Local realty services provided by:CENTURY 21 Legacy
6116 Renee Rd,Corryton, TN 37721
$389,900
- 4 Beds
- 2 Baths
- 2,056 sq. ft.
- Single family
- Active
Listed by: shannen goodman
Office: lpt realty, llc.
MLS#:1354308
Source:TN_KAAR
Price summary
- Price:$389,900
- Price per sq. ft.:$189.64
About this home
Well loved home in the desirable Corryton community with no restrictions. 4 bedroom, 2 bath on almost half an acre. Zoned for highly rated Gibbs schools - the same schools country music stars Kenny Chesney & Morgan Wallen went to! Super convenient to all the amenities you need & only 15 minutes to Fountain City & Halls & only 25 minutes to downtown Knoxville. Recently updated to include newer roof, HVAC, water heater, rain gutters & appliances. Have peace of mind knowing a radon mitigation system has already been installed. With an acceptable offer, the sellers will offer a $10k credit to the buyers at closing for new interior paint & windows. Or use it to buy down your interest rate to help lower your payment! USDA eligible which means you can buy this home with zero down! Owner/Agent property. Some photos have been virtually staged.
Contact an agent
Home facts
- Year built:1976
- Subdivision & Development:Ridgeview Hgts Unit 3 Revised
- Listing ID #:1354308
- Added:7 day(s) ago
- Updated:September 11, 2026 at 03:19 PM
Rooms and interior
- Bedrooms:4
- Total bathrooms:2
- Full bathrooms:2
- Rooms Total:10
- Flooring:Carpet, Hardwood, Vinyl
- Basement:Yes
- Basement Description:Finished, Plumbed, Walkout
- Living area:2,056 sq. ft.
Heating and cooling
- Cooling:Central Cooling
- Heating:Central, Electric, Heat Pump
Structure and exterior
- Year built:1976
- Building area:2,056 sq. ft.
- Lot area:0.4 Acres
- Architectural Style:Traditional
- Construction Materials:Brick, Frame
Schools
- High school:Gibbs
- Middle school:Gibbs
- Elementary school:Gibbs
Utilities
- Sewer:Septic Tank
Finances and disclosures
- Price:$389,900
- Price per sq. ft.:$189.64
New listings near 6116 Renee Rd
- New
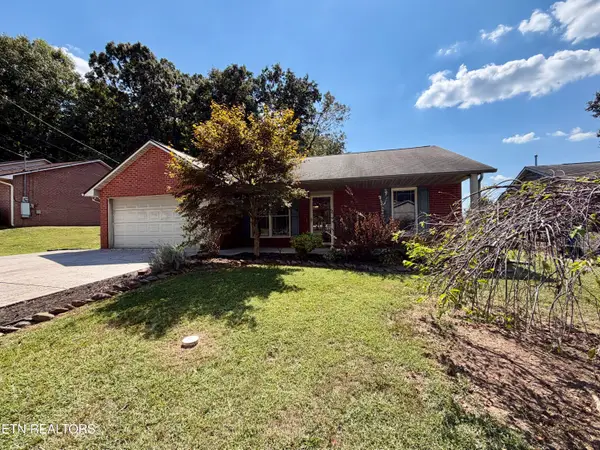 $325,000Active3 beds 2 baths1,194 sq. ft.
7722 Cotton Patch Rd, Corryton, TN 37721
MLS# 1354981Listed by: THE BAILEY GROUP, REALTY EXECUTIVES - New
 $405,000Active4 beds 3 baths2,804 sq. ft.
7415 Cottontail St, Corryton, TN 37721
MLS# 1354896Listed by: THE CARTER GROUP, EXP REALTY - New
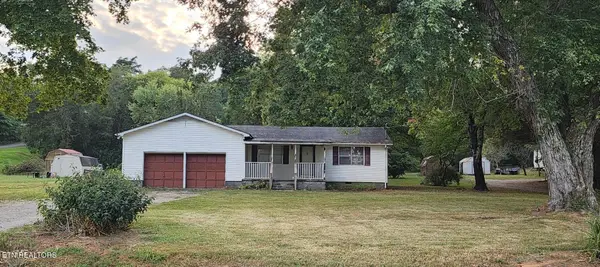 $179,455Active3 beds 2 baths1,520 sq. ft.
5807 Maloneyville Rd, Corryton, TN 37721
MLS# 1354709Listed by: THE REAL ESTATE FIRM, INC. - New
 $369,000Active4 beds 2 baths1,806 sq. ft.
7530 Grasshopper Lane, Corryton, TN 37721
MLS# 1354557Listed by: THE REAL ESTATE FIRM, INC. - New
 $615,000Active2 beds 1 baths1,050 sq. ft.
9705 Hogskin Road, Corryton, TN 37721
MLS# 712891Listed by: CRYE-LEIKE PREMIER REAL ESTATE LLC - New
 $708,500Active4 beds 4 baths3,500 sq. ft.
8127 Campbells Point Rd, Corryton, TN 37721
MLS# 1354420Listed by: WALLACE - New
 $409,025Active5 beds 4 baths2,618 sq. ft.
8017 Swift Current Lane, Corryton, TN 37721
MLS# 1354210Listed by: D.R. HORTON - New
 $381,680Active5 beds 4 baths2,618 sq. ft.
8021 Swift Current Lane, Corryton, TN 37721
MLS# 1354211Listed by: D.R. HORTON - New
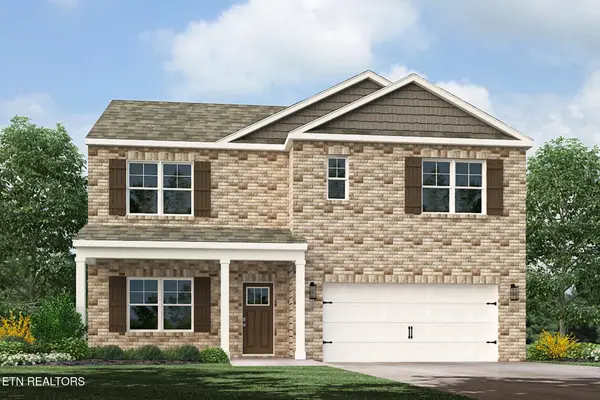 $411,575Active5 beds 3 baths2,516 sq. ft.
8025 Swift Current Lane, Corryton, TN 37721
MLS# 1354213Listed by: D.R. HORTON


Protect your home and budget from life's surprises with an Assurant Home Warranty, backed by a partner that supports you through every step of homeownership. Explore Plans.
©2026 Century 21 Real Estate LLC. All rights reserved. CENTURY 21®, the CENTURY 21 Logo and C21® are service marks owned by Century 21 Real Estate LLC. Century 21 Real Estate LLC fully supports the principles of the Fair Housing Act and the Equal Opportunity Act. Each office is independently owned and operated. Listing information is deemed reliable but not guaranteed accurate.