
6751 Puritan Lane, Corryton, TN 37721
Local realty services provided by:CENTURY 21 Legacy
6751 Puritan Lane,Corryton, TN 37721
$314,900
- 3 Beds
- 3 Baths
- 1,184 sq. ft.
- Single family
- Active
Listed by: mark s. heatherly
Office: erealty concepts, llc.
MLS#:1360534
Source:TN_KAAR
Price summary
- Price:$314,900
- Price per sq. ft.:$265.96
About this home
Welcome to 6751 Puritan Lane in Corryton! This inviting brick ranch offers single-level living, an attached two-car garage, and a covered front porch that adds charm to its welcoming exterior. The front lawn and established trees create an appealing setting, while the driveway provides convenient parking. Located in the Willow Springs subdivision with access to Tazewell Pike, this home offers a neighborhood setting within reach of shopping, dining, and Knoxville amenities. Bring your personal touch and make this Corryton home your own--schedule your showing today!
Contact an agent
Home facts
- Year built:2003
- Subdivision & Development:Willow Springs Unit 6
- Listing ID #:1360534
- Added:1 day(s) ago
- Updated:October 30, 2026 at 04:19 AM
Rooms and interior
- Bedrooms:3
- Total bathrooms:3
- Full bathrooms:2
- Half bathrooms:1
- Rooms Total:7
- Flooring:Carpet
- Basement:Yes
- Basement Description:Slab
- Living area:1,184 sq. ft.
Heating and cooling
- Cooling:Central Cooling
- Heating:Central, Electric
Structure and exterior
- Year built:2003
- Building area:1,184 sq. ft.
- Lot area:0.25 Acres
- Architectural Style:Traditional
- Construction Materials:Brick
Utilities
- Sewer:Public Sewer
Finances and disclosures
- Price:$314,900
- Price per sq. ft.:$265.96
Parking
- Parking description:Off-Street Parking
- Garage spaces:2
New listings near 6751 Puritan Lane
- New
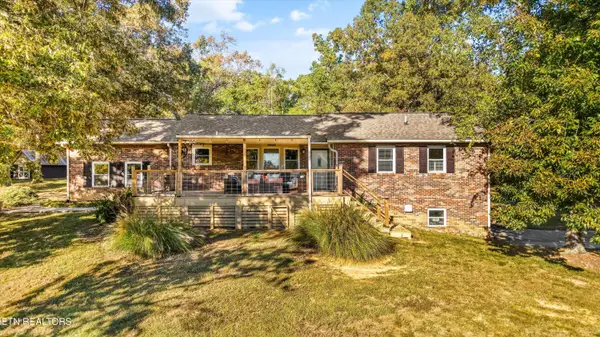 $649,900Active3 beds 3 baths2,200 sq. ft.
10340 Washington Pike, Corryton, TN 37721
MLS# 1360482Listed by: REMAX PREFERRED PROPERTIES, IN - New
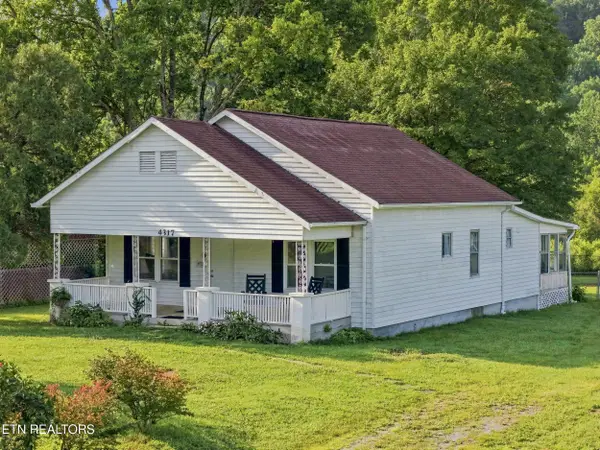 $475,000Active2 beds 1 baths1,283 sq. ft.
4317 Fulton Rd, Corryton, TN 37721
MLS# 1360473Listed by: SMOKY MOUNTAIN REALTY - New
 $379,900Active4 beds 2 baths1,428 sq. ft.
7705 Nicholas Drive, Corryton, TN 37721
MLS# 1360117Listed by: KELLER WILLIAMS WEST KNOXVILLE  $475,000Pending - Continue To Show - Inspection3 beds 4 baths2,363 sq. ft.
10560 Pleasant Hollow Way, Corryton, TN 37721
MLS# 1359832Listed by: REALTY EXECUTIVES ASSOCIATES- New
 $242,500Active4.3 Acres
0 Mcginnis Road, Corryton, TN 37721
MLS# 1359824Listed by: REALTY EXECUTIVES ASSOCIATES  $299,000Active3 beds 2 baths1,428 sq. ft.
6104 Roberts Rd, Corryton, TN 37721
MLS# 1359299Listed by: CROWN AND ANCHOR REALTY $425,000Active4 beds 3 baths2,804 sq. ft.
7422 Cottontail St, Corryton, TN 37721
MLS# 3621180Listed by: RESULTSMLS REALTORS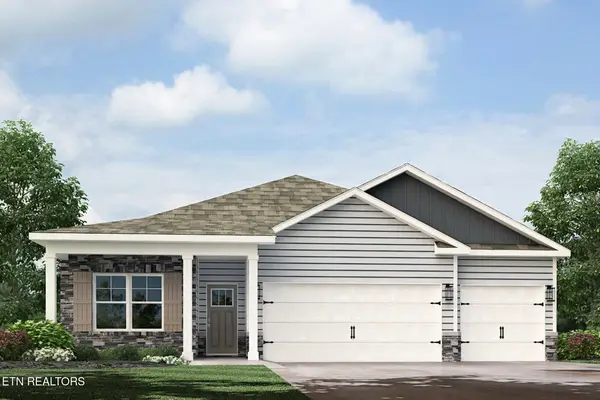 $410,375Active4 beds 3 baths1,942 sq. ft.
8033 Haley Springs Lane, Corryton, TN 37721
MLS# 1358956Listed by: D.R. HORTON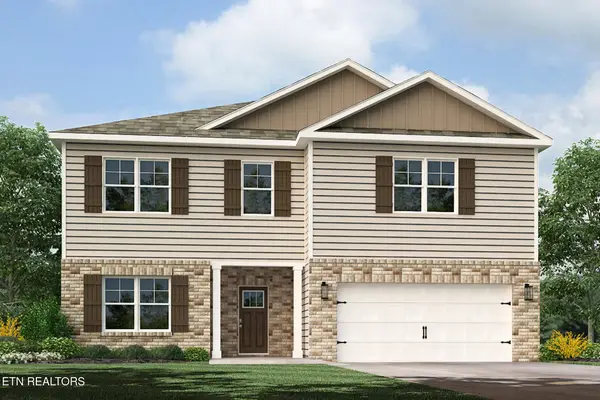 $434,055Active4 beds 3 baths2,890 sq. ft.
8039 Haley Springs Lane, Corryton, TN 37721
MLS# 1358958Listed by: D.R. HORTON


Protect your home and budget from life's surprises with an Assurant Home Warranty, backed by a partner that supports you through every step of homeownership. Explore Plans.
©2026 Century 21 Real Estate LLC. All rights reserved. CENTURY 21®, the CENTURY 21 Logo and C21® are service marks owned by Century 21 Real Estate LLC. Century 21 Real Estate LLC fully supports the principles of the Fair Housing Act and the Equal Opportunity Act. Each office is independently owned and operated. Listing information is deemed reliable but not guaranteed accurate.