
6973 Mcguffey Run Lane, Corryton, TN 37721
Local realty services provided by:CENTURY 21 Legacy
6973 Mcguffey Run Lane,Corryton, TN 37721
$409,515
- 5 Beds
- 3 Baths
- 2,516 sq. ft.
- Single family
- Active
Listed by: deda tolbert, neil haun
Office: d.r. horton
MLS#:1353314
Source:TN_KAAR
Price summary
- Price:$409,515
- Price per sq. ft.:$162.76
- Monthly HOA dues:$45.83
About this home
Step inside 6973 McGuffey Run Lane at Irwin Oaks, located in Corryton, TN. The exterior of the home features deep brown tonal brick. Inside, gray cabinetry, gray granite countertops, and stainless steel appliances provide a polished, modern finish. This impressive two-story home offers 2,511 square feet of living space with 5 bedrooms and 3 bathrooms.
The main level features an open-concept design where the spacious eat-in kitchen overlooks the living area and extends to the outdoor patio, creating an ideal flow for gatherings and everyday living. The kitchen includes a large island with bar seating, abundant cabinetry, and ample counter space. A versatile flex room offers options for a formal dining area or home office, and a first-floor bedroom and full bathroom provide flexibility for guests.
Upstairs, the private primary suite includes an en-suite bathroom and a generous walk-in closet. Three additional bedrooms surround a secondary living area, offering space for relaxation, play, or work. A full bathroom and a conveniently located laundry room complete the upper level.
This home also has 9ft ceilings on first floor, gas fireplace, Moen® nickel plumbing fixtures with anti-scald shower valves, Mohawk® Revwood Plus and carpet flooring, LED lighting throughout, upgraded lifetime architectural shingles, concrete rear patio, & our Home Is Connected Smart Home Package.
Seller offering closing cost assistance to qualified buyers. Builder warranty included. See agent for details.
Due to variations amongst computer monitors, actual colors may vary. Pictures, photographs, colors, features, and sizes are for illustration purposes only and will vary from the homes as built. Photos may include digital staging. Square footage and dimensions are approximate. Buyer should conduct his or her own investigation of the present and future availability of school districts and school assignments. *Taxes are estimated. Buyer to verify all information....
Contact an agent
Home facts
- Year built:2026
- Subdivision & Development:Irwin Oaks
- Listing ID #:1353314
- Added:18 day(s) ago
- Updated:September 14, 2026 at 07:06 PM
Rooms and interior
- Bedrooms:5
- Total bathrooms:3
- Full bathrooms:3
- Rooms Total:10
- Flooring:Carpet, Laminate
- Basement:Yes
- Basement Description:Slab
- Living area:2,516 sq. ft.
Heating and cooling
- Cooling:Central Cooling
- Heating:Ceiling, Central, Electric, Heat Pump
Structure and exterior
- Year built:2026
- Building area:2,516 sq. ft.
- Lot area:0.16 Acres
- Architectural Style:Traditional
- Construction Materials:Brick, Frame, Shingle Shake
Schools
- High school:Gibbs
- Middle school:Gibbs
- Elementary school:Gibbs
Utilities
- Sewer:Public Sewer
Finances and disclosures
- Price:$409,515
- Price per sq. ft.:$162.76
Features and amenities
- Amenities:Windows - Vinyl
- Smart home:Yes
Parking
- Parking description:Attached, Garage Door Opener, Main Level
- Garage spaces:2
New listings near 6973 Mcguffey Run Lane
- Coming Soon
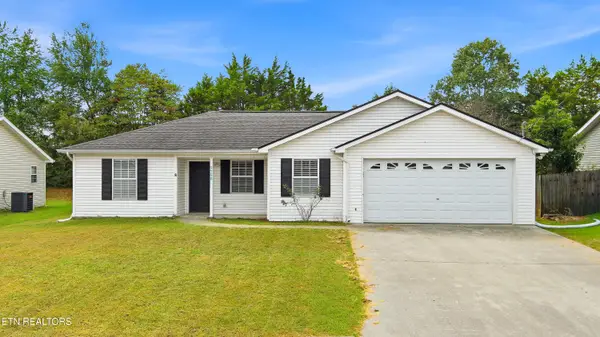 $290,000Coming Soon3 beds 2 baths1,124 sq. ft.
7736 Ralph Youmans Rd, Corryton, TN 37721
MLS# 1355429Listed by: WEICHERT REALTORS ADVANTAGE PLUS - New
 $325,000Active3 beds 2 baths1,305 sq. ft.
7122 Majors Landing Lane, Corryton, TN 37721
MLS# 1355399Listed by: GABLES & GATES, REALTORS - New
 $490,000Active3 beds 3 baths1,650 sq. ft.
7033 Calvary Way, Corryton, TN 37721
MLS# 1355396Listed by: CRYE-LEIKE REALTORS SOUTH, INC - New
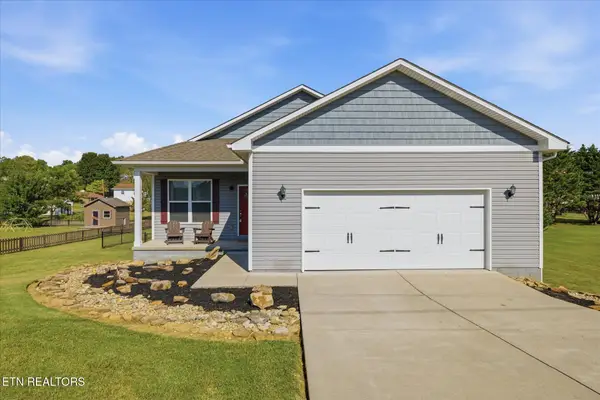 $335,000Active3 beds 2 baths1,392 sq. ft.
1608 Tazewell Pike, Plainview, TN 37721
MLS# 1355174Listed by: KNOXVILLE REAL ESTATE PROFESSIONALS, INC. - New
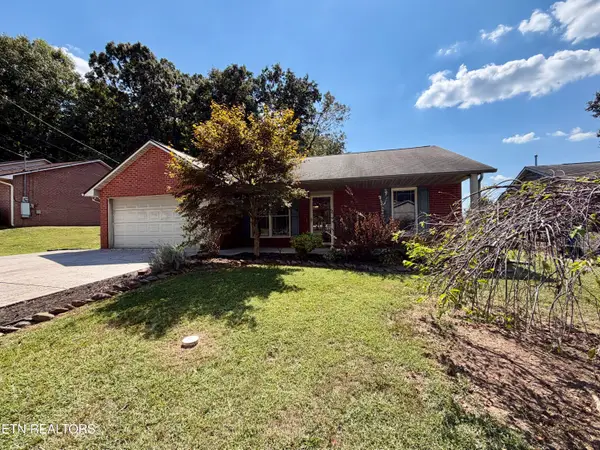 $325,000Active3 beds 2 baths1,194 sq. ft.
7722 Cotton Patch Rd, Corryton, TN 37721
MLS# 1354981Listed by: THE BAILEY GROUP, REALTY EXECUTIVES - New
 $405,000Active4 beds 3 baths2,804 sq. ft.
7415 Cottontail St, Corryton, TN 37721
MLS# 1354896Listed by: THE CARTER GROUP, EXP REALTY - New
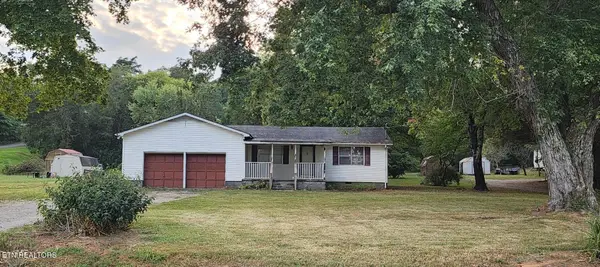 $179,455Active3 beds 2 baths1,520 sq. ft.
5807 Maloneyville Rd, Corryton, TN 37721
MLS# 1354709Listed by: THE REAL ESTATE FIRM, INC. - New
 $369,000Active4 beds 2 baths1,806 sq. ft.
7530 Grasshopper Lane, Corryton, TN 37721
MLS# 1354557Listed by: THE REAL ESTATE FIRM, INC. - New
 $615,000Active2 beds 1 baths1,050 sq. ft.
9705 Hogskin Road, Corryton, TN 37721
MLS# 712891Listed by: CRYE-LEIKE PREMIER REAL ESTATE LLC - New
 $708,500Active4 beds 4 baths3,500 sq. ft.
8127 Campbells Point Rd, Corryton, TN 37721
MLS# 1354420Listed by: WALLACE


Protect your home and budget from life's surprises with an Assurant Home Warranty, backed by a partner that supports you through every step of homeownership. Explore Plans.
©2026 Century 21 Real Estate LLC. All rights reserved. CENTURY 21®, the CENTURY 21 Logo and C21® are service marks owned by Century 21 Real Estate LLC. Century 21 Real Estate LLC fully supports the principles of the Fair Housing Act and the Equal Opportunity Act. Each office is independently owned and operated. Listing information is deemed reliable but not guaranteed accurate.