
7530 Grasshopper Lane, Corryton, TN 37721
Local realty services provided by:CENTURY 21 Legacy
7530 Grasshopper Lane,Corryton, TN 37721
$369,000
- 4 Beds
- 2 Baths
- 1,806 sq. ft.
- Single family
- Active
Listed by: wedad alma almatari
Office: the real estate firm, inc.
MLS#:1354557
Source:TN_KAAR
Price summary
- Price:$369,000
- Price per sq. ft.:$204.32
- Monthly HOA dues:$29.17
About this home
Immaculate 4 BR 2 Bth Ranch, Cul-De-Sac street near the community's playground, in Pristine condition 2024 Built, on a Slab, Level lot, Spacious, Open floor plan, About 1 mile to all Gibbs schools, Quiet & Clean neighborhood. County Tax only, Expanded driveway & Back Patio. Book your showing!
Contact an agent
Home facts
- Year built:2024
- Subdivision & Development:Thompson Meadows S/D Phase 1B
- Listing ID #:1354557
- Added:6 day(s) ago
- Updated:September 11, 2026 at 03:19 PM
Rooms and interior
- Bedrooms:4
- Total bathrooms:2
- Full bathrooms:2
- Rooms Total:9
- Flooring:Carpet, Laminate
- Basement:Yes
- Basement Description:Slab
- Living area:1,806 sq. ft.
Heating and cooling
- Cooling:Central Cooling
- Heating:Central, Electric
Structure and exterior
- Year built:2024
- Building area:1,806 sq. ft.
- Lot area:0.14 Acres
- Architectural Style:Traditional
- Construction Materials:Brick, Frame
Schools
- High school:Gibbs
- Middle school:Gibbs
- Elementary school:Gibbs
Utilities
- Sewer:Public Sewer
Finances and disclosures
- Price:$369,000
- Price per sq. ft.:$204.32
Features and amenities
- Amenities:Windows - Vinyl
Parking
- Parking description:Main Level
- Garage spaces:2
New listings near 7530 Grasshopper Lane
- New
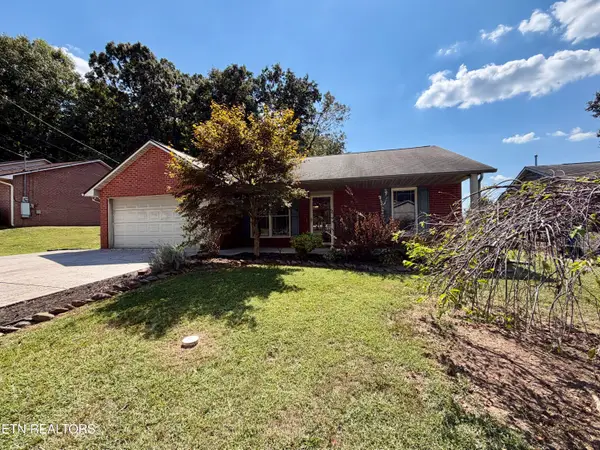 $325,000Active3 beds 2 baths1,194 sq. ft.
7722 Cotton Patch Rd, Corryton, TN 37721
MLS# 1354981Listed by: THE BAILEY GROUP, REALTY EXECUTIVES - New
 $405,000Active4 beds 3 baths2,804 sq. ft.
7415 Cottontail St, Corryton, TN 37721
MLS# 1354896Listed by: THE CARTER GROUP, EXP REALTY - New
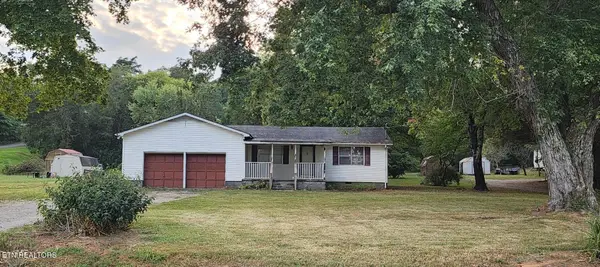 $179,455Active3 beds 2 baths1,520 sq. ft.
5807 Maloneyville Rd, Corryton, TN 37721
MLS# 1354709Listed by: THE REAL ESTATE FIRM, INC. - New
 $615,000Active2 beds 1 baths1,050 sq. ft.
9705 Hogskin Road, Corryton, TN 37721
MLS# 712891Listed by: CRYE-LEIKE PREMIER REAL ESTATE LLC - New
 $708,500Active4 beds 4 baths3,500 sq. ft.
8127 Campbells Point Rd, Corryton, TN 37721
MLS# 1354420Listed by: WALLACE - New
 $389,900Active4 beds 2 baths2,056 sq. ft.
6116 Renee Rd, Corryton, TN 37721
MLS# 1354308Listed by: LPT REALTY, LLC - New
 $409,025Active5 beds 4 baths2,618 sq. ft.
8017 Swift Current Lane, Corryton, TN 37721
MLS# 1354210Listed by: D.R. HORTON - New
 $381,680Active5 beds 4 baths2,618 sq. ft.
8021 Swift Current Lane, Corryton, TN 37721
MLS# 1354211Listed by: D.R. HORTON - New
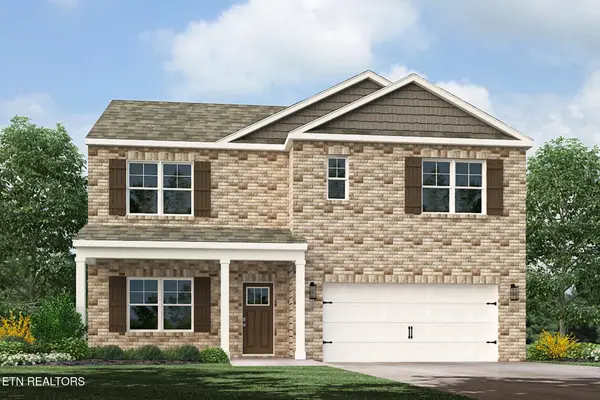 $411,575Active5 beds 3 baths2,516 sq. ft.
8025 Swift Current Lane, Corryton, TN 37721
MLS# 1354213Listed by: D.R. HORTON


Protect your home and budget from life's surprises with an Assurant Home Warranty, backed by a partner that supports you through every step of homeownership. Explore Plans.
©2026 Century 21 Real Estate LLC. All rights reserved. CENTURY 21®, the CENTURY 21 Logo and C21® are service marks owned by Century 21 Real Estate LLC. Century 21 Real Estate LLC fully supports the principles of the Fair Housing Act and the Equal Opportunity Act. Each office is independently owned and operated. Listing information is deemed reliable but not guaranteed accurate.