
8013 Swift Current Lane, Corryton, TN 37721
Local realty services provided by:CENTURY 21 Legacy
8013 Swift Current Lane,Corryton, TN 37721
$422,990
- 4 Beds
- 3 Baths
- 2,818 sq. ft.
- Single family
- Active
Listed by: neil haun, theresa wadsworth
Office: d.r. horton
MLS#:1354208
Source:TN_KAAR
Price summary
- Price:$422,990
- Price per sq. ft.:$150.1
- Monthly HOA dues:$50
About this home
Experience 8013 Swift Current Lane, part of our Thompson Creek community in Corryton, TN. The exterior of the home features a gray color palette with deep brown tonal brick accents. One of our most popular floor plans, this spacious two-story home offers 2,804 square feet of thoughtfully designed living space with 5 bedrooms and 3 bathrooms perfect for comfort, flexibility, and modern living.
The open-concept main level welcomes you with a bright, airy layout where the large kitchen seamlessly connects to the dining and living areas. A generous island with countertop seating and a roomy pantry make this kitchen ideal. A convenient half bath and a versatile flex room (perfect for a home office or formal dining area) complete the first floor.
Upstairs, a spacious loft provides additional living space for work, play, or relaxation. The private primary suite includes a walk-in closet and bathroom. Three additional bedrooms share the other full bath. A conveniently located laundry room on the second floor adds everyday ease.
This home also has 9ft ceilings on first floor, gas fireplace, Moen® nickel plumbing fixtures with anti-scald shower valves, Mohawk® Revwood Plus and carpet flooring, LED lighting throughout, upgraded lifetime architectural shingles, concrete rear patio, & our Home Is Connected Smart Home Package.
Seller offering closing cost assistance to qualified buyers. Builder warranty included. See agent for details.
Due to variations amongst computer monitors, actual colors may vary. Pictures, photographs, colors, features, and sizes are for illustration purposes only and will vary from the homes as built. Photos may include digital staging. Square footage and dimensions are approximate. Buyer should conduct his or her own investigation of the present and future availability of school districts and school assignments. *Taxes are estimated. Buyer to verify all information....
Contact an agent
Home facts
- Year built:2026
- Subdivision & Development:Thompson Creek
- Listing ID #:1354208
- Added:8 day(s) ago
- Updated:September 11, 2026 at 03:19 PM
Rooms and interior
- Bedrooms:4
- Total bathrooms:3
- Full bathrooms:2
- Half bathrooms:1
- Rooms Total:10
- Flooring:Carpet, Laminate
- Basement:Yes
- Basement Description:Slab
- Living area:2,818 sq. ft.
Heating and cooling
- Cooling:Central Cooling
- Heating:Ceiling, Central, Electric, Heat Pump
Structure and exterior
- Year built:2026
- Building area:2,818 sq. ft.
- Lot area:0.21 Acres
- Architectural Style:Traditional
- Construction Materials:Brick, Frame, Shingle Shake
Schools
- High school:Gibbs
- Middle school:Gibbs
- Elementary school:Gibbs
Utilities
- Sewer:Public Sewer
Finances and disclosures
- Price:$422,990
- Price per sq. ft.:$150.1
Features and amenities
- Amenities:Windows - Vinyl
- Smart home:Yes
Parking
- Parking description:Attached, Garage Door Opener, Main Level
- Garage spaces:2
New listings near 8013 Swift Current Lane
- New
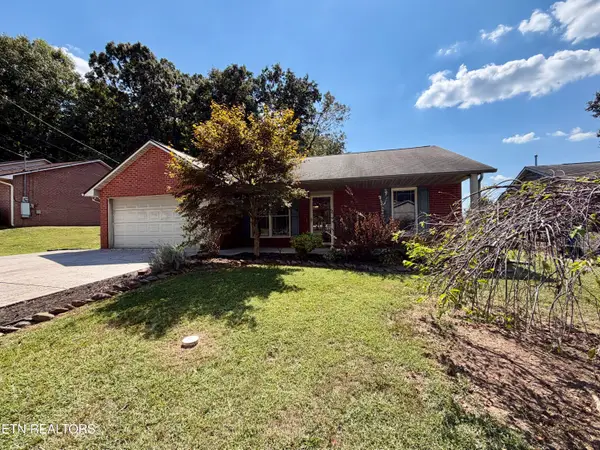 $325,000Active3 beds 2 baths1,194 sq. ft.
7722 Cotton Patch Rd, Corryton, TN 37721
MLS# 1354981Listed by: THE BAILEY GROUP, REALTY EXECUTIVES - New
 $405,000Active4 beds 3 baths2,804 sq. ft.
7415 Cottontail St, Corryton, TN 37721
MLS# 1354896Listed by: THE CARTER GROUP, EXP REALTY - New
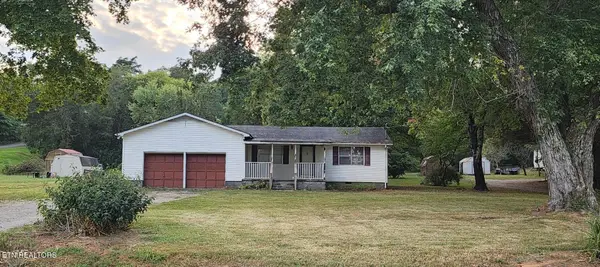 $179,455Active3 beds 2 baths1,520 sq. ft.
5807 Maloneyville Rd, Corryton, TN 37721
MLS# 1354709Listed by: THE REAL ESTATE FIRM, INC. - New
 $369,000Active4 beds 2 baths1,806 sq. ft.
7530 Grasshopper Lane, Corryton, TN 37721
MLS# 1354557Listed by: THE REAL ESTATE FIRM, INC. - New
 $615,000Active2 beds 1 baths1,050 sq. ft.
9705 Hogskin Road, Corryton, TN 37721
MLS# 712891Listed by: CRYE-LEIKE PREMIER REAL ESTATE LLC - New
 $708,500Active4 beds 4 baths3,500 sq. ft.
8127 Campbells Point Rd, Corryton, TN 37721
MLS# 1354420Listed by: WALLACE - New
 $389,900Active4 beds 2 baths2,056 sq. ft.
6116 Renee Rd, Corryton, TN 37721
MLS# 1354308Listed by: LPT REALTY, LLC - New
 $409,025Active5 beds 4 baths2,618 sq. ft.
8017 Swift Current Lane, Corryton, TN 37721
MLS# 1354210Listed by: D.R. HORTON - New
 $381,680Active5 beds 4 baths2,618 sq. ft.
8021 Swift Current Lane, Corryton, TN 37721
MLS# 1354211Listed by: D.R. HORTON - New
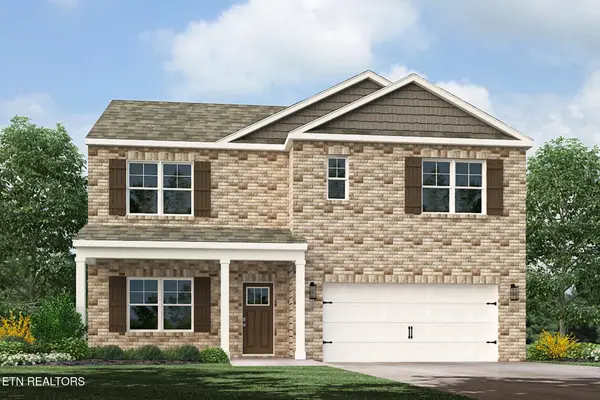 $411,575Active5 beds 3 baths2,516 sq. ft.
8025 Swift Current Lane, Corryton, TN 37721
MLS# 1354213Listed by: D.R. HORTON


Protect your home and budget from life's surprises with an Assurant Home Warranty, backed by a partner that supports you through every step of homeownership. Explore Plans.
©2026 Century 21 Real Estate LLC. All rights reserved. CENTURY 21®, the CENTURY 21 Logo and C21® are service marks owned by Century 21 Real Estate LLC. Century 21 Real Estate LLC fully supports the principles of the Fair Housing Act and the Equal Opportunity Act. Each office is independently owned and operated. Listing information is deemed reliable but not guaranteed accurate.