
8521 Parker Rd, Corryton, TN 37721
Local realty services provided by:CENTURY 21 Legacy
8521 Parker Rd,Corryton, TN 37721
$1,225,000
- 5 Beds
- 6 Baths
- 6,348 sq. ft.
- Single family
- Active
Listed by: jason strickland
Office: wallace
MLS#:1352900
Source:TN_KAAR
Price summary
- Price:$1,225,000
- Price per sq. ft.:$192.97
About this home
APPRAISED IN AUGUST 2026 AND PRICED BELOW APPRAISED VALUE!
Ever dream of owning your own private resort, luxury family compound, or income-producing retreat with exceptional VRBO potential? This one-of-a-kind East Tennessee estate offers an extraordinary opportunity rarely found in today's market.
Situated on 5.86 private acres, this remarkable property features two beautiful residences with approximately 6,348 square feet of combined living space, a resort-style inground pool with expansive sun deck, and an impressive 30x60 insulated workshop with three garage bays, water, electricity, and high-speed AT&T Fiber Internet availability.
The custom-built main residence showcases timeless rustic elegance with soaring vaulted ceilings, oversized windows, extensive natural stonework, and approximately 1,100 square feet of reclaimed barnwood flooring. The breathtaking great room serves as the centerpiece of the home, anchored by a floor-to-ceiling stone fireplace, walls of windows, and a stunning Swarovski crystal chandelier featuring an Aladdin motorized lift system.
Designed for entertaining on a grand scale, the Spanish and Italian-inspired chef's kitchen features granite countertops, a massive center island, walk-in pantry, commercial-grade hood vent, pot filler, custom stone range surround, double wall ovens, and stainless steel appliances.
The main-level primary suite provides a luxurious private retreat complete with deck access, fireplace, dual walk-in closets, and a spa-inspired bath featuring double vanities, stone vessel sinks, soaking tub, and tiled walk-in shower.
Upstairs, oversized bedrooms showcase vaulted ceilings, exposed timber trusses, and overlook the dramatic great room below. The finished walkout basement adds approximately 1,500 square feet of additional living space, including recreation areas, fitness space, bonus rooms, a full bath, and abundant storage.
The detached guest residence offers approximately 2,033 square feet and provides incredible flexibility for multi-generational living, guests, rental income, or private accommodations. Features include a full kitchen, open-concept living area, vaulted ceilings, private bedroom, full bath, laundry area, finished lower level, and multiple bonus spaces.
Outdoor living is equally impressive with the resort-style pool, expansive entertaining areas, peaceful wooded surroundings, and room to enjoy the privacy and beauty of nearly six acres.
Conveniently located just 24 minutes from House Mountain, 24 minutes from Hickory Star Marina on Norris Lake, and approximately 30 minutes from Downtown Knoxville and the University of Tennessee, this exceptional property combines privacy, luxury, and convenience in one extraordinary package.
Whether you're seeking a luxury family estate, private retreat, multi-generational property, or investment opportunity, this unique offering delivers possibilities that are difficult to replicate. Recently appraised in August 2026 and offered below appraised value, this is an exceptional opportunity to own one of Corryton's most distinctive properties.
Schedule your private showing today....
Contact an agent
Home facts
- Year built:2024
- Subdivision & Development:n/a
- Listing ID #:1352900
- Added:60 day(s) ago
- Updated:October 24, 2026 at 02:37 PM
Rooms and interior
- Bedrooms:5
- Total bathrooms:6
- Full bathrooms:6
- Rooms Total:14
- Flooring:Carpet, Hardwood, Slate
- Basement:Yes
- Basement Description:Finished, Partially Finished, Walkout
- Living area:6,348 sq. ft.
Heating and cooling
- Cooling:Central Cooling
- Heating:Central, Electric, Propane
Structure and exterior
- Year built:2024
- Building area:6,348 sq. ft.
- Lot area:5.86 Acres
- Lot Features:Wooded
- Architectural Style:Cabin
- Construction Materials:Block, Brick, Stone
Schools
- High school:Gibbs
- Middle school:Gibbs
- Elementary school:Gibbs
Utilities
- Sewer:Septic Tank
Finances and disclosures
- Price:$1,225,000
- Price per sq. ft.:$192.97
Parking
- Parking description:Detached
New listings near 8521 Parker Rd
- Coming Soon
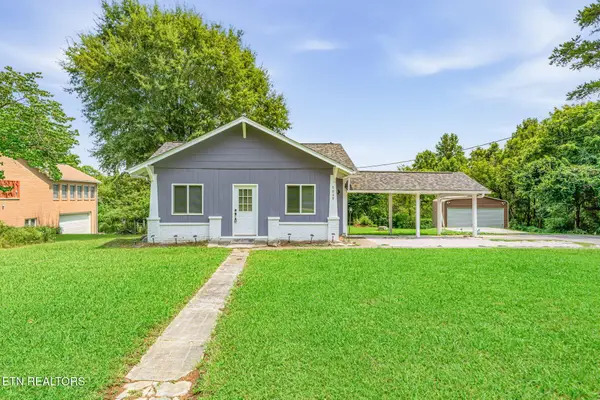 $299,900Coming Soon2 beds 2 baths1,088 sq. ft.
7030 Tazewell Pike, Corryton, TN 37721
MLS# 3514740Listed by: INMAN REALTY - New
 $475,000Active3 beds 4 baths2,363 sq. ft.
10560 Pleasant Hollow Way, Corryton, TN 37721
MLS# 1359832Listed by: REALTY EXECUTIVES ASSOCIATES - New
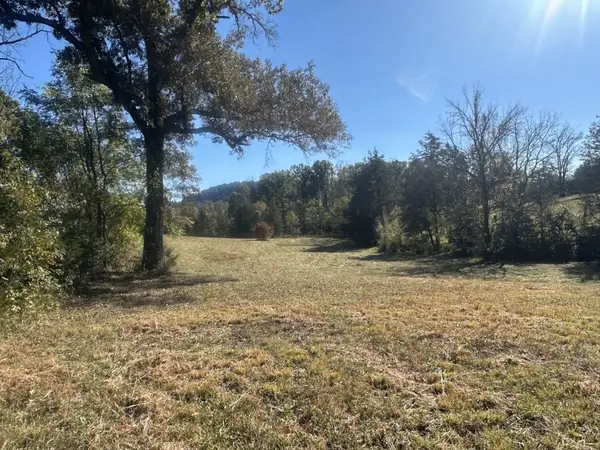 $265,000Active4.3 Acres
0 Mcginnis Road, Corryton, TN 37721
MLS# 3623873Listed by: REALTY EXECUTIVES ASSOCIATES - New
 $299,000Active3 beds 2 baths1,428 sq. ft.
6104 Roberts Rd, Corryton, TN 37721
MLS# 1359299Listed by: CROWN AND ANCHOR REALTY - New
 $425,000Active4 beds 3 baths2,804 sq. ft.
7422 Cottontail St, Corryton, TN 37721
MLS# 3621180Listed by: RESULTSMLS REALTORS - New
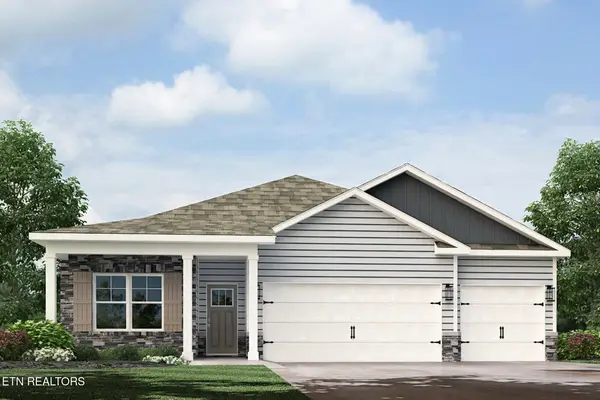 $410,375Active4 beds 3 baths1,942 sq. ft.
8033 Haley Springs Lane, Corryton, TN 37721
MLS# 1358956Listed by: D.R. HORTON - New
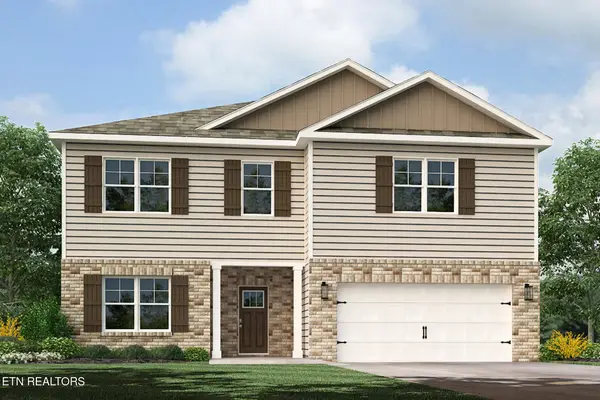 $434,055Active4 beds 3 baths2,890 sq. ft.
8039 Haley Springs Lane, Corryton, TN 37721
MLS# 1358958Listed by: D.R. HORTON  $749,300Active4 beds 3 baths2,640 sq. ft.
7803 Lucky Lane, Corryton, TN 37721
MLS# 1358529Listed by: KELLER WILLIAMS REALTY $549,000Active4 beds 2 baths2,396 sq. ft.
7001 Washington Pike, Corryton, TN 37721
MLS# 3615738Listed by: WALLACE REAL ESTATE- Open Sat, 12 to 5pm
 $369,900Active3 beds 3 baths2,224 sq. ft.
7676 Honey Oaks Rd, Corryton, TN 37721
MLS# 1358369Listed by: SOUTHLAND REALTORS, INC


Protect your home and budget from life's surprises with an Assurant Home Warranty, backed by a partner that supports you through every step of homeownership. Explore Plans.
©2026 Century 21 Real Estate LLC. All rights reserved. CENTURY 21®, the CENTURY 21 Logo and C21® are service marks owned by Century 21 Real Estate LLC. Century 21 Real Estate LLC fully supports the principles of the Fair Housing Act and the Equal Opportunity Act. Each office is independently owned and operated. Listing information is deemed reliable but not guaranteed accurate.