
150 Hollow Road, Cosby, TN 37722
Local realty services provided by:CENTURY 21 Legacy
150 Hollow Road,Cosby, TN 37722
$599,000
- 4 Beds
- 4 Baths
- 3,005 sq. ft.
- Single family
- Active
Listed by:
 CENTURY 21 MVP
Office: century 21 mvp
MLS#:313097
Source:TN_GSMAR
Price summary
- Price:$599,000
- Price per sq. ft.:$199.33
About this home
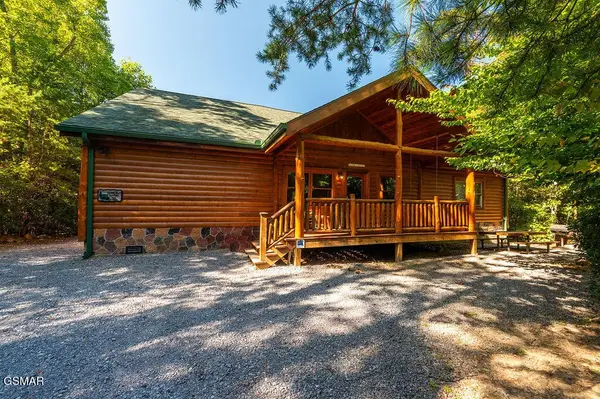
Welcome to 150 Hollow Road, Cosby Mountain Lodge !!3000!! Sq ft. Large rooms ! A true lodge feel. Where mountain charm, breathtaking views, and exceptional versatility come together! This impressive 3,000 square-foot home offers 4 bedrooms, 3.5 bathrooms, and endless possibilities as a primary residence, vacation home, or income-producing overnight rental.
0.88 private acres in beautiful Cosby, Tennessee, (some photos digitally altered).
Designed with timeless character and generous living space, this unique home features soaring ceilings, expansive windows, two inviting fireplaces, and a flexible floor plan ideal for entertaining or accommodating family and guests. Enjoy the beauty of the Smokies from your own property with scenic mountain views, creating the perfect backdrop for relaxing mornings and peaceful evenings. The finished lower level provides endless possibilities for a game room, media room, bunk area, or additional gathering space, enhancing both comfort and rental appeal.
Outside, you'll appreciate the large fire pit area , a large yard for plenty of space to play outside games. A nice grill for those amazing BBQ's.The large circular driveway adds curb appeal while providing plenty of room for multiple vehicles, RVs, and extended trailers, making this property especially appealing for guests attending the area's famous Pigeon Forge Rod Run, Shades of the Past, Jeep Invasion.
Located just minutes from the Cosby Entrance to the Great Smoky Mountains National Park, you'll enjoy quick access to hiking trails, waterfalls, trout fishing, scenic drives, wildlife viewing, and endless outdoor adventures. Nearby attractions include Carver's Apple Orchard, whitewater rafting on the Pigeon River, ziplining, horseback riding, and local dining. You're also just a short drive from Gatlinburg, Pigeon Forge, Dollywood, Dollywood's Splash Country, The Island, Anakeesta, Ober Mountain, dinner theaters, Smoky Mountain attractions.
Whether you're searching for a peaceful mountain retreat, a spacious forever home, or an investment property with outstanding overnight rental potential.
150 Hollow Road delivers the perfect combination of mountain views, privacy, convenience, generous parking, and an unbeatable location. Experience the tranquility of the Smokies while staying close to everything East Tennessee has to offer. This is a rare opportunity to own a property that truly has it all....
Contact an agent
Home facts
- Year built:1969
- Subdivision & Development:Indian Camp
- Listing ID #:313097
Rooms and interior
- Bedrooms:4
- Total bathrooms:4
- Full bathrooms:3
- Half bathrooms:1
- Flooring:Wood
- Dining Description:Kitchen/Dining Combo, Living/Dining Combo
- Kitchen Description:Kitchen Island, Kitchen/Dining Combo
- Bedroom Description:Walk-In Closet
- Basement Description:Finished
- Living area:3,005 sq. ft.
Heating and cooling
- Cooling:Central Air
- Heating:Central
- Central air:Yes
Structure and exterior
- Year built:1969
- Building area:3,005 sq. ft.
- Lot area:0.88 Acres
- Architectural Style:Ranch
- Construction Materials:Brick, Wood Siding
- Exterior Features:Gas Grill, Storage
Utilities
- Water:Water Available, Water Connected
- Sewer:Septic Tank, Sewer Available, Sewer Connected
Finances and disclosures
- Price:$599,000
- Price per sq. ft.:$199.33
- Tax amount:$1,946 (2025)
Features and amenities
- Appliances:Dishwasher, Dryer, Electric Cooktop, Electric Water Heater, Microwave, Refrigerator, Washer
- Amenities:Blinds, Cathedral Ceiling(s), Storage, Walk-In Closet(s), Wet Bar
Parking
- Parking description:Attached Carport, Driveway, RV Access/Parking
- Garage:Yes
- Garage spaces:2
New listings near 150 Hollow Road
- Coming Soon
 $3,650,000Coming Soon-- beds -- baths
61 Cosby Hwy, Cosby, TN 37722
MLS# 3536097Listed by: MOUNTAIN HOME REALTY - Coming Soon
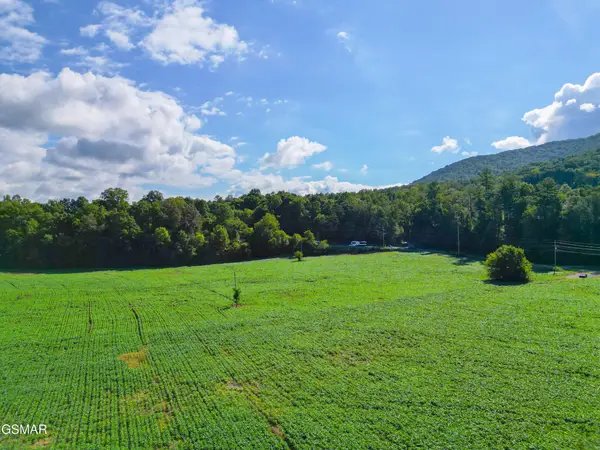 $3,650,000Coming Soon-- beds -- baths
60 Cosby Highway, Cosby, TN 37722
MLS# 3267568Listed by: MOUNTAIN HOME REALTY - Coming Soon
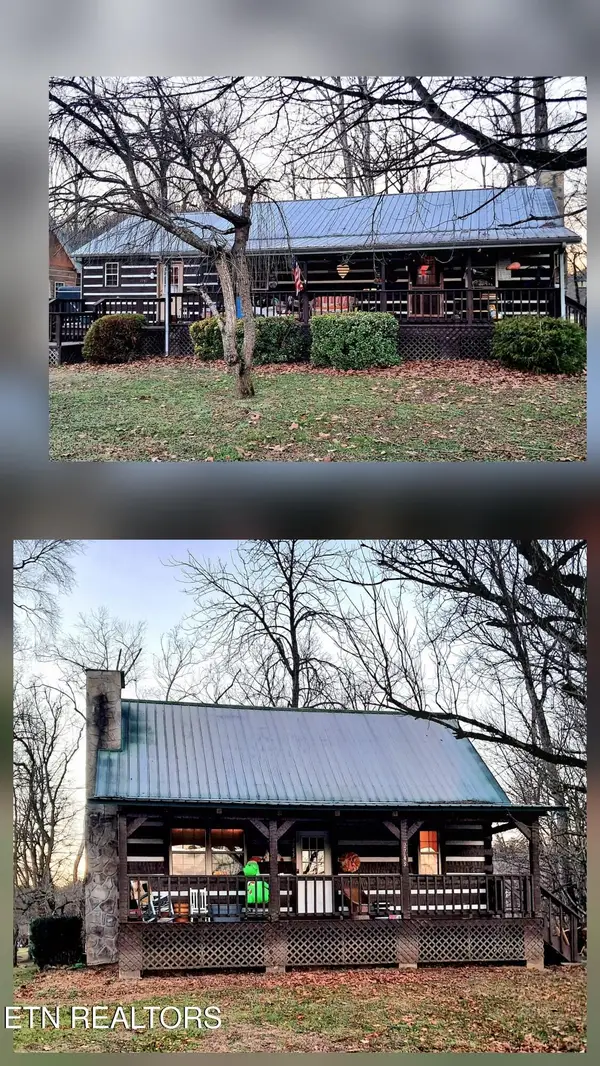 $450,000Coming Soon-- beds -- baths2,340 sq. ft.
27452747 Cosby Hwy, Cosby, TN 37722
MLS# 3221136Listed by: TENNESSEE LIFE REAL ESTATE PROFESSIONALS - Coming Soon
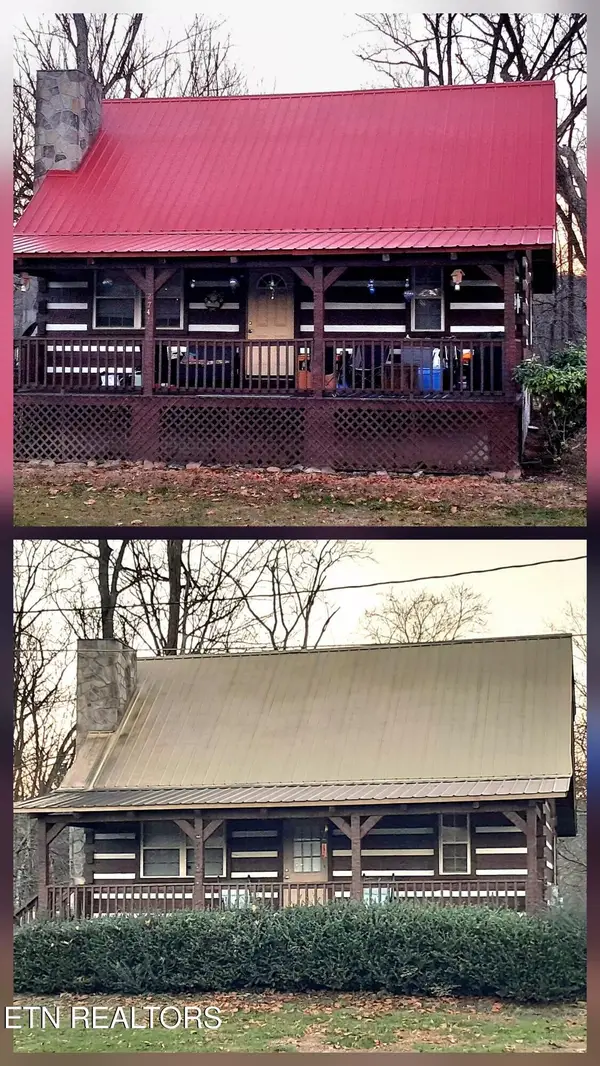 $450,000Coming Soon-- beds 4 baths2,040 sq. ft.
27412743 Cosby Hwy, Cosby, TN 37722
MLS# 3233727Listed by: TENNESSEE LIFE REAL ESTATE PROFESSIONALS - New
 $899,000Active5 beds 6 baths3,780 sq. ft.
213 Amet Way, Cosby, TN 37722
MLS# 1355452Listed by: PRIME MOUNTAIN PROPERTIES - New
 $849,000Active3 beds 5 baths3,780 sq. ft.
222 Amet Way, Cosby, TN 37722
MLS# 1355455Listed by: PRIME MOUNTAIN PROPERTIES  $59,500Pending0.08 Acres
141 Serenity Way, Cosby, TN 37722
MLS# 3548279Listed by: COUNTRY LIVING REALTY- New
 $224,000Active1 beds 2 baths792 sq. ft.
4455 Trail Hollow Road, Cosby, TN 37722
MLS# 3548260Listed by: COSBY REAL ESTATE, INC. - New
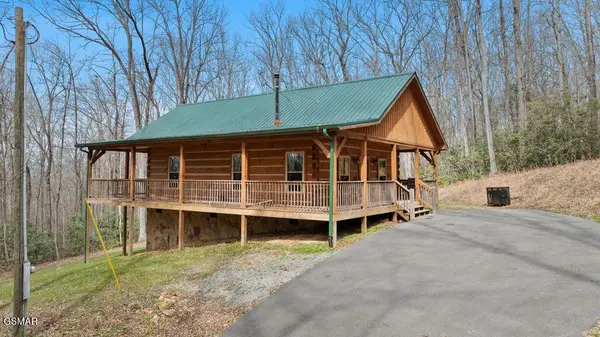 $360,000Active1 beds 1 baths1,008 sq. ft.
3393 Grand Country Drive, Cosby, TN 37722
MLS# 3548009Listed by: EXP REALTY - New
 $899,000Active5 beds 6 baths3,780 sq. ft.
213 Amet Way #GRANDBEAR, Cosby, TN 37722
MLS# 3548038Listed by: PRIME MOUNTAIN PROPERTIES


Protect your home and budget from life's surprises with an Assurant Home Warranty, backed by a partner that supports you through every step of homeownership. Explore Plans.
©2026 Century 21 Real Estate LLC. All rights reserved. CENTURY 21®, the CENTURY 21 Logo and C21® are service marks owned by Century 21 Real Estate LLC. Century 21 Real Estate LLC fully supports the principles of the Fair Housing Act and the Equal Opportunity Act. Each office is independently owned and operated. Listing information is deemed reliable but not guaranteed accurate.