
213 Amet Way #GRANDBEAR, Cosby, TN 37722
Local realty services provided by:CENTURY 21 Premier
213 Amet Way #GRANDBEAR,Cosby, TN 37722
$899,000
- 5 Beds
- 6 Baths
- 3,780 sq. ft.
- Single family
- Active
Listed by: matthew maloney | the maloney team
Office: prime mountain properties
MLS#:3548038
Source:NASHVILLE
Price summary
- Price:$899,000
- Price per sq. ft.:$237.83
- Monthly HOA dues:$71.25
About this home
This is a large group asset that produced $126,497 in 2024 and $166,350 in 2025, a 31 percent jump year over year. Through the first nine months of 2026 it has already logged $89,383 with $54,924 in forward bookings still on the calendar. Trailing twelve month occupancy runs 61 percent against a 53 percent market average. The performance report is third party verified through OwnerRez and available for review.
At 4,000 square feet, the lodge sleeps up to 30 and carries 15 beds throughout, including two kings and ten queens. Five and a half bathrooms. The kitchen seats 19 between two dining tables and a breakfast bar, with stainless appliances and full cookware for a crowd. Seven TVs throughout, a game room with pool table, foosball, and multi-cade arcade, and a home theater with a massive screen and cinema style seating. Groups with kids fill the pool. Adults claim the theater. Both happen at the same time without anyone having to negotiate. The private indoor heated pool sits on the main level as part of the living flow, not tucked away in a basement. Hot tub on the rear deck, outdoor fire pit with exterior lighting around the decks and fire pit area, picnic table, and gas grill.
The owner has taken care of this asset. Back roof replaced, hot tub replaced, new flooring in the pool area, exterior lighting added throughout the deck and fire pit areas, and an ongoing HVAC maintenance contract in place.
Maranatha Resort sits on the peaceful side of the Smokies, less than two miles from the Cosby entrance to the Great Smoky Mountains National Park, one of the quietest and least crowded park entrances in the entire system. Guests who want the full Smokies experience without fighting resort town traffic find this location specifically for that reason, and they come back. Whitewater rafting on the Pigeon River is minutes away. Carver's Orchard is down the road. Gatlinburg and Pigeon Forge are accessible via I-40 without navigating through town....
Contact an agent
Home facts
- Year built:2008
- Subdivision & Development:Other
- Listing ID #:3548038
- Added:1 day(s) ago
- Updated:September 14, 2026 at 06:09 PM
Rooms and interior
- Bedrooms:5
- Total bathrooms:6
- Full bathrooms:5
- Half bathrooms:1
- Flooring:Tile
- Kitchen Description:Dishwasher, Microwave, Refrigerator
- Basement:Yes
- Basement Description:Crawl Space
- Living area:3,780 sq. ft.
Heating and cooling
- Cooling:Ceiling Fan(s), Central Air
- Heating:Electric, Heat Pump
- Central air:Yes
Structure and exterior
- Roof:Shingle
- Year built:2008
- Building area:3,780 sq. ft.
- Lot area:0.74 Acres
- Lot Features:Sloped
- Architectural Style:Log
- Exterior Features:Deck
- Levels:2 Story
Utilities
- Water:Public, Water Available
- Sewer:Septic Tank
Finances and disclosures
- Price:$899,000
- Price per sq. ft.:$237.83
- Tax amount:$2,633
Features and amenities
- Appliances:Dishwasher, Microwave, Refrigerator, Washer
- Laundry features:Dryer, Washer
- Amenities:Ceiling Fan(s), High Speed Internet, Smoke Detector(s)
- Pool features:In Ground, Private Pool
Parking
- Parking description:Detached, Gravel
 Copyright 2026 Realtracs Mls. All rights reserved. Realtracs Mls provides content displayed here (“provided content”) on an “as is” basis and makes no representations or warranties regarding the provided content, including, but not limited to those of non-infringement, timeliness, accuracy, or completeness. Individuals and companies using information presented are responsible for verification and validation of information they utilize and present to their customers and clients. Realtracs Mls will not be liable for any damage or loss resulting from use of the provided content or the products available through Portals, IDX, VOW, and/or Syndication. Recipients of this information shall not resell, redistribute, reproduce, modify, or otherwise copy any portion thereof without the expressed written consent of Realtracs Mls. NASHVILLE Member Broker: Renee Hunter
New listings near 213 Amet Way #GRANDBEAR
- Coming Soon
 $3,650,000Coming Soon-- beds -- baths
61 Cosby Hwy, Cosby, TN 37722
MLS# 3536097Listed by: MOUNTAIN HOME REALTY - Coming Soon
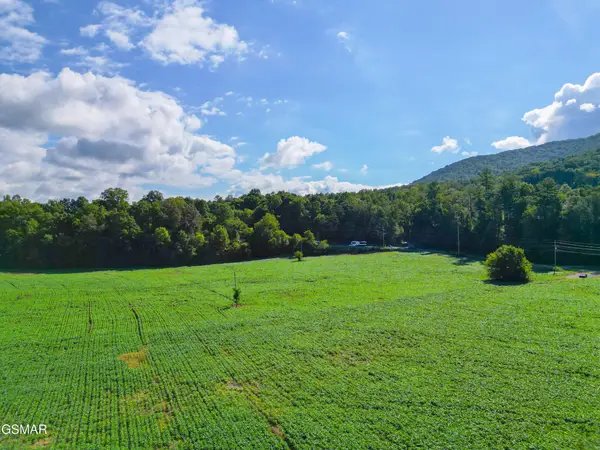 $3,650,000Coming Soon-- beds -- baths
60 Cosby Highway, Cosby, TN 37722
MLS# 3267568Listed by: MOUNTAIN HOME REALTY - Coming Soon
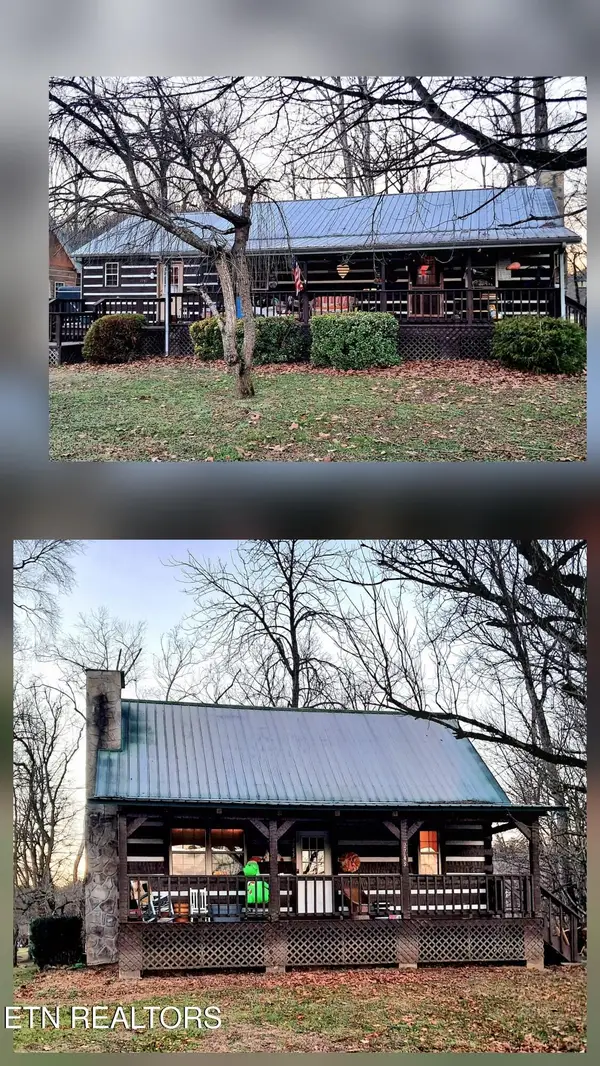 $450,000Coming Soon-- beds -- baths2,340 sq. ft.
27452747 Cosby Hwy, Cosby, TN 37722
MLS# 3221136Listed by: TENNESSEE LIFE REAL ESTATE PROFESSIONALS - Coming Soon
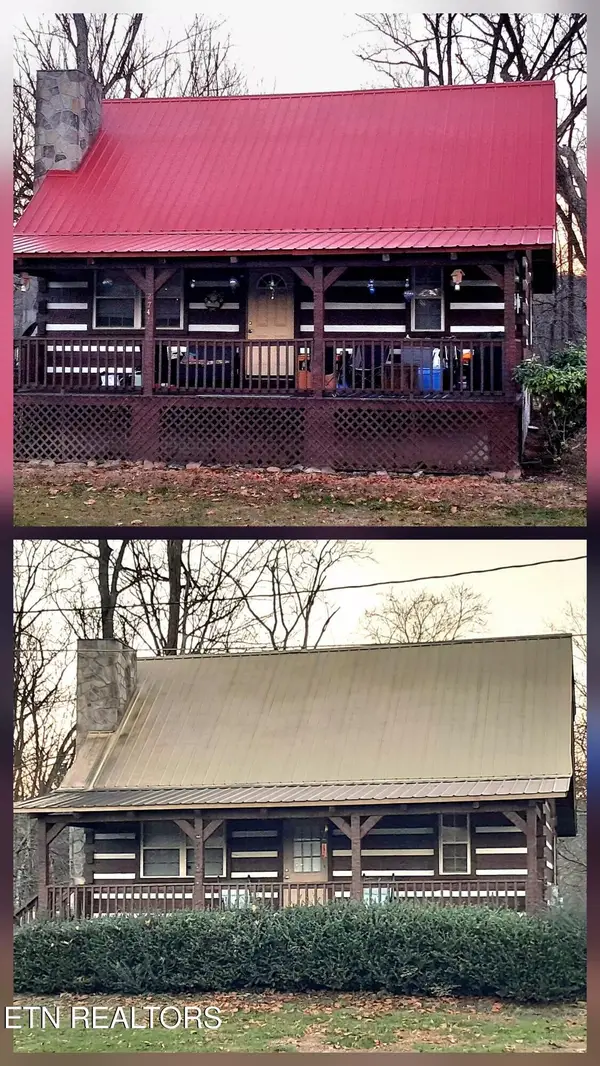 $450,000Coming Soon-- beds 4 baths2,040 sq. ft.
27412743 Cosby Hwy, Cosby, TN 37722
MLS# 3233727Listed by: TENNESSEE LIFE REAL ESTATE PROFESSIONALS - New
 $899,000Active5 beds 6 baths3,780 sq. ft.
213 Amet Way, Cosby, TN 37722
MLS# 1355452Listed by: PRIME MOUNTAIN PROPERTIES - New
 $849,000Active3 beds 5 baths3,780 sq. ft.
222 Amet Way, Cosby, TN 37722
MLS# 1355455Listed by: PRIME MOUNTAIN PROPERTIES  $59,500Pending0.08 Acres
141 Serenity Way, Cosby, TN 37722
MLS# 3548279Listed by: COUNTRY LIVING REALTY- New
 $224,000Active1 beds 2 baths792 sq. ft.
4455 Trail Hollow Road, Cosby, TN 37722
MLS# 3548260Listed by: COSBY REAL ESTATE, INC. - New
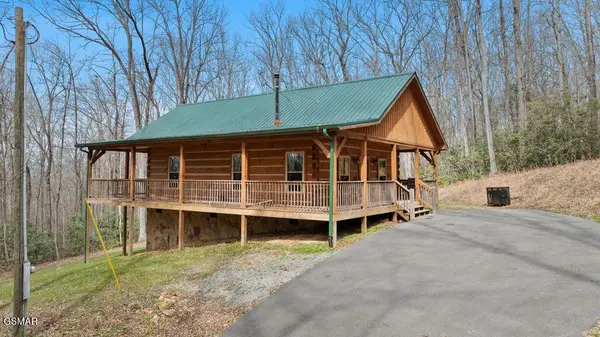 $360,000Active1 beds 1 baths1,008 sq. ft.
3393 Grand Country Drive, Cosby, TN 37722
MLS# 3548009Listed by: EXP REALTY


Protect your home and budget from life's surprises with an Assurant Home Warranty, backed by a partner that supports you through every step of homeownership. Explore Plans.
©2026 Century 21 Real Estate LLC. All rights reserved. CENTURY 21®, the CENTURY 21 Logo and C21® are service marks owned by Century 21 Real Estate LLC. Century 21 Real Estate LLC fully supports the principles of the Fair Housing Act and the Equal Opportunity Act. Each office is independently owned and operated. Listing information is deemed reliable but not guaranteed accurate.