
222 Amet Way, Cosby, TN 37722
Local realty services provided by:CENTURY 21 Legacy
222 Amet Way,Cosby, TN 37722
$849,000
- 3 Beds
- 5 Baths
- 3,780 sq. ft.
- Single family
- Active
Listed by: matt maloney
Office: prime mountain properties
MLS#:1355455
Source:TN_KAAR
Price summary
- Price:$849,000
- Price per sq. ft.:$224.6
- Monthly HOA dues:$71.25
About this home
This property produced $135,213 in 2024 and $146,272 in 2025, with 2025 occupancy hitting 64.9 percent against a 53 percent market average. Sixty five confirmed bookings in 2025. The performance report is third party verified through OwnerRez and available for review. Worth noting: PriceLabs flags this property as currently priced below the local comp set in both peak and low season, which is a rate optimization lever a new owner inherits.
The lodge sleeps up to 30 and carries 16 beds throughout, including three kings and seven queens. Four and a half bathrooms. The private indoor heated pool is on the main level and heated year round. There's a dedicated theater room with proper seating and an 86-inch screen, plus a separate game room with a pro pool table, arcade cabinet, and foosball. Multiple bonus rooms across the floor plan give large groups room to spread out. The kitchen is built to cook for a crowd with a table long enough to seat everyone.
The hot tub sits on the back deck looking out over national forest, which is the feature guests mention most. Below it, a fire pit and swing. The front porch is deep enough to sit on while kids run around in front. Easy road access with no steep grades.
Maranatha Resort sits on the peaceful side of the Smokies, less than two miles from the Cosby entrance to the Great Smoky Mountains National Park, one of the quietest and least crowded park entrances in the entire system. Guests who want the full Smokies experience without fighting resort town traffic find this location specifically for that reason, and they come back. Whitewater rafting on the Pigeon River is minutes away. Gatlinburg and Pigeon Forge are accessible via I-40 without navigating through town.
There are 3 properties for sale by this owner. 213 Amet Way (MLS 313813), 222 Amet Way (this listing), and 223 Amet Way (will be listed next week). Together these three properties have grossed $436,860 in 2025. All three can be purchased as a collective for $2,550,000.
Full income and expense info for all 3 cabins is in the documents section along with the VRBO link.
Sold fully furnished and turn key....
Contact an agent
Home facts
- Year built:2008
- Subdivision & Development:Maranatha Resort
- Listing ID #:1355455
- Added:1 day(s) ago
- Updated:September 14, 2026 at 09:08 PM
Rooms and interior
- Bedrooms:3
- Total bathrooms:5
- Full bathrooms:4
- Half bathrooms:1
- Rooms Total:9
- Flooring:Carpet, Hardwood, Tile
- Basement:Yes
- Basement Description:Crawl Space
- Living area:3,780 sq. ft.
Heating and cooling
- Cooling:Central Cooling
- Heating:Heat Pump
Structure and exterior
- Year built:2008
- Building area:3,780 sq. ft.
- Lot area:0.76 Acres
- Lot Features:Wooded
- Architectural Style:Cabin, Log
- Construction Materials:Block, Frame, Log
Utilities
- Sewer:Septic Tank
Finances and disclosures
- Price:$849,000
- Price per sq. ft.:$224.6
Parking
- Parking description:Main Level, Off-Street Parking
New listings near 222 Amet Way
- Coming Soon
 $3,650,000Coming Soon-- beds -- baths
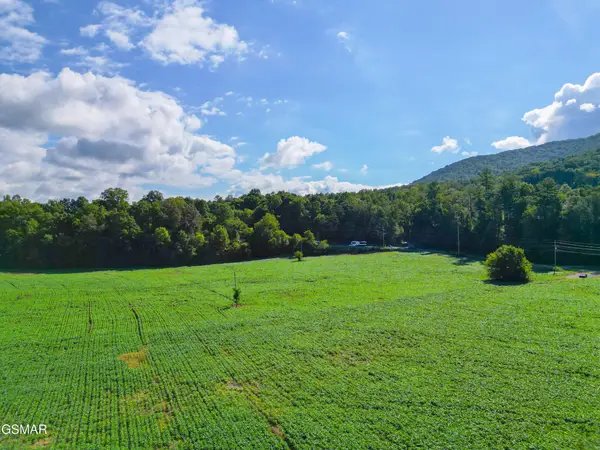
61 Cosby Hwy, Cosby, TN 37722
MLS# 3536097Listed by: MOUNTAIN HOME REALTY - Coming Soon
 $3,650,000Coming Soon-- beds -- baths
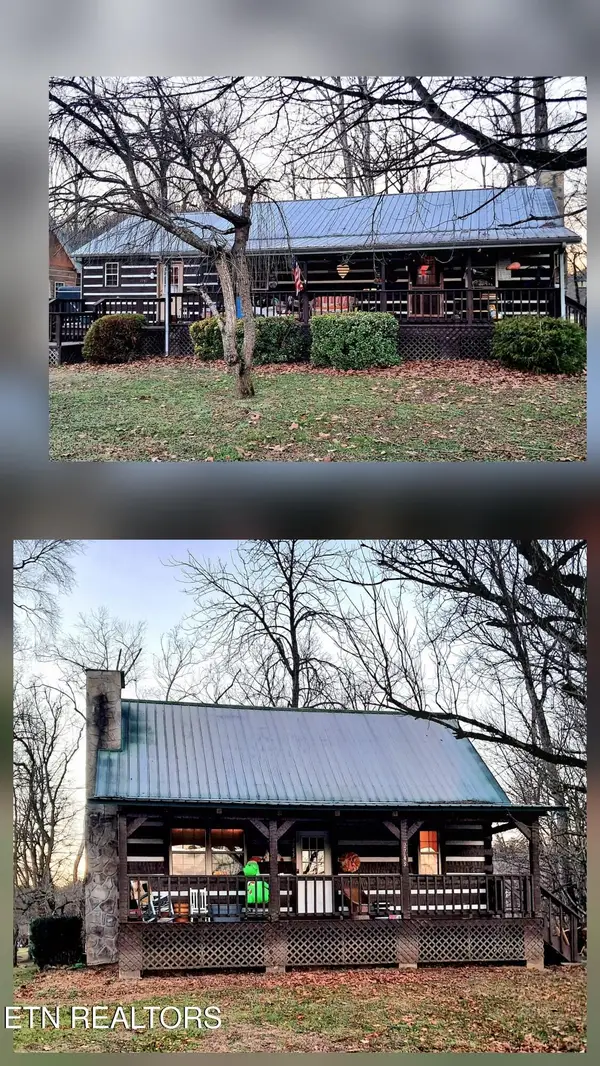
60 Cosby Highway, Cosby, TN 37722
MLS# 3267568Listed by: MOUNTAIN HOME REALTY - Coming Soon
 $450,000Coming Soon-- beds -- baths2,340 sq. ft.
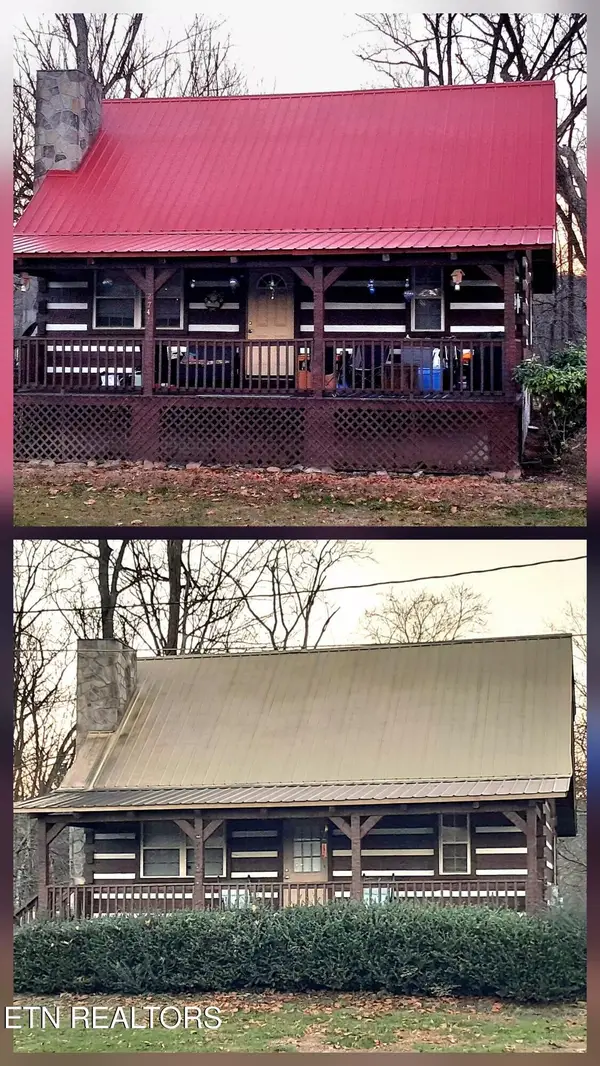
27452747 Cosby Hwy, Cosby, TN 37722
MLS# 3221136Listed by: TENNESSEE LIFE REAL ESTATE PROFESSIONALS - Coming Soon
 $450,000Coming Soon-- beds 4 baths2,040 sq. ft.
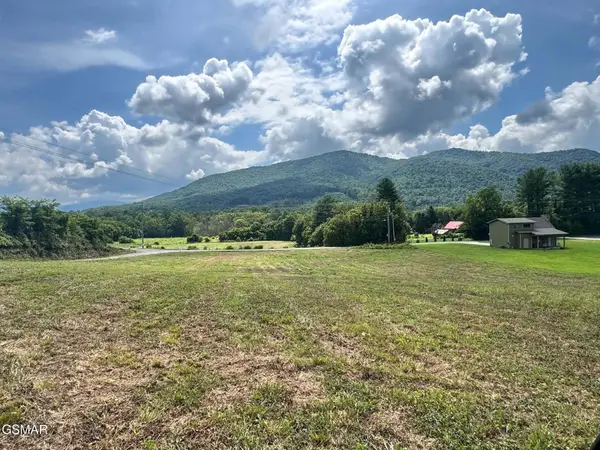
27412743 Cosby Hwy, Cosby, TN 37722
MLS# 3233727Listed by: TENNESSEE LIFE REAL ESTATE PROFESSIONALS - New
 $150,000Active1.25 Acres
5420 Cocke County Line Road, Cosby, TN 37722
MLS# 3591720Listed by: LIVE IN THE SMOKYS - New
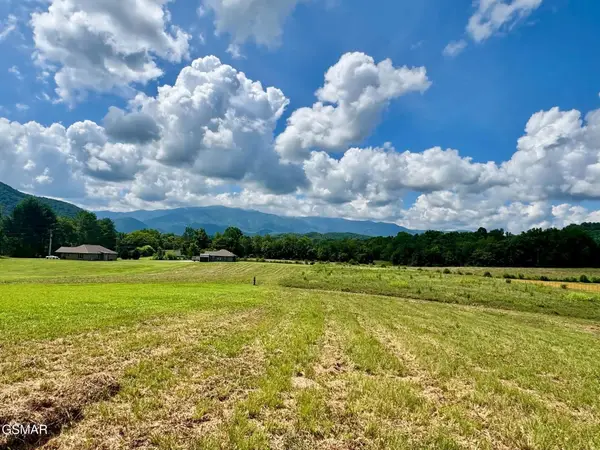 $150,000Active1.14 Acres
5418 Cocke County Line Road, Cosby, TN 37722
MLS# 3591724Listed by: LIVE IN THE SMOKYS - New
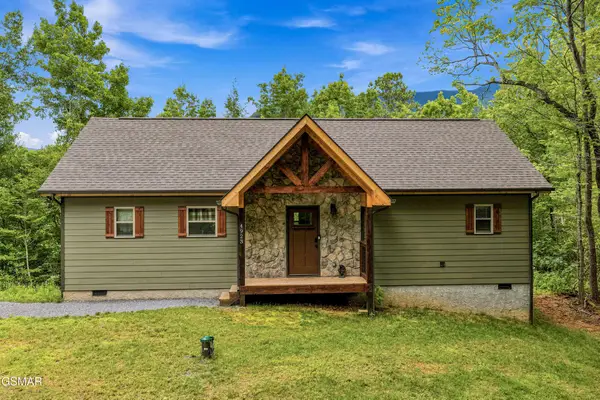 $419,900Active2 beds 2 baths1,104 sq. ft.
4923 Cote Way, Cosby, TN 37722
MLS# 3591730Listed by: LIVE IN THE SMOKYS - New
 $899,000Active5 beds 6 baths3,780 sq. ft.
213 Amet Way, Cosby, TN 37722
MLS# 1355452Listed by: PRIME MOUNTAIN PROPERTIES  $59,500Pending0.08 Acres
141 Serenity Way, Cosby, TN 37722
MLS# 3548279Listed by: COUNTRY LIVING REALTY


Protect your home and budget from life's surprises with an Assurant Home Warranty, backed by a partner that supports you through every step of homeownership. Explore Plans.
©2026 Century 21 Real Estate LLC. All rights reserved. CENTURY 21®, the CENTURY 21 Logo and C21® are service marks owned by Century 21 Real Estate LLC. Century 21 Real Estate LLC fully supports the principles of the Fair Housing Act and the Equal Opportunity Act. Each office is independently owned and operated. Listing information is deemed reliable but not guaranteed accurate.