4523 Peachie Way, Cosby, TN 37722
Local realty services provided by:CENTURY 21 Legacy
4523 Peachie Way,Cosby, TN 37722
$475,000
- 3 Beds
- 2 Baths
- 1,615 sq. ft.
- Single family
- Active
Listed by: taylor holt, hannah green
Office: tennessee life real estate pro
MLS#:712357
Source:TN_LAMLS
Price summary
- Price:$475,000
- Price per sq. ft.:$294.12
About this home
Welcome home to luxury single-level living in this beautifully crafted new construction, where timeless design meets exceptional quality and modern comfort. A welcoming covered front porch invites you inside to an open-concept floor plan filled with natural light, luxury vinyl plank flooring throughout, and thoughtfully designed spaces that blend style with everyday functionality.
The spacious living room is anchored by a beautiful stone floor to ceiling gas fireplace, creating a warm and inviting gathering space that flows effortlessly into the kitchen and dining area perfect for entertaining or quiet evenings at home. Built with quality in mind, the home also features a fully encapsulated crawlspace for added energy efficiency, moisture protection, and long-term peace of mind.
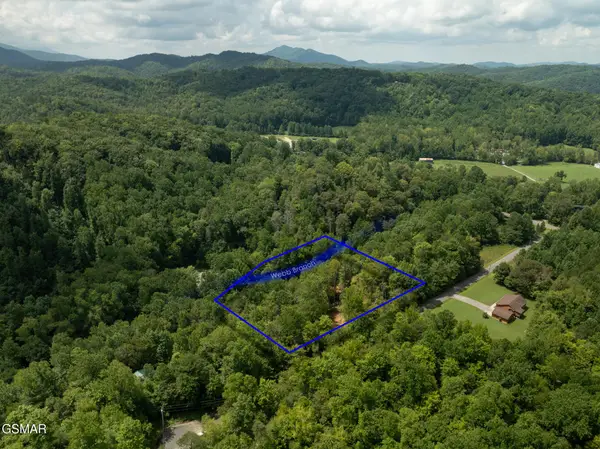
Situated on a private 1 acre homesite surrounded by mature trees, this property captures breathtaking 180-degree mountain views that can be enjoyed from the comfort of your own front porch. Enjoy the serenity of East Tennessee while remaining just a short drive from Gatlinburg, Pigeon Forge, Knoxville, and the Great Smoky Mountains. Whether you're searching for a primary residence or a weekend retreat, this home offers an elevated lifestyle in one of East Tennessee's most desirable settings....
Contact an agent
Home facts
- Year built:2026
- Listing ID #:712357
- Added:11 day(s) ago
- Updated:August 08, 2026 at 02:15 PM
Rooms and interior
- Bedrooms:3
- Total bathrooms:2
- Full bathrooms:2
- Rooms Total:6
- Flooring:Luxury Vinyl
- Kitchen Description:Dishwasher, Electric Range, Refrigerator
- Living area:1,615 sq. ft.
Heating and cooling
- Cooling:Central Air
- Heating:Electric
Structure and exterior
- Year built:2026
- Building area:1,615 sq. ft.
- Lot area:1 Acres
- Architectural Style:Ranch
- Construction Materials:Block
Finances and disclosures
- Price:$475,000
- Price per sq. ft.:$294.12
- Tax amount:$178 (2025)
Features and amenities
- Appliances:Dishwasher, Electric Range, Refrigerator
New listings near 4523 Peachie Way
- New
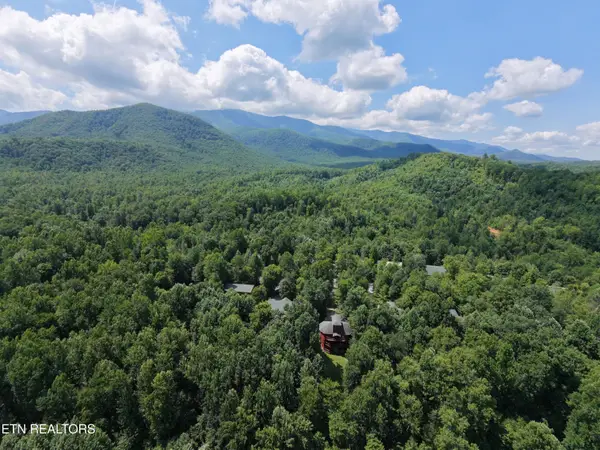 $3,250,000Active144.39 Acres
Hooper Hwy, Cosby, TN 37722
MLS# 1351076Listed by: KELLER WILLIAMS WEST KNOXVILLE - New
 $59,000Active0.75 Acres
187 Tennessee 32, Cosby, TN 37722
MLS# 712496Listed by: ASKEW REALTY GROUP - New
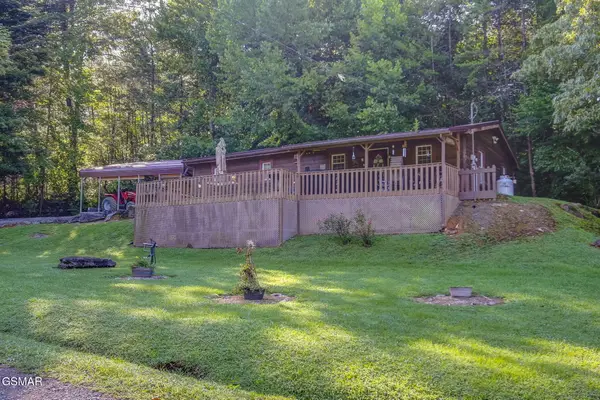 $329,900Active2 beds 2 baths1,334 sq. ft.
1149 Tranquility Hills Way, Cosby, TN 37722
MLS# 313148Listed by: PRIME MOUNTAIN PROPERTIES - New
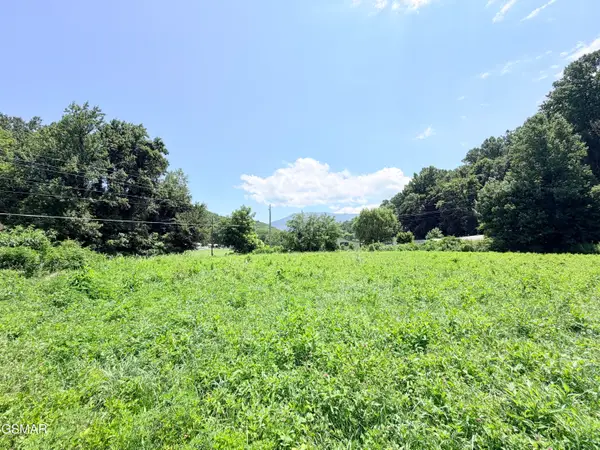 $59,000Active0.75 Acres
197 Tennessee 32, Cosby, TN 37722
MLS# 313136Listed by: ASKEW REALTY GROUP - New
 $499,000Active4 beds 3 baths2,580 sq. ft.
1066 English Mountain Rd, Cosby, TN 37722
MLS# 1350699Listed by: KES REALTY - New
 $59,000Active0.75 Acres
187 Hwy 32, Cosby, TN 37722
MLS# 313118Listed by: ASKEW REALTY GROUP - New

 $625,000Active4 beds 4 baths3,005 sq. ft.
150 Hollow Road, Cosby, TN 37722
MLS# 313097Listed by: CENTURY 21 MVP - New
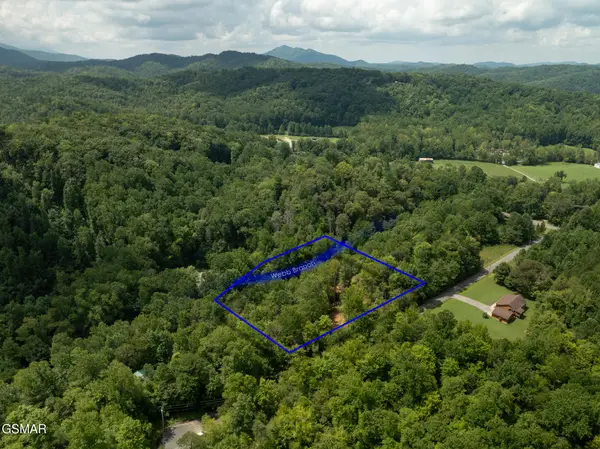 $88,000Active1.58 Acres
Lot 5/6 Ardell Way, Cosby, TN 37722
MLS# 313090Listed by: MG RISE REAL ESTATE GROUP - New
 $88,000Active1.58 Acres
56 Ardell Way, Cosby, TN 37722
MLS# 3319878Listed by: MG RISE REAL ESTATE GROUP - New
 $319,900Active2 beds 2 baths1,258 sq. ft.
3319 Rocky Ridge Road, Cosby, TN 37722
MLS# 313073Listed by: 333 PROPERTIES OF THE SMOKIES


Protect your home and budget from life's surprises with an Assurant Home Warranty, backed by a partner that supports you through every step of homeownership. Explore Plans.
©2026 Century 21 Real Estate LLC. All rights reserved. CENTURY 21®, the CENTURY 21 Logo and C21® are service marks owned by Century 21 Real Estate LLC. Century 21 Real Estate LLC fully supports the principles of the Fair Housing Act and the Equal Opportunity Act. Each office is independently owned and operated. Listing information is deemed reliable but not guaranteed accurate.