
120 Shadow Brook Cir, Counce, TN 38326
Local realty services provided by:CENTURY 21 Premier
120 Shadow Brook Cir,Counce, TN 38326
$222,000
- 2 Beds
- 2 Baths
- - sq. ft.
- Single family
- Sold
Listed by: jessica asberry
Office: exit realty blues city
MLS#:3190617
Source:NASHVILLE
Sorry, we are unable to map this address
Price summary
- Price:$222,000
- Monthly HOA dues:$33.33
About this home
New price!! Tucked away in a gated community just minutes from Pickwick Lake! This exceptionally well-maintained cabin offers the perfect blend of comfort, charm, and versatility. Whether you’re searching for a full-time residence, weekend retreat, or income-producing property, this home checks all the boxes. Featuring 2 bedrooms and 2 full baths, the layout is both functional and inviting. The second bedroom is situated upstairs, highlighted by large windows on each side that flood the space with natural light. The interior has been meticulously cared for and remains just as pristine as the day it was built—still carrying that “new home” feel throughout. The kitchen comes fully equipped with a refrigerator, stove, dishwasher, and microwave, making it truly move-in ready. A newer HVAC system (less than 6 years old) adds peace of mind, while public water and sewer services provide everyday convenience.
Step outside and enjoy the added bonus of an additional lot included with the property—offering extra space, privacy, or future potential. Walk-in crawlspace with exterior access door, offering abundant storage space. Residents of the community also enjoy access to a well-maintained in-ground pool, all for a low annual HOA fee of just $400. Charming, turnkey, and ideally located near one of Tennessee’s most sought-after recreational areas, this property is a rare find with endless possibilities.This home may qualify for 100% financing options for qualified buyers—contact your lender for details. Call to schedule your private showing today!...
Contact an agent
Home facts
- Year built:2007
- Listing ID #:3190617
- Added:84 day(s) ago
- Updated:July 29, 2026 at 08:34 AM
Rooms and interior
- Bedrooms:2
- Total bathrooms:2
- Full bathrooms:2
- Flooring:Carpet, Tile
- Kitchen Description:Dishwasher, Microwave, Refrigerator
- Basement:Yes
- Basement Description:Crawl Space
Heating and cooling
- Cooling:Ceiling Fan(s), Central Air
- Heating:Central
- Central air:Yes
Structure and exterior
- Roof:Metal
- Year built:2007
- Lot Features:Wooded
- Architectural Style:Rustic
- Construction Materials:Wood Siding
- Exterior Features:Deck, Porch
- Levels:1 Story
Schools
- High school:Hardin County High School
- Middle school:Pickwick Southside School
- Elementary school:Pickwick Southside School
Utilities
- Water:Public, Water Available
- Sewer:Public Sewer
Finances and disclosures
- Price:$222,000
- Tax amount:$721
Features and amenities
- Appliances:Dishwasher, Microwave, Refrigerator
- Amenities:Ceiling Fan(s), Gated, High Speed Internet
- Pool features:Pool
 Copyright 2026 Realtracs Mls. All rights reserved. Realtracs Mls provides content displayed here (“provided content”) on an “as is” basis and makes no representations or warranties regarding the provided content, including, but not limited to those of non-infringement, timeliness, accuracy, or completeness. Individuals and companies using information presented are responsible for verification and validation of information they utilize and present to their customers and clients. Realtracs Mls will not be liable for any damage or loss resulting from use of the provided content or the products available through Portals, IDX, VOW, and/or Syndication. Recipients of this information shall not resell, redistribute, reproduce, modify, or otherwise copy any portion thereof without the expressed written consent of Realtracs Mls. NASHVILLE Member Broker: Renee Hunter
New listings near 120 Shadow Brook Cir
- New
 $364,500Active3 beds 2 baths
115 LILES LN, Counce, TN 38326
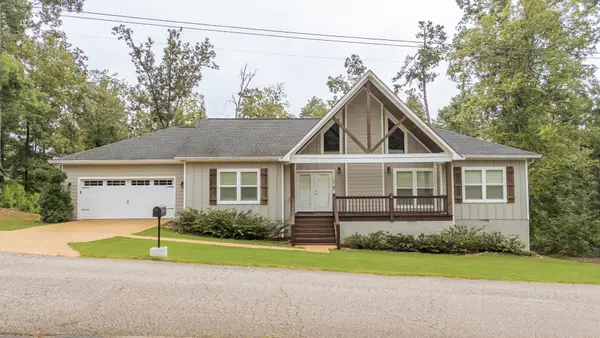
MLS# 10227154Listed by: RE/MAX PICKWICK LAKE R/E 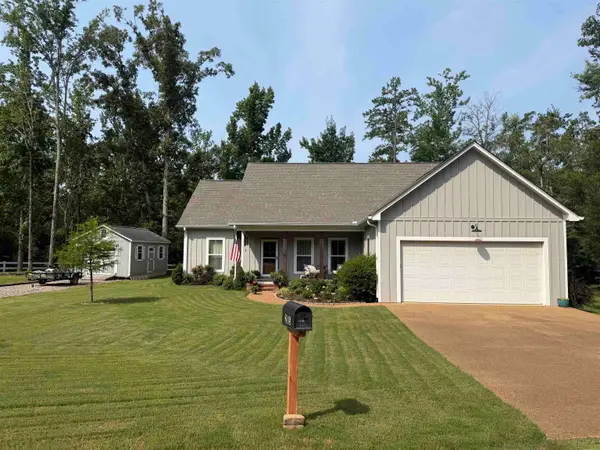 $399,000Pending3 beds 2 baths
215 MISS ABBY LANE LN, Counce, TN 38326
MLS# 10227143Listed by: TARA KING REALTY & ASSOCIATES- New
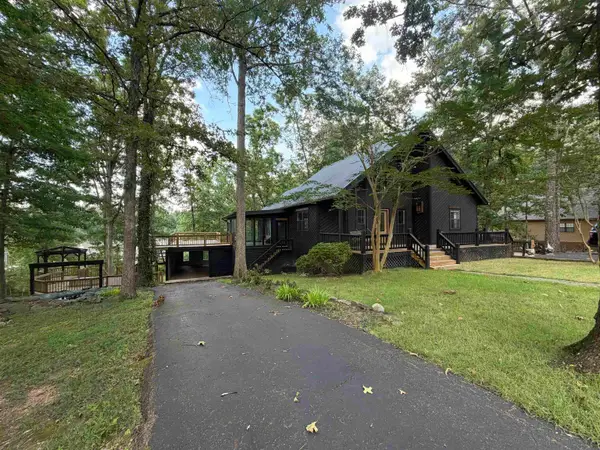
 $379,000Active3 beds 2 baths
35 ROLLING HILLS LN, Counce, TN 38326
MLS# 10226899Listed by: JUSTIN JOHNSON REALTY - New
 $359,000Active3 beds 3 baths2,142 sq. ft.
95 Cottonwood Cv., Counce, TN 38326
MLS# 26-2672Listed by: CRYE-LEIKE PICKWICK LAKE - New
 $439,000Active3 beds 4 baths
245 HOLIDAY HILLS LN, Counce, TN 38326-9999
MLS# 10226767Listed by: TARA KING REALTY & ASSOCIATES 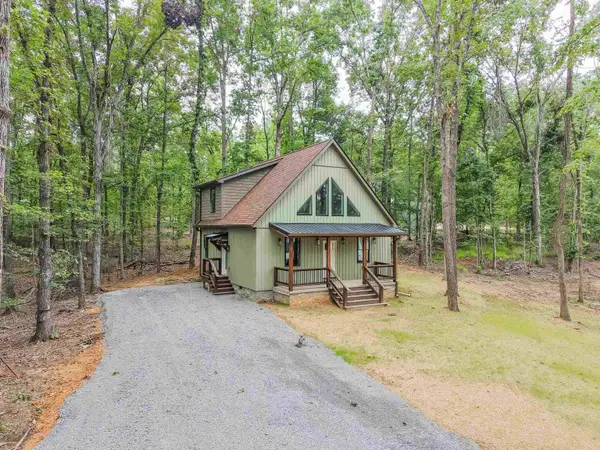 $249,000Active2 beds 2 baths
411 SLATE ROCK DR, Counce, TN 38326
MLS# 10226188Listed by: TIFFANY JONES REALTY GROUP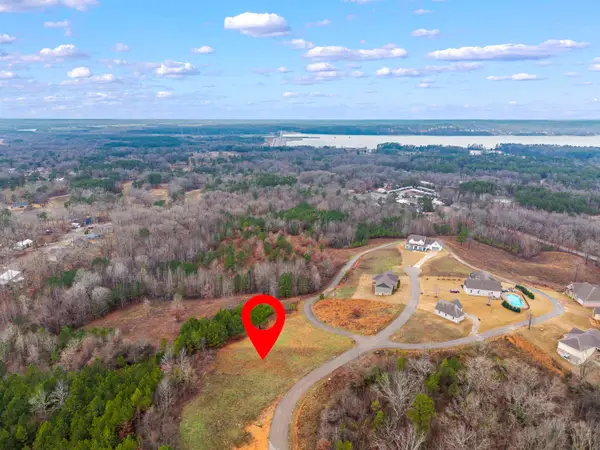 $49,900Active1.06 Acres
375 TURKEY KNOB LN, Counce, TN 38326
MLS# 10226040Listed by: CRYE-LEIKE PICKWICK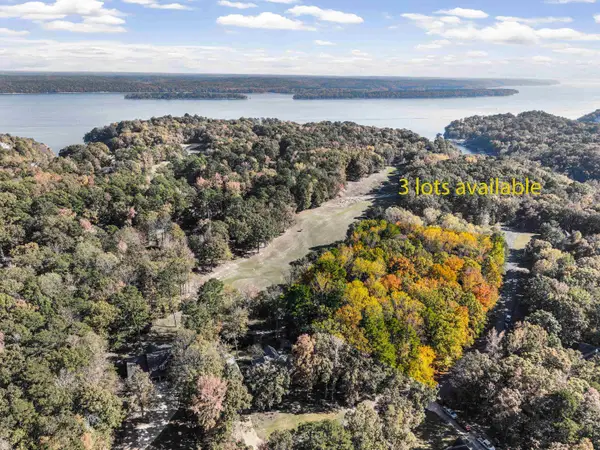 $89,900Active1.79 Acres
396,397,398 WINDWOOD DR, Counce, TN 38326
MLS# 10226041Listed by: CRYE-LEIKE PICKWICK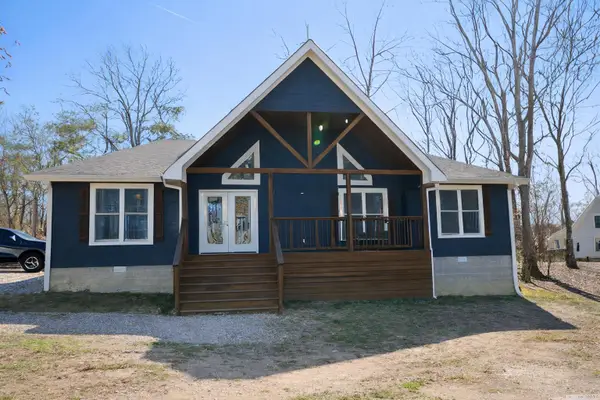 $334,900Active3 beds 2 baths1,488 sq. ft.
100 Timber Ridge Dr., Counce, TN 38326
MLS# 26-2476Listed by: THE FRANKLIN AGENCY, LLC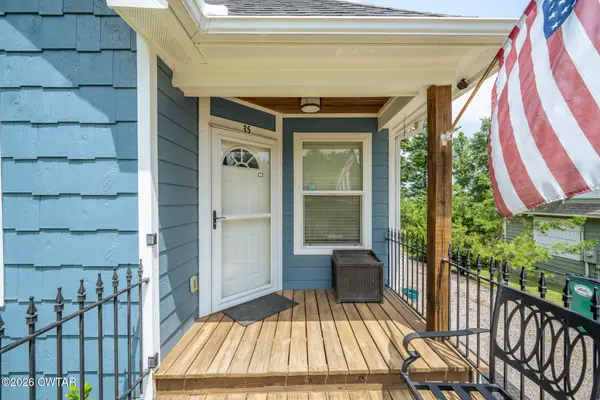 $225,000Active3 beds 2 baths
35 Ping Hl Cove, Counce, TN 38326
MLS# 2603230Listed by: UNIQUE PROPERTIES


Protect your home and budget from life's surprises with an Assurant Home Warranty, backed by a partner that supports you through every step of homeownership. Explore Plans.
©2026 Century 21 Real Estate LLC. All rights reserved. CENTURY 21®, the CENTURY 21 Logo and C21® are service marks owned by Century 21 Real Estate LLC. Century 21 Real Estate LLC fully supports the principles of the Fair Housing Act and the Equal Opportunity Act. Each office is independently owned and operated. Listing information is deemed reliable but not guaranteed accurate.