
35 KNOTTY OAKS DR, Counce, TN 38326
Local realty services provided by:CENTURY 21 Home First Realtors
35 KNOTTY OAKS DR,Counce, TN 38326
$630,000
- 5 Beds
- 5 Baths
- - sq. ft.
- Single family
- Active
Listed by: adam wright
Office: duane wright realty
MLS#:10229276
Source:TN_MAAR
Price summary
- Price:$630,000
- Monthly HOA dues:$41.67
About this home
Impressive 5BR/4.5BA home in the gated Hills of Pickwick, just minutes from Pickwick Lake! Built in 2016 and offering 2,789 sq ft on 0.56 +/- acre, this home blends space, style, and comfort with a dramatic stone exterior, covered porches, soaring ceilings, and an open-concept living area with gas fireplace. The kitchen features custom cabinetry, wood and granite countertops, and a gas range. Main-level primary suite includes a jetted tub and custom walk-in closet. Upstairs offers 3 bedrooms, 2 baths, and a dedicated office. Outside, enjoy a fully fenced backyard, large concrete recreation pad originally designed for a future shop, covered rear porch, and plenty of room to play or entertain. Additional features include an attached garage, storm shelter, and access to the neighborhood pool. A standout Pickwick-area home with room for everyone!
Contact an agent
Home facts
- Year built:2016
- Subdivision & Development:THE HILLS OF PICKWICK-PH 2
- Listing ID #:10229276
- Added:49 day(s) ago
- Updated:October 16, 2026 at 11:07 AM
Rooms and interior
- Bedrooms:5
- Total bathrooms:5
- Full bathrooms:4
- Half bathrooms:1
- Rooms Total:14
- Flooring:Hardwood Throughout, Part Carpet, Tile
- Dining Description:Breakfast Bar, Living Room/Dining Room Combo
- Bathrooms Description:1 or More BR Down, Double Vanity Bath, Full Bath Down, Half Bath Down, Luxury Primary Bath, Separate Tub & Shower
- Kitchen Description:Pantry
Heating and cooling
- Cooling:Central
- Heating:Central
Structure and exterior
- Year built:2016
- Lot area:0.56 Acres
- Lot Features:Landscaped, Level, Wood Fenced
- Architectural Style:Traditional
- Construction Materials:Stone, Wood/Composition
- Exterior Features:Covered Patio, Deck, Patio, Porch
- Levels:2 Story
Finances and disclosures
- Price:$630,000
- Tax amount:$2,019
Features and amenities
- Pool features:Neighborhood
Parking
- Parking description:Driveway/Pad, Side-Load Garage
- Garage spaces:1
New listings near 35 KNOTTY OAKS DR
- New
 $325,000Active4 beds 2 baths2,493 sq. ft.
250 Kimberly Ln., Counce, TN 38326
MLS# 26-3858Listed by: COLDWELL BANKER SOUTHERN REAL ESTATE - New
 $250,000Active3 beds 2 baths1,792 sq. ft.
120 Blade Bay, Counce, TN 38326
MLS# 26-3844Listed by: PROPERTY PROS - New
 $359,900Active4 beds 3 baths
125 HOLIDAY HILLS RD, Counce, TN 38326
MLS# 10231957Listed by: GROOME & CO. - New
 $50,000Active1 Acres
57 Timber Ridge Dr., Counce, TN 38326
MLS# 26-3762Listed by: CRYE-LEIKE PICKWICK LAKE - New
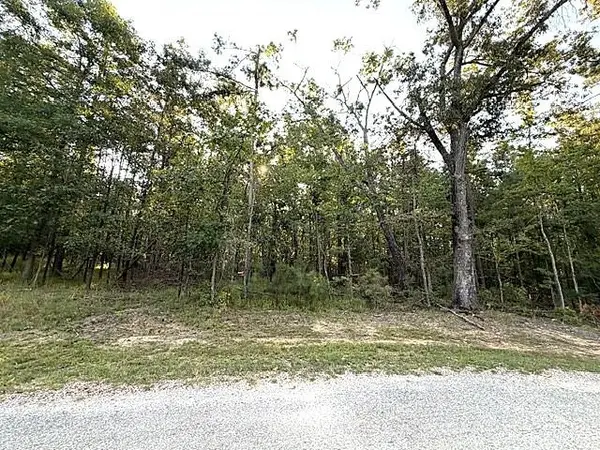 $50,000Active1.42 Acres
57 TIMBER RIDGE DR, Counce, TN 38326-000
MLS# 10231889Listed by: CRYE-LEIKE PICKWICK - New
 $165,000Active3 beds 2 baths
335 Kimberly Lane, Counce, TN 38326
MLS# 2604697Listed by: LILLY REALTY  $595,000Active5 beds 3 baths
480 FAIRWAY LN, Counce, TN 38326
MLS# 10231654Listed by: CRYE-LEIKE PICKWICK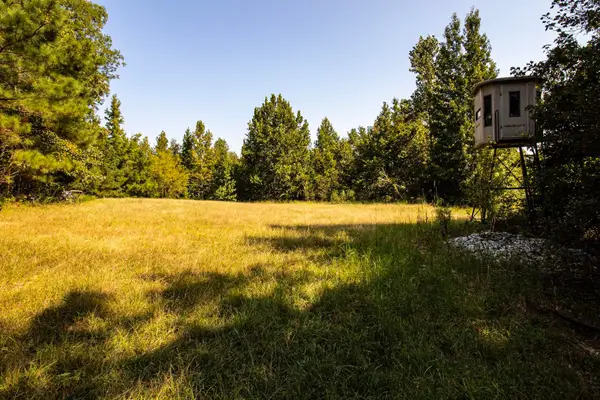 $858,000Active286 Acres
0 350 HWY, Counce, TN 38326
MLS# 10231622Listed by: SMALL TOWN HUNTING PROPERTIES $1,295,000Active3 beds 4 baths
1605 HOLIDAY HILLS DR, Counce, TN 38326
MLS# 10231600Listed by: DUANE WRIGHT REALTY $350,000Active3 beds 3 baths
55 VIEW POINT CV, Counce, TN 38326-8022
MLS# 10231564Listed by: WEICHERT, REALTORS-BENCHMARK


Protect your home and budget from life's surprises with an Assurant Home Warranty, backed by a partner that supports you through every step of homeownership. Explore Plans.
©2026 Century 21 Real Estate LLC. All rights reserved. CENTURY 21®, the CENTURY 21 Logo and C21® are service marks owned by Century 21 Real Estate LLC. Century 21 Real Estate LLC fully supports the principles of the Fair Housing Act and the Equal Opportunity Act. Each office is independently owned and operated. Listing information is deemed reliable but not guaranteed accurate.