
830 YELLOW CREEK LN, Counce, TN 38326
Local realty services provided by:CENTURY 21 Home First Realtors
830 YELLOW CREEK LN,Counce, TN 38326
$499,999
- 5 Beds
- 6 Baths
- - sq. ft.
- Single family
- Active
Listed by: jamie purvis, justin johnson
Office: justin johnson realty
MLS#:10229757
Source:TN_MAAR
Price summary
- Price:$499,999
About this home
This large spacious 5 bedroom 5 and a half bathroom home offers plenty of rom for family and guests and is perfectly situated near beautiful Pickwick Lake. Enjoy outdoor living and entertaining on the large deck, with plenty of space to relax after a day on the water. The property also features an impressive 2,000 sq ft shop, ideal for boats, vehicles, recreational equipment, hobbies or extra storage. Sitting on approximately .92 acres and conveniently located close to the state line boat ramp, this property is a fantastic opportunity for anyone looking to enjoy the Pickwick Lake lifestyle.
Contact an agent
Home facts
- Year built:1983
- Subdivision & Development:Pickwick
- Listing ID #:10229757
- Added:34 day(s) ago
- Updated:October 08, 2026 at 11:26 AM
Rooms and interior
- Bedrooms:5
- Total bathrooms:6
- Full bathrooms:5
- Half bathrooms:1
- Rooms Total:15
- Flooring:Part Carpet, Tile
- Dining Description:Breakfast Bar
- Bathrooms Description:1 or More BR Down, 2 Full Primary Baths, Full Bath Down, Half Bath Down, Split Bedroom Plan
- Kitchen Description:Cooktop, Dishwasher, Double Oven, Eat-In Kitchen, Island In Kitchen, Microwave, Pantry, Range/Oven, Refrigerator, Self Cleaning Oven
- Basement Description:Finished Basement, Full Basement, Walk-Out Basement
Heating and cooling
- Cooling:Ceiling Fan(s), Central
- Heating:Central, Gas, Propane Gas
Structure and exterior
- Roof:Metal
- Year built:1983
- Lot area:0.92 Acres
- Lot Features:Some Trees
- Architectural Style:Split Level
- Construction Materials:Stone, Wood/Composition
- Exterior Features:Deck, Porch, Storage
- Levels:3 Story
Utilities
- Water:Public Water
- Sewer:Septic Tank
Finances and disclosures
- Price:$499,999
- Tax amount:$1,950
Features and amenities
- Laundry features:Laundry Room
- Amenities:Dead Bolt Lock(s), Monitored Alarm, Monitored Alarm System, Security System, Smoke Detector(s), Vent Hood/Exhaust Fan
Parking
- Parking description:Driveway/Pad
- Garage spaces:2
New listings near 830 YELLOW CREEK LN
- New
 $359,900Active4 beds 3 baths
125 HOLIDAY HILLS RD, Counce, TN 38326
MLS# 10231957Listed by: GROOME & CO. - New
 $50,000Active1 Acres
57 Timber Ridge Dr., Counce, TN 38326
MLS# 26-3762Listed by: CRYE-LEIKE PICKWICK LAKE - New
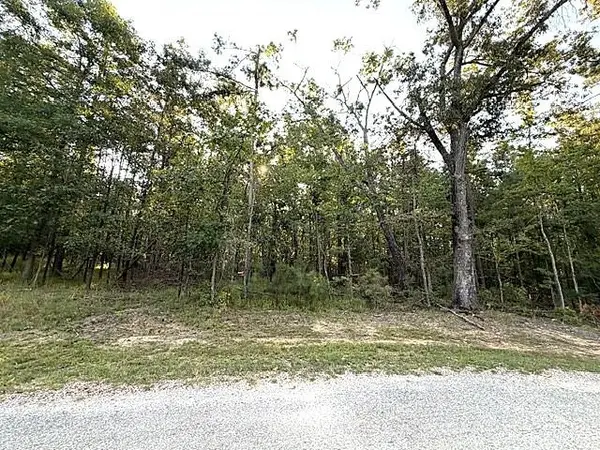 $50,000Active1.42 Acres
57 TIMBER RIDGE DR, Counce, TN 38326-000
MLS# 10231889Listed by: CRYE-LEIKE PICKWICK - New
 $165,000Active3 beds 2 baths
335 Kimberly Lane, Counce, TN 38326
MLS# 2604697Listed by: LILLY REALTY - New
 $595,000Active5 beds 3 baths
480 FAIRWAY LN, Counce, TN 38326
MLS# 10231654Listed by: CRYE-LEIKE PICKWICK - New
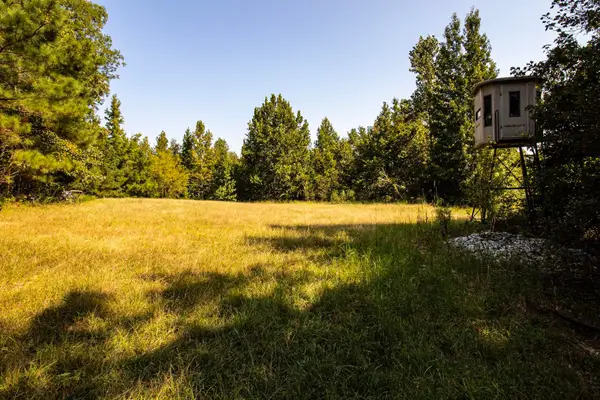 $858,000Active286 Acres
0 350 HWY, Counce, TN 38326
MLS# 10231622Listed by: SMALL TOWN HUNTING PROPERTIES - New
 $1,295,000Active3 beds 4 baths
1605 HOLIDAY HILLS DR, Counce, TN 38326
MLS# 10231600Listed by: DUANE WRIGHT REALTY - New
 $350,000Active3 beds 3 baths
55 VIEW POINT CV, Counce, TN 38326-8022
MLS# 10231564Listed by: WEICHERT, REALTORS-BENCHMARK - New
 $58,750Active0 Acres
LOT 216 SANDPIPER RD, Counce, TN 38326-0000
MLS# 10231486Listed by: JUSTIN JOHNSON REALTY - New
 $50,000Active10.08 Acres
HWY 142/KIMBERLY LN, Counce, TN 38326
MLS# 10231493Listed by: FARM & HOME REALTY


Protect your home and budget from life's surprises with an Assurant Home Warranty, backed by a partner that supports you through every step of homeownership. Explore Plans.
©2026 Century 21 Real Estate LLC. All rights reserved. CENTURY 21®, the CENTURY 21 Logo and C21® are service marks owned by Century 21 Real Estate LLC. Century 21 Real Estate LLC fully supports the principles of the Fair Housing Act and the Equal Opportunity Act. Each office is independently owned and operated. Listing information is deemed reliable but not guaranteed accurate.